
1420 Rothbury Drive NE, Grand Rapids, MI 49505
Local realty services provided by:CENTURY 21 Curran & Oberski
1420 Rothbury Drive NE,Grandrapids, MI 49505
$479,900
- 3 Beds
- 3 Baths
- 2,167 sq. ft.
- Single family
- Active
Upcoming open houses
- Sat, Nov 1412:00 pm - 02:00 pm
Listed by: chris m good
Office: united realty services llc.
MLS#:65026059750
Source:MI_REALCOMP
Price summary
- Price:$479,900
- Price per sq. ft.:$221.46
About this home
This 3 bedroom home offers a great combination of character, comfortable living space, and recent updates. Step inside to find fresh paint, new carpet, and updated flooring throughout much of the home, all completed in 2026. The main floor features a spacious kitchen with plenty of cabinet and counter space, a dining area overlooking the backyard, and a cozy family room with beautiful wood-paneled walls, built-in cabinetry, and a brick fireplace. You'll also appreciate the convenience of main-floor laundry and a separate living room for additional gathering space. Upstairs, you'll find the bedrooms, a full bath, and a primary suite with its own private bath. The unfinished basement offers plenty of storage and room for future possibilities. Outside, enjoy the wooded setting, backyard deck, and attached two-stall garage. Brand-new roof in 2026. Any/all offers due 11/16/2026 at 12pm. Open house Saturday 11/14 from 12-2pm.
Contact an agent
Home facts
- Year built:1992
- Listing ID #:65026059750
- Added:1 day(s) ago
- Updated:November 11, 2026 at 11:02 PM
Rooms and interior
- Bedrooms:3
- Total bathrooms:3
- Full bathrooms:2
- Half bathrooms:1
- Rooms Total:11
- Flooring:Carpet, Vinyl
- Basement Description:Full
- Living area:2,167 sq. ft.
Heating and cooling
- Cooling:Attic Fan, Central Air
- Heating:Forced Air, Natural Gas
Structure and exterior
- Roof:Composition
- Year built:1992
- Building area:2,167 sq. ft.
- Lot area:0.29 Acres
- Lot Features:Level, Wooded
- Architectural Style:Traditional
- Construction Materials:Brick, Vinyl Siding
- Exterior Features:Deck
- Foundation Description:Basement
Utilities
- Water:Public
- Sewer:Public Sewer
Finances and disclosures
- Price:$479,900
- Price per sq. ft.:$221.46
- Tax amount:$7,139
Features and amenities
- Appliances:Dishwasher, Disposal, Microwave, Range, Refrigerator
- Laundry features:Main Level
Parking
- Parking description:Attached, Concrete, Garage Door Opener
- Garage spaces:2

New listings near 1420 Rothbury Drive NE
- New
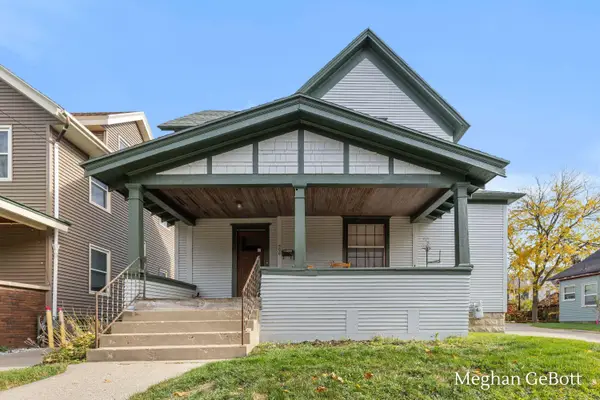 $399,900Active-- beds -- baths1,944 sq. ft.
508 Glenwood Avenue SE, GrandRapids, MI 49506
MLS# 65026059784Listed by: KELLER WILLIAMS GR NORTH - New
 $205,000Active0.55 Acres
2134 Emerald Shore, Grand Rapids, MI 49525
MLS# 70569386Listed by: RE/MAX UNITED (BELTLINE) - New
 $205,000Active0.55 Acres
2134 Emerald Shore Circle, Grand Rapids, MI 49525
MLS# 26059735Listed by: RE/MAX UNITED (BELTLINE) - New
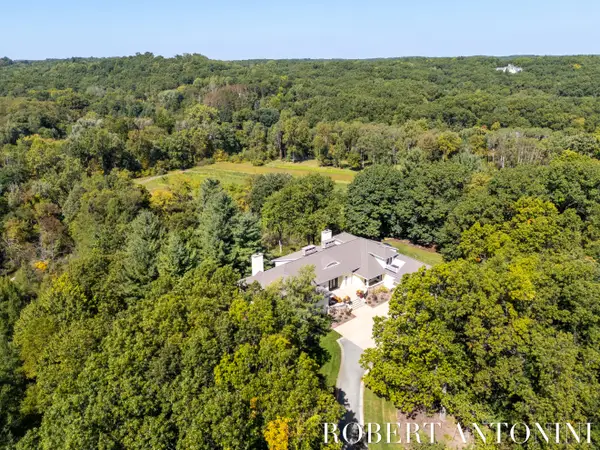 $1,794,000Active4 beds 6 baths8,969 sq. ft.
1500 Springhouse Drive Ne, Grand Rapids, MI 49525
MLS# 26059738Listed by: COLDWELL BANKER SCHMIDT REALTORS - New
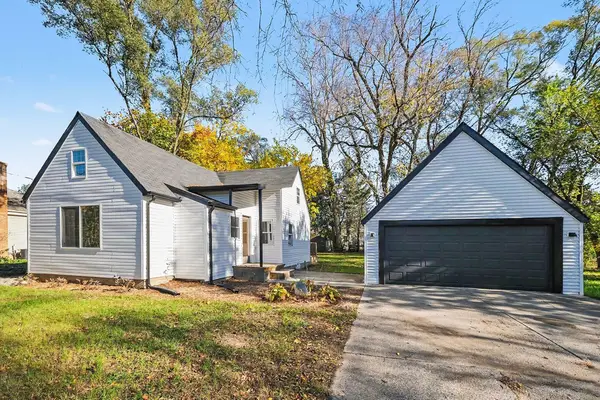 $299,900Active3 beds 1 baths1,200 sq. ft.
3918 Miramar Avenue Ne, Grand Rapids, MI 49525
MLS# 26059739Listed by: COLDWELL BANKER SCHMIDT REALTORS - New
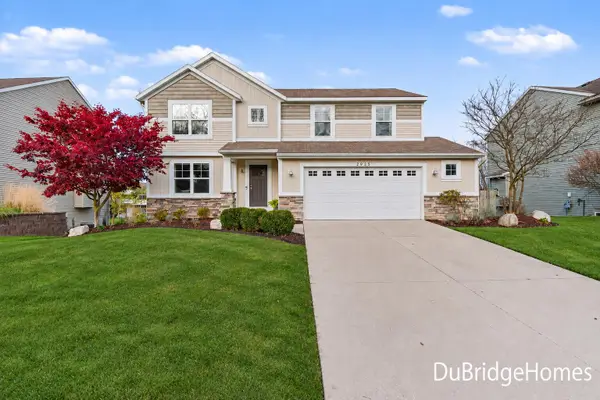 $499,900Active4 beds 3 baths2,332 sq. ft.
2525 Trent Court NW, GrandRapids, MI 49504
MLS# 65026059717Listed by: BERKSHIRE HATHAWAY HOMESERVICES MICHIGAN REAL ESTATE (MAIN) - New
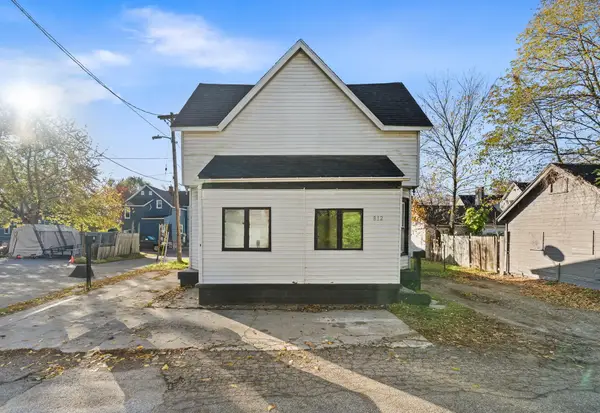 $159,900Active4 beds 2 baths1,500 sq. ft.
812 Isabella Court SE, GrandRapids, MI 49507
MLS# 65026059688Listed by: POLARIS REAL ESTATE LLC - New
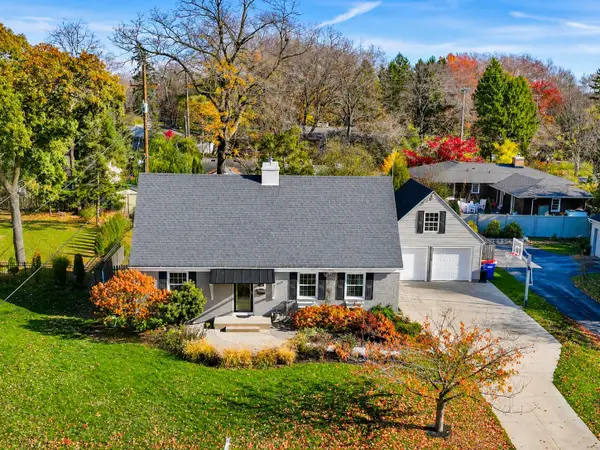 $529,900Active3 beds 4 baths2,856 sq. ft.
346 Bel Air Drive NE, GrandRapids, MI 49503
MLS# 65026059709Listed by: LPT REALTY - New
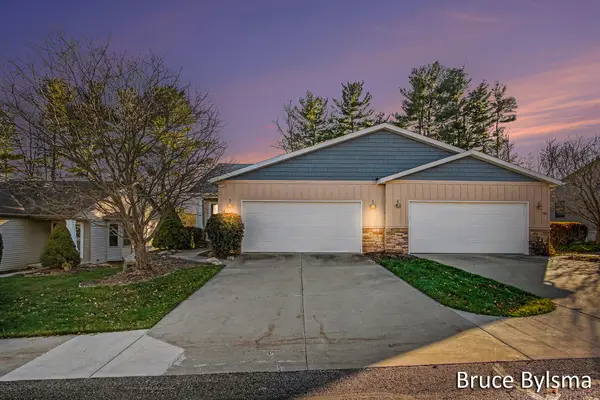 $325,000Active2 beds 2 baths1,680 sq. ft.
54 Brewer Park Circle, Grand Rapids, MI 49548
MLS# 26059700Listed by: BYLSMA, BRUCE, BROKER


Protect your home and budget from life's surprises with an Assurant Home Warranty, backed by a partner that supports you through every step of homeownership. Explore Plans.
©2026 Century 21 Real Estate LLC. All rights reserved. CENTURY 21®, the CENTURY 21 Logo and C21® are service marks owned by Century 21 Real Estate LLC. Century 21 Real Estate LLC fully supports the principles of the Fair Housing Act and the Equal Opportunity Act. Each office is independently owned and operated. Listing information is deemed reliable but not guaranteed accurate.