
1500 Springhouse Drive Ne, Grand Rapids, MI 49525
Local realty services provided by:CENTURY 21 C. Howard
1500 Springhouse Drive Ne,Grand Rapids, MI 49525
$1,794,000
- 4 Beds
- 6 Baths
- 8,969 sq. ft.
- Single family
- Active
Listed by: robert a antonini
Office: coldwell banker schmidt realtors
MLS#:26059738
Source:MI_MICHRIC
Price summary
- Price:$1,794,000
- Price per sq. ft.:$321.16
- Monthly HOA dues:$204.17
About this home
Welcome to a canopy of 4.8 acres of beautifully wooded grounds designed by Rock Kaufman & custom constructed by BDR offering over 8,000 square feet of thoughtfully designed living spaces, where timeless architecture, exquisite craftsmanship, and extraordinary privacy come together. Bedrooms; Main floor primary suite, 2 upper-level w/jack & jill full baths, lower-level bedroom ensuite & 3 half baths. Soaring ceilings, rich mahogany flooring, & intricate millwork. A dramatic great room w/stone fireplace and stunning view with floor to ceiling windows welcomes you into the home, setting the stage for exceptional spaces. Gourmet kitchen with commercial-grade appliances, large butlers bar, hearth room w/fireplace leading out to a screened in porch or sunroom. Exit to the outdoor patio, complete with a built-in grill and firepit, creates an idyllic setting for entertaining beneath the trees & sunroom. Also, an adjoining richly paneled office or library. The expansive finished lower level offers an inviting family room with fireplace, an additional full kitchen, and a spacious craft room. Completed within the last year, the impressive new recreation room features a home theater, creating the ultimate space for entertainment and relaxation. A newly finished bedroom with closet and full bath provides additional comfort and privacy for guests. Exceptional architectural finishes, multiple fireplaces throughout, and an expansive finished garage further elevate this one-of-a-kind property....
Contact an agent
Home facts
- Year built:1994
- Subdivision & Development:Springhouse
- Listing ID #:26059738
- Added:1 day(s) ago
- Updated:November 11, 2026 at 09:53 PM
Rooms and interior
- Bedrooms:4
- Total bathrooms:6
- Full bathrooms:3
- Half bathrooms:3
- Rooms Total:9
- Kitchen Description:Dishwasher, Disposal, Microwave, Oven, Range, Refrigerator
- Basement:Yes
- Living area:8,969 sq. ft.
Heating and cooling
- Heating:Forced Air
- Central air:Yes
Structure and exterior
- Year built:1994
- Building area:8,969 sq. ft.
- Lot area:4.8 Acres
- Lot Features:Wooded
- Construction Materials:Stone, Stucco
Schools
- High school:Forest Hills Northern High School
Utilities
- Water:Well
Finances and disclosures
- Price:$1,794,000
- Price per sq. ft.:$321.16
- Tax amount:$18,970 (2025)
Features and amenities
- Laundry features:Washer
Parking
- Garage:Yes
- Garage spaces:3
New listings near 1500 Springhouse Drive Ne
- New
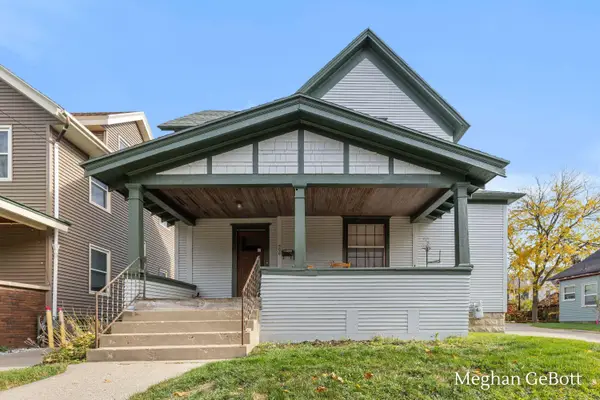 $399,900Active-- beds 2 baths
508 Glenwood Avenue Se, Grand Rapids, MI 49506
MLS# 26059784Listed by: KELLER WILLIAMS GR NORTH - New
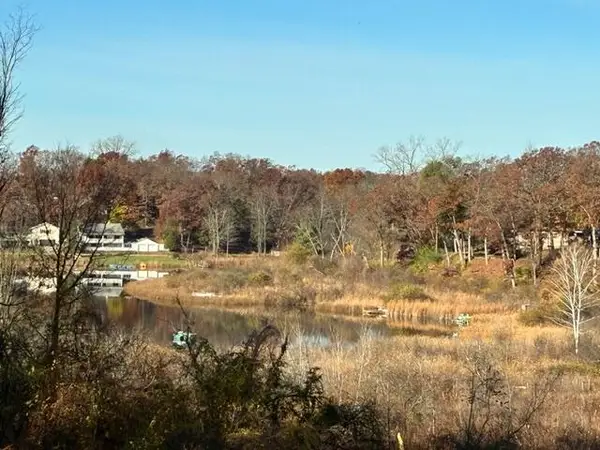 $205,000Active0.55 Acres
2134 Emerald Shore, Grand Rapids, MI 49525
MLS# 70569386Listed by: RE/MAX UNITED (BELTLINE)
- Open Sat, 12 to 2pmNew
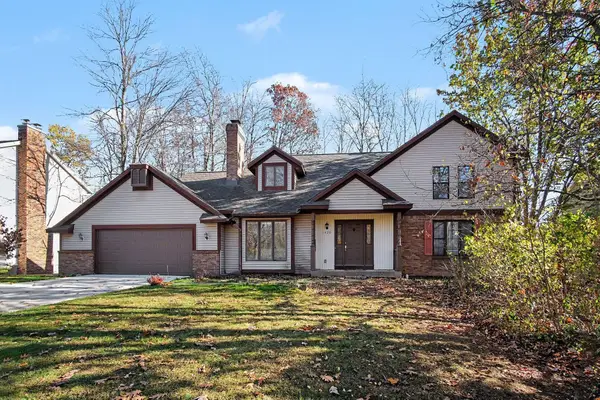 $479,900Active3 beds 3 baths2,167 sq. ft.
1420 Rothbury Drive NE, GrandRapids, MI 49505
MLS# 65026059750Listed by: UNITED REALTY SERVICES LLC - Open Sun, 2 to 3:30pmNew
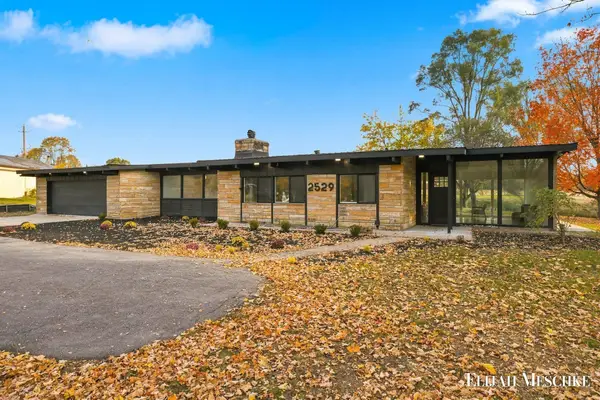 $359,900Active2 beds 1 baths1,644 sq. ft.
2529 4 Mile Road Nw, Grand Rapids, MI 49544
MLS# 26059772Listed by: UNITED REALTY SERVICES LLC - New
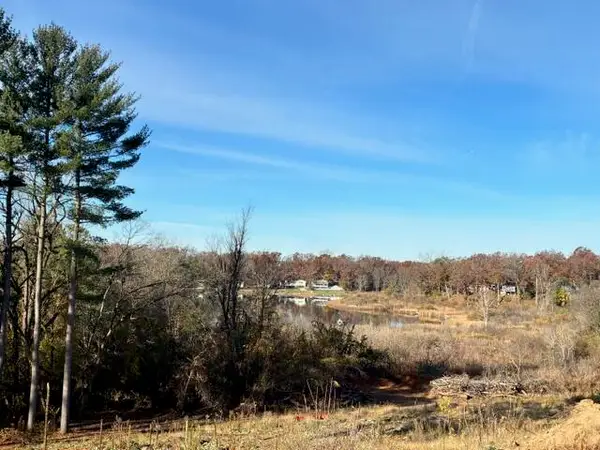 $205,000Active0.55 Acres
2134 Emerald Shore Circle, Grand Rapids, MI 49525
MLS# 26059735Listed by: RE/MAX UNITED (BELTLINE) - New
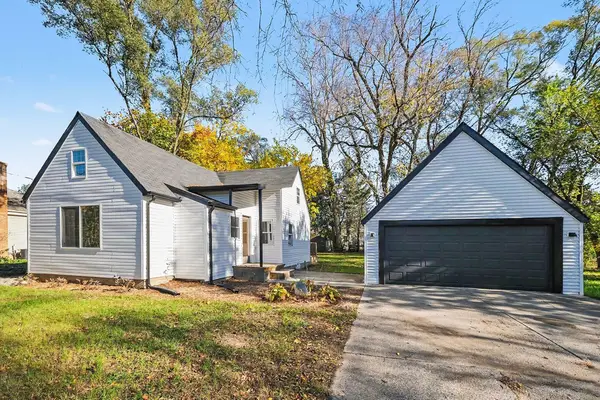 $299,900Active3 beds 1 baths1,200 sq. ft.
3918 Miramar Avenue Ne, Grand Rapids, MI 49525
MLS# 26059739Listed by: COLDWELL BANKER SCHMIDT REALTORS - New
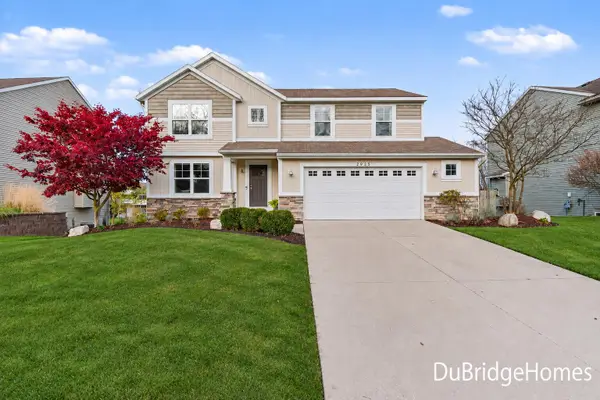 $499,900Active4 beds 3 baths2,332 sq. ft.
2525 Trent Court NW, GrandRapids, MI 49504
MLS# 65026059717Listed by: BERKSHIRE HATHAWAY HOMESERVICES MICHIGAN REAL ESTATE (MAIN) - New
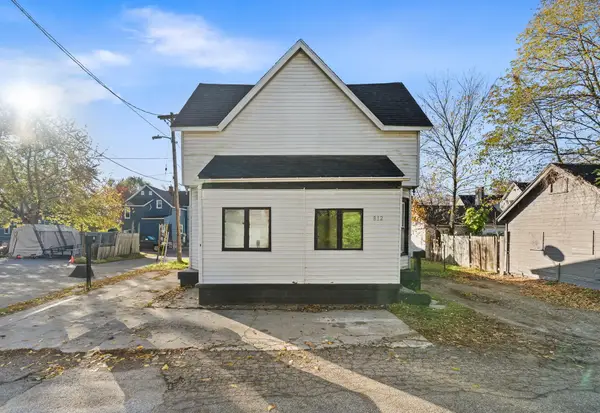 $159,900Active4 beds 2 baths1,500 sq. ft.
812 Isabella Court SE, GrandRapids, MI 49507
MLS# 65026059688Listed by: POLARIS REAL ESTATE LLC - New
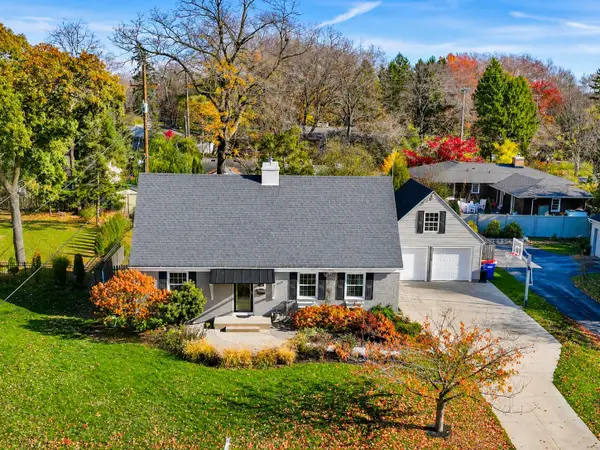 $529,900Active3 beds 4 baths2,856 sq. ft.
346 Bel Air Drive NE, GrandRapids, MI 49503
MLS# 65026059709Listed by: LPT REALTY


Protect your home and budget from life's surprises with an Assurant Home Warranty, backed by a partner that supports you through every step of homeownership. Explore Plans.
©2026 Century 21 Real Estate LLC. All rights reserved. CENTURY 21®, the CENTURY 21 Logo and C21® are service marks owned by Century 21 Real Estate LLC. Century 21 Real Estate LLC fully supports the principles of the Fair Housing Act and the Equal Opportunity Act. Each office is independently owned and operated. Listing information is deemed reliable but not guaranteed accurate.