
1424 3 Mile Road NE, Grand Rapids, MI 49505
Local realty services provided by:CENTURY 21 Affiliated
Listed by: sally a reinke
Office: key realty
MLS#:65026054682
Source:MI_REALCOMP
Price summary
- Price:$300,000
- Price per sq. ft.:$250.84
About this home
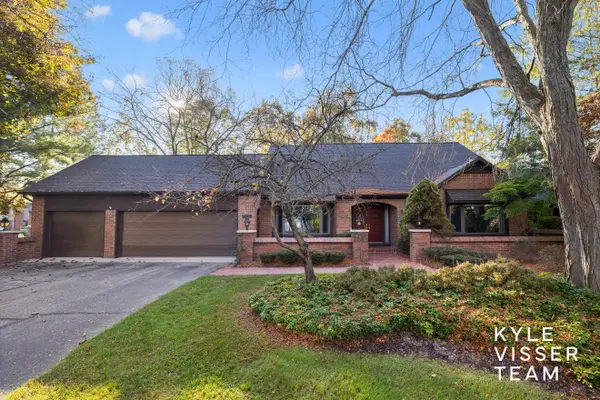
Classic Charm, Solid Brick & Easy Living! Come tour this incredibly well-maintained ALL-BRICK RANCH in a fantastic location close to restaurants, shopping, banking, and so much more! This inviting home offers 3 main-floor bedrooms, all featuring beautiful wood floors, a full bath, and a spacious living room with a charming masonry fireplace and built-in bookshelves. A convenient half bath is located just off the kitchen, where you can enjoy a lovely view of the park-like backyard right from the kitchen sink! Step outside to your fully fenced backyard featuring a concrete patio and privacy fence--perfect for entertaining, relaxing, or enjoying those beautiful fall evenings. Whether you have little ones, fur babies, or simply love outdoor living, this space is sure to please! The simple, low-maintenance yard means less work and more time to enjoy life! Need extra space to unwind? Head downstairs to the lower-level family room, complete with a second masonry wood-burning fireplace--BONUSBONUS FEATURE: A whole-home standby generator provides added security and peace of mind when unexpected power outages occur! Solid brick construction, timeless character, inviting living spaces, and a convenient location make this home one you won't want to miss. Call today to schedule your private showing!...
Contact an agent
Home facts
- Year built:1960
- Listing ID #:65026054682
- Added:2 day(s) ago
- Updated:October 23, 2026 at 07:54 AM
Rooms and interior
- Bedrooms:3
- Total bathrooms:2
- Full bathrooms:1
- Half bathrooms:1
- Rooms Total:6
- Flooring:Carpet, Wood
- Bathrooms Description:Jetted Tub
- Basement Description:Full
- Living area:1,696 sq. ft.
Heating and cooling
- Cooling:Ceiling Fans, Central Air
- Heating:Forced Air, Natural Gas
Structure and exterior
- Roof:Composition
- Year built:1960
- Building area:1,696 sq. ft.
- Lot area:0.27 Acres
- Lot Features:Corner Lot
- Architectural Style:Ranch
- Construction Materials:Brick
- Foundation Description:Basement
Utilities
- Water:Public
- Sewer:Public Sewer
Finances and disclosures
- Price:$300,000
- Price per sq. ft.:$250.84
- Tax amount:$2,874
Features and amenities
- Appliances:Dishwasher, Disposal, Range, Refrigerator
- Laundry features:Lower Level
Parking
- Parking description:Attached, Concrete, Garage Door Opener
- Garage spaces:2

New listings near 1424 3 Mile Road NE
- Coming Soon
 $295,000Coming Soon4 beds 2 baths1,340 sq. ft.
15 Gunnison, Grand Rapids, MI 49504
MLS# 70565818Listed by: SMALLEGAN REAL ESTATE - New
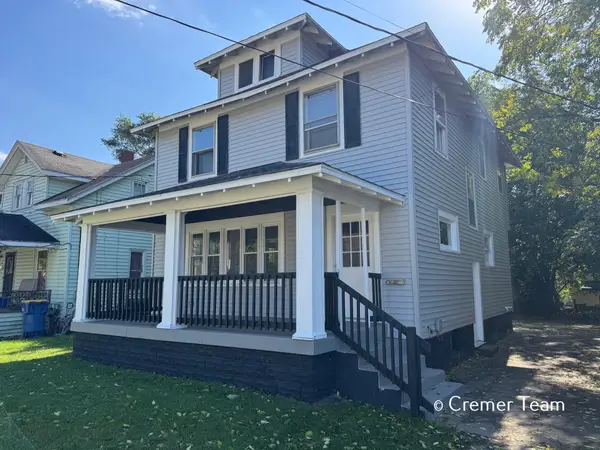 $225,000Active4 beds 2 baths1,292 sq. ft.
1034 Hall Street Se, Grand Rapids, MI 49507
MLS# 26056396Listed by: FIVE STAR REAL ESTATE (GRANDV) - New
 $85,000Active3 beds 2 baths1,146 sq. ft.
268 S Edinberg Drive Sw, Grand Rapids, MI 49548
MLS# 26056381Listed by: KELLER WILLIAMS GR EAST - New
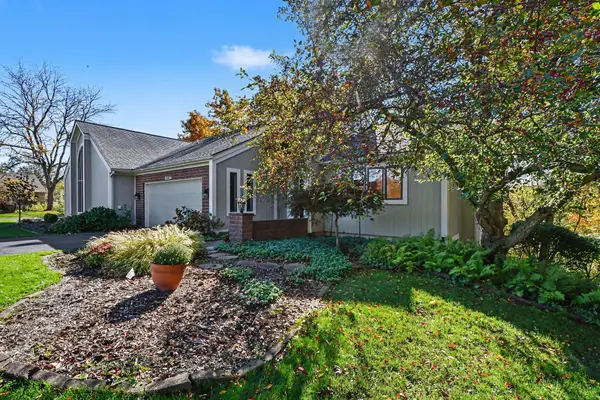 $459,900Active3 beds 3 baths2,178 sq. ft.
2294 S Thrush Court Se, Grand Rapids, MI 49546
MLS# 26056370Listed by: GREENRIDGE REALTY (CASCADE) - Open Sat, 2 to 4pmNew
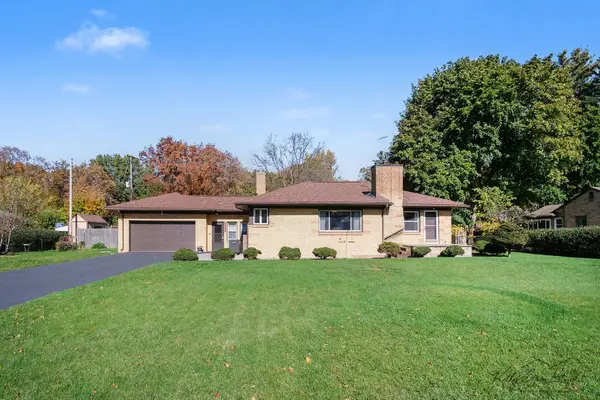 $345,000Active4 beds 2 baths3,248 sq. ft.
1455 Lancashire Drive Se, Grand Rapids, MI 49508
MLS# 26056372Listed by: GREENRIDGE REALTY (CALEDONIA) - Open Sun, 1 to 3pmNew
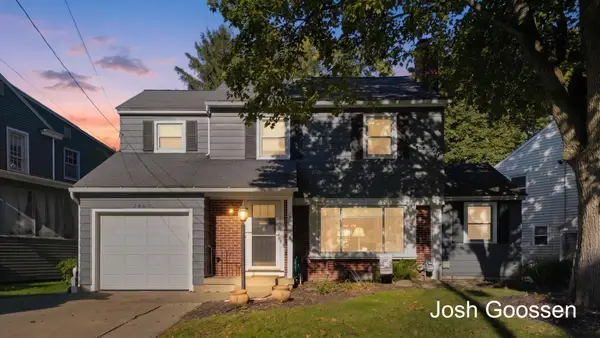 $359,900Active3 beds 3 baths1,757 sq. ft.
2463 College Avenue SE, GrandRapids, MI 49507
MLS# 65026056182Listed by: KELLER WILLIAMS GR EAST - New
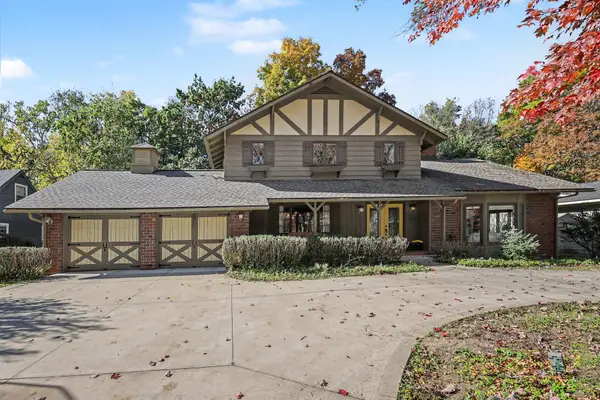 $650,000Active4 beds 4 baths3,291 sq. ft.
2535 Annchester Drive SE, GrandRapids, MI 49506
MLS# 65026056287Listed by: RE/MAX OF GRAND RAPIDS (FH) - Open Sun, 2 to 4pmNew
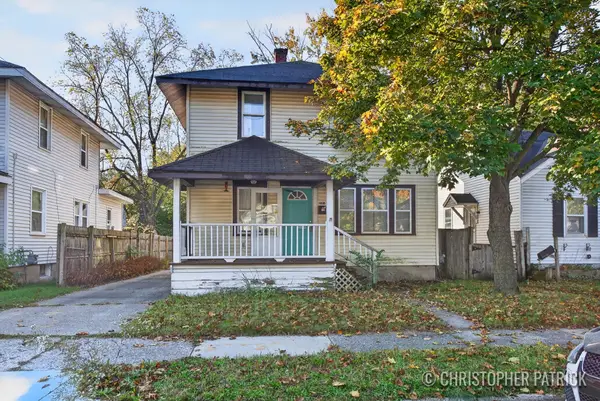 $250,000Active3 beds 2 baths1,544 sq. ft.
1018 Merrifield Street SE, GrandRapids, MI 49507
MLS# 65026056294Listed by: KELLER WILLIAMS REALTY RIVERTOWN - New
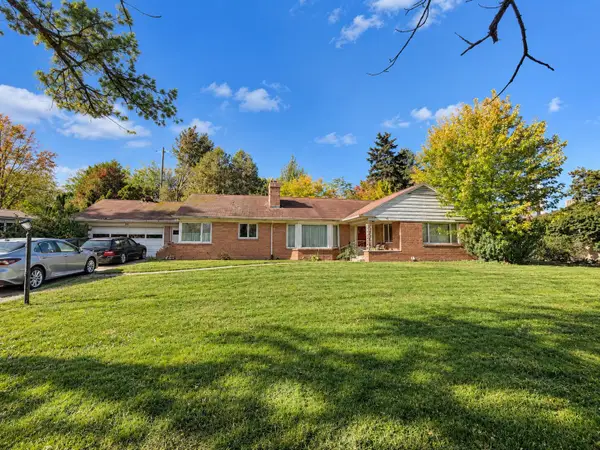 $274,000Active3 beds 3 baths2,141 sq. ft.
55 Glenview Drive Se, Grand Rapids, MI 49506
MLS# 26056343Listed by: HOWARD HANNA REAL ESTATE - New
 $575,000Active3 beds 3 baths4,096 sq. ft.
6178 S Gatehouse Drive Se #60, Grand Rapids, MI 49546
MLS# 26056270Listed by: RESIDE GRAND RAPIDS


Protect your home and budget from life's surprises with an Assurant Home Warranty, backed by a partner that supports you through every step of homeownership. Explore Plans.
©2026 Century 21 Real Estate LLC. All rights reserved. CENTURY 21®, the CENTURY 21 Logo and C21® are service marks owned by Century 21 Real Estate LLC. Century 21 Real Estate LLC fully supports the principles of the Fair Housing Act and the Equal Opportunity Act. Each office is independently owned and operated. Listing information is deemed reliable but not guaranteed accurate.