
1550 Ardmore Street SE, Grand Rapids, MI 49507
Local realty services provided by:CENTURY 21 Signature Realty
1550 Ardmore Street SE,Grandrapids, MI 49507
$259,900
- 3 Beds
- 2 Baths
- 1,849 sq. ft.
- Single family
- Active
Listed by: kyle westrate
Office: united realty services llc.
MLS#:65026058766
Source:MI_REALCOMP
Price summary
- Price:$259,900
- Price per sq. ft.:$122.71
About this home
Welcome to 1550 Ardmore! This three bed one and a half bath home has been updated and is move in ready! Offering immediate possession this home is a must see! The main level features a spacious living area, dining space, kitchen with a large pantry, three bedrooms, and a full bath! Enjoy the partially finished basement with additional living space, laundry room, and a half bath for comfort and convenience! Outside, you'll find a spacious fenced in yard offering privacy and a great space to relax and entertain! Conveniently located, you are just minutes from parks, schools, and Breton Village! All offers due Tuesday, November 10 at 12PM. Schedule your showing today!
Contact an agent
Home facts
- Year built:1940
- Listing ID #:65026058766
- Added:1 day(s) ago
- Updated:November 06, 2026 at 11:40 AM
Rooms and interior
- Bedrooms:3
- Total bathrooms:2
- Full bathrooms:1
- Half bathrooms:1
- Rooms Total:8
- Flooring:Carpet, Vinyl, Wood
- Basement Description:Full
- Living area:1,849 sq. ft.
Heating and cooling
- Cooling:Central Air
- Heating:Forced Air, Natural Gas
Structure and exterior
- Roof:Composition
- Year built:1940
- Building area:1,849 sq. ft.
- Lot area:0.18 Acres
- Lot Features:Level
- Architectural Style:Ranch
- Construction Materials:Brick, Vinyl Siding
- Foundation Description:Basement
Utilities
- Water:Public
- Sewer:Public Sewer
Finances and disclosures
- Price:$259,900
- Price per sq. ft.:$122.71
- Tax amount:$5,948
Features and amenities
- Appliances:Dishwasher, Dryer, Microwave, Oven, Refrigerator, Washer
- Laundry features:In Basement, Laundry Room, Sink
Parking
- Parking description:Concrete, Detached, Garage Faces Front, Paved
- Garage spaces:1

New listings near 1550 Ardmore Street SE
- New
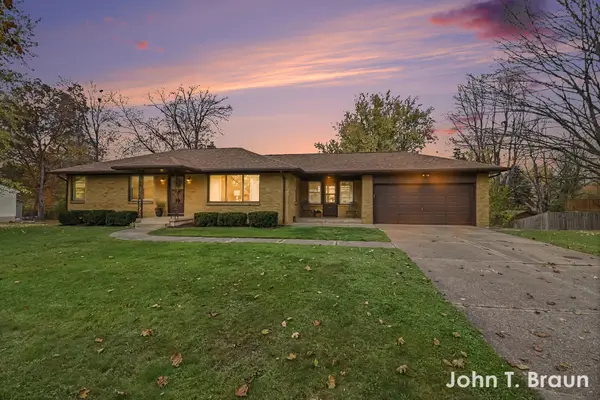 $306,500Active4 beds 2 baths1,806 sq. ft.
1421 E Blossom Street SE, GrandRapids, MI 49508
MLS# 65026058970Listed by: GREENRIDGE REALTY (CASCADE) - New
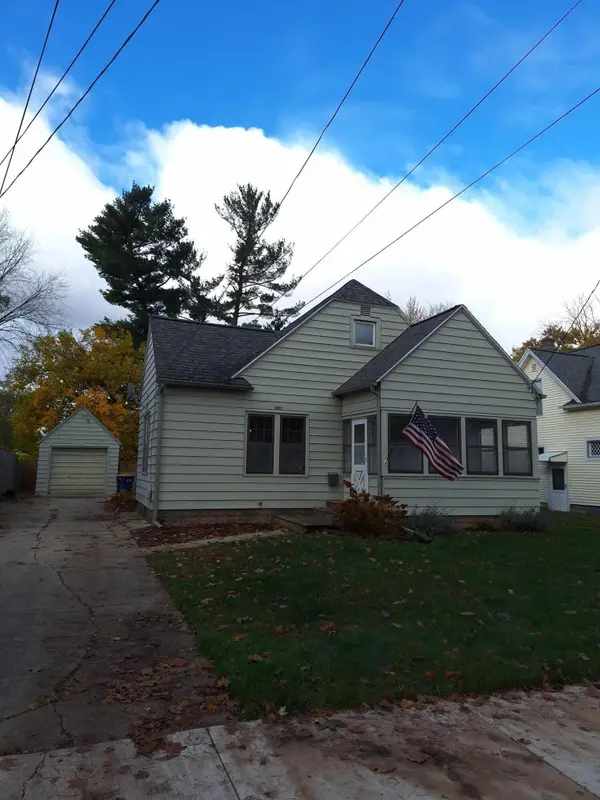 $299,000Active4 beds 2 baths1,250 sq. ft.
2081 NE Lafayette Avenue NE, GrandRapids, MI 49505
MLS# 65026058973Listed by: GREENRIDGE REALTY (HASTINGS) - New
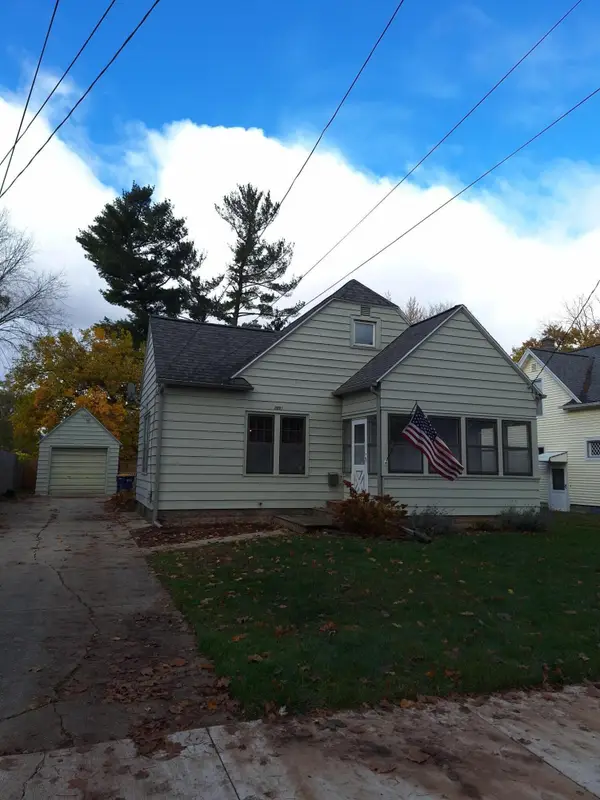 $299,900Active4 beds 2 baths1,250 sq. ft.
2081 NE Lafayette Avenue Ne, Grand Rapids, MI 49505
MLS# 26058973Listed by: GREENRIDGE REALTY (HASTINGS) - New
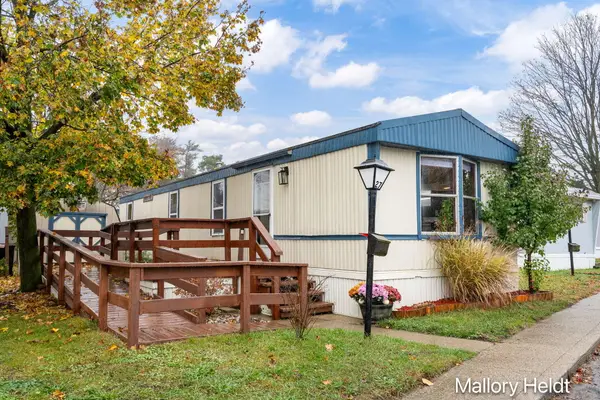 $49,500Active2 beds 1 baths558 sq. ft.
27 Nueville Street Sw, Grand Rapids, MI 49548
MLS# 26058979Listed by: THE LOCAL ELEMENT - New
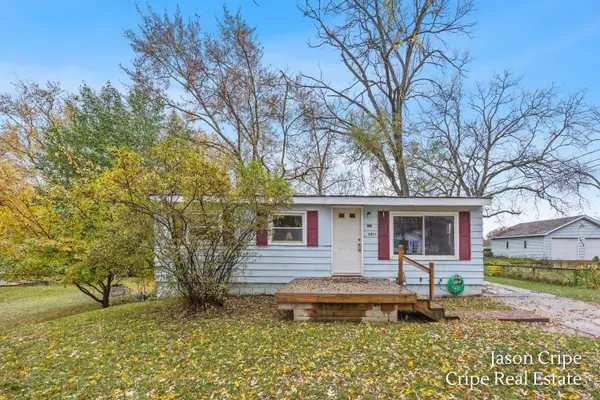 $240,000Active4 beds 1 baths1,255 sq. ft.
3911 Balsam Avenue Ne, Grand Rapids, MI 49525
MLS# 26058949Listed by: COLDWELL BANKER SCHMIDT REALTORS - Open Sun, 1 to 3pmNew
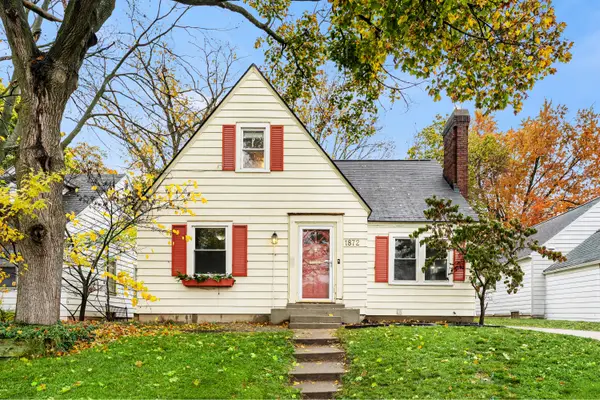 $305,000Active4 beds 1 baths1,537 sq. ft.
1872 Philadelphia Avenue SE, GrandRapids, MI 49507
MLS# 65026058940Listed by: MITTEN REAL ESTATE - New
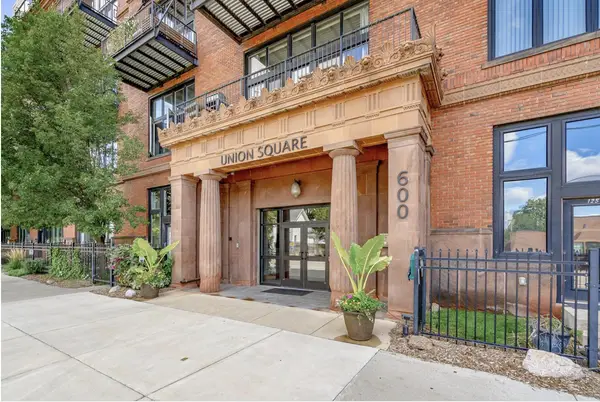 $269,500Active2 beds 1 baths841 sq. ft.
600 Broadway Avenue Nw #217, Grand Rapids, MI 49504
MLS# 26058912Listed by: LIZ RHODA & CO - New
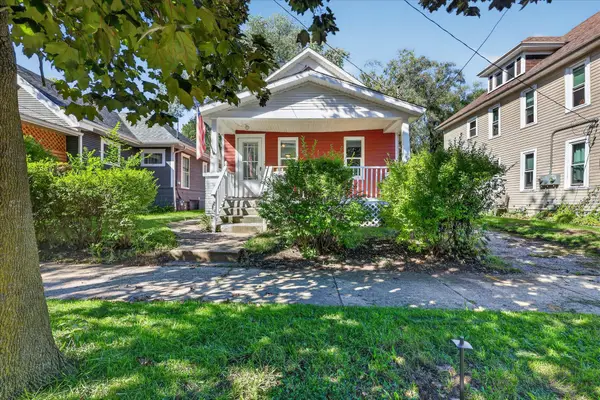 $178,900Active2 beds 1 baths690 sq. ft.
945 Jennette Avenue NW, GrandRapids, MI 49504
MLS# 65026058893Listed by: BELLABAY REALTY LLC - New
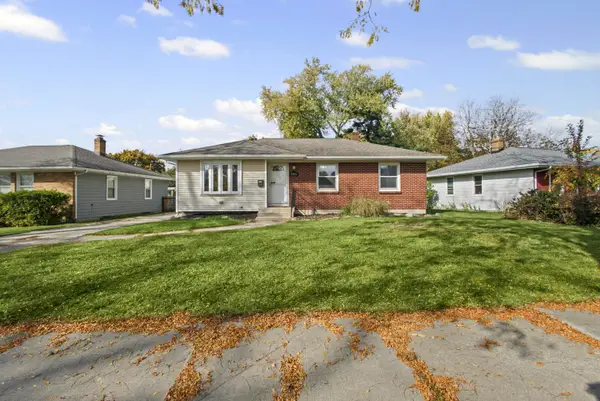 $299,900Active3 beds 1 baths1,029 sq. ft.
1031 Truxton Drive Ne, Grand Rapids, MI 49505
MLS# 26058897Listed by: GLOVER AGENCY - New
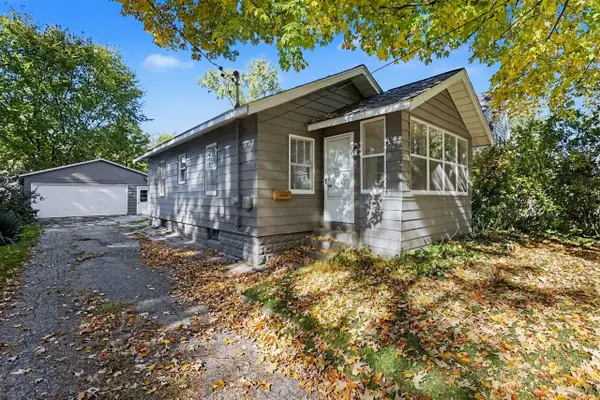 $239,900Active2 beds 1 baths660 sq. ft.
1219 Mayfield, Grand Rapids, MI 49505
MLS# 70568515Listed by: CLEAR REALTY GROUP


Protect your home and budget from life's surprises with an Assurant Home Warranty, backed by a partner that supports you through every step of homeownership. Explore Plans.
©2026 Century 21 Real Estate LLC. All rights reserved. CENTURY 21®, the CENTURY 21 Logo and C21® are service marks owned by Century 21 Real Estate LLC. Century 21 Real Estate LLC fully supports the principles of the Fair Housing Act and the Equal Opportunity Act. Each office is independently owned and operated. Listing information is deemed reliable but not guaranteed accurate.