
1585 Tammarron Avenue SE, Grand Rapids, MI 49546
Local realty services provided by:CENTURY 21 Dynamic Realty
1585 Tammarron Avenue SE,Grandrapids, MI 49546
$885,000
- 5 Beds
- 4 Baths
- 4,405 sq. ft.
- Single family
- Active
Upcoming open houses
- Sun, May 3102:00 pm - 04:00 pm
Listed by: kristina l tanner
Office: five star real estate (ada)
MLS#:65026025387
Source:MI_REALCOMP
Price summary
- Price:$885,000
- Price per sq. ft.:$189.18
- Monthly HOA dues:$11.67
About this home
1585 Tammarron Ave SE offers the rare combination of an established Forest Hills neighborhood, extensive thoughtful updates, and a location that's hard to beat. Nestled within the sought-after Tammarron neighborhood and just minutes from the restaurants, boutiques, and everyday conveniences of downtown Ada, this home also offers the added benefit of Thornapple Elementary located right within the neighborhood.With five bedrooms and three-and-a-half baths, the home offers a flexible layout with plenty of space to live, work, and gather. The heart of the home is the beautifully updated kitchen featuring painted cabinetry, updated hardware, new backsplash, under-cabinet lighting, Pottery Barn fixtures, reverse osmosis system, and a Wolf range. Just off the kitchen, a stunning sunroom creates the perfect bonus living space, ideal for morning coffee, reading, entertaining, or simply overlooking the backyard year-round.Throughout the home, thoughtful updates create a move-in-ready feel while maintaining warmth and character. Updated lighting, new carpet, refinished details, and a remodeled secondary bath all contribute to the home's polished yet comfortable style. The eengineered hickory hardwood flooring on both the second floor and lower level add to the warmth of the home.
The lower level adds even more versatility with a dedicated home gym complete with a pull-up bar, mirrors, and padded flooring, a true lifestyle upgrade that's hard to find. Additional finished lower-level space offers flexibility for guests, recreation, or additional living needs. The home also features three full working fireplaces, adding warmth and character throughout.
Outside, significant investments have been made to both the beauty and functionality of the property, including exterior painting, landscaping improvements, drainage restoration, resurfaced driveway, restored front steps, and refreshed decking. Additional updates include a newer AC and water heater (both 2023), a city water connection, updated windows, a well pump replacement...
Contact an agent
Home facts
- Year built:1985
- Listing ID #:65026025387
- Added:1 day(s) ago
- Updated:May 28, 2026 at 07:13 PM
Rooms and interior
- Bedrooms:5
- Total bathrooms:4
- Full bathrooms:3
- Half bathrooms:1
- Rooms Total:13
- Flooring:Carpet, Tile, Wood
- Basement Description:Walk-Out Access
- Living area:4,405 sq. ft.
Heating and cooling
- Cooling:Central Air
- Heating:Forced Air, Natural Gas
Structure and exterior
- Roof:Shingle
- Year built:1985
- Building area:4,405 sq. ft.
- Lot area:1 Acres
- Lot Features:Landscaped Ground Cover, Sprinklers, Wooded
- Architectural Style:Colonial
- Construction Materials:Brick, Wood Siding
- Exterior Features:Deck, Garden
Utilities
- Water:Public, Well
- Sewer:Septic Tank
Finances and disclosures
- Price:$885,000
- Price per sq. ft.:$189.18
- Tax amount:$8,480
Features and amenities
- Appliances:Dishwasher, Disposal, Dryer, Freezer, Microwave, Range, Refrigerator, Washer, Water Softener Owned
- Laundry features:Laundry Room, Main Level, Sink
- Amenities:Vaulted Ceilings, Window Treatments
Parking
- Parking description:Attached, Garage Door Opener, Garage Faces Front, Paved
- Garage spaces:3

New listings near 1585 Tammarron Avenue SE
- New
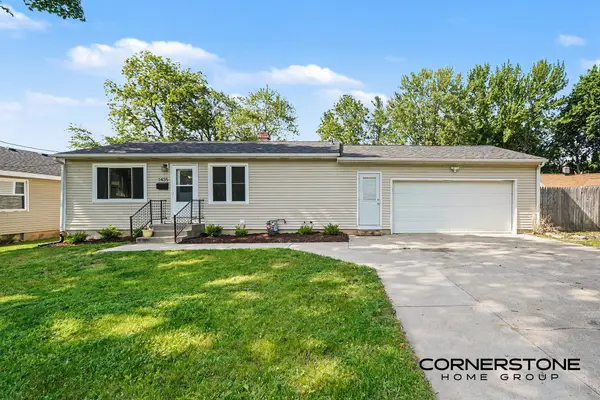 $274,500Active3 beds 1 baths816 sq. ft.
1435 Bradford Street Ne, Grand Rapids, MI 49503
MLS# 26025401Listed by: CORNERSTONE HOME GROUP - New
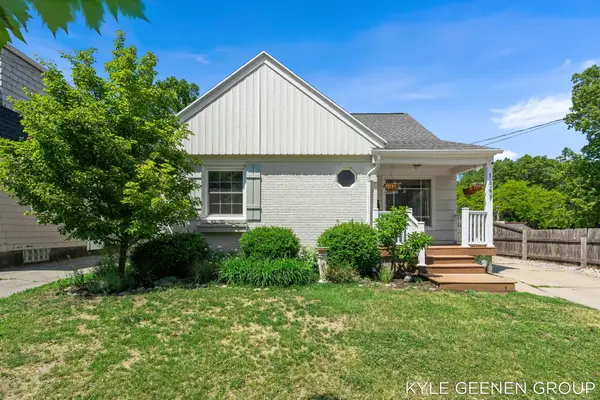 $379,900Active3 beds 2 baths2,043 sq. ft.
1347 Fisk Road Se, Grand Rapids, MI 49506
MLS# 26025415Listed by: COLDWELL BANKER WOODLAND SCHMIDT - New
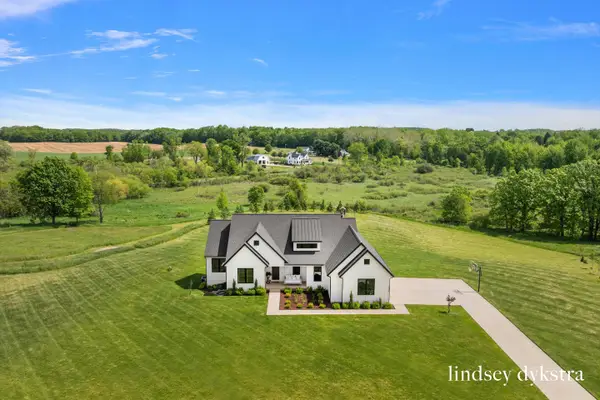 $925,000Active4 beds 3 baths3,404 sq. ft.
3526 Winding Stream Drive Nw, Grand Rapids, MI 49534
MLS# 26025417Listed by: FIVE STAR REAL ESTATE (COURTLAND) - New
 $369,900Active1 beds 3 baths2,201 sq. ft.
535 Mulford Drive SE, GrandRapids, MI 49507
MLS# 65026025351Listed by: FIVE STAR REAL ESTATE (MAIN) - New
 $165,000Active2 beds 1 baths977 sq. ft.
1111 Merritt Street SE, GrandRapids, MI 49507
MLS# 65026025352Listed by: KELLER WILLIAMS GR EAST - Open Fri, 4 to 6pmNew
 $189,900Active2 beds 1 baths762 sq. ft.
136 Meerse Street SE, GrandRapids, MI 49507
MLS# 65026025358Listed by: KELLER WILLIAMS GR NORTH - New
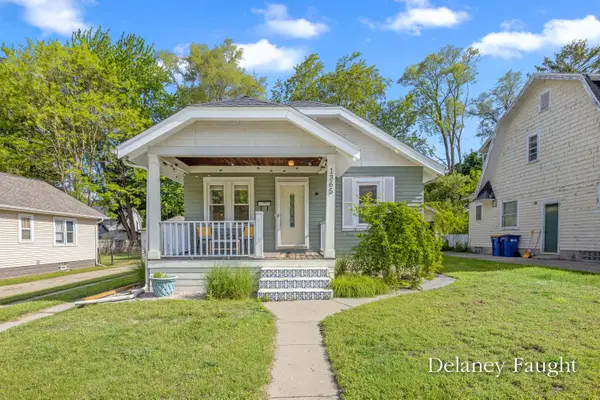 $239,000Active3 beds 1 baths1,015 sq. ft.
1365 Johnston Street Se, Grand Rapids, MI 49507
MLS# 26025378Listed by: RE/MAX OF GRAND RAPIDS (FH) - Open Sat, 11am to 1pmNew
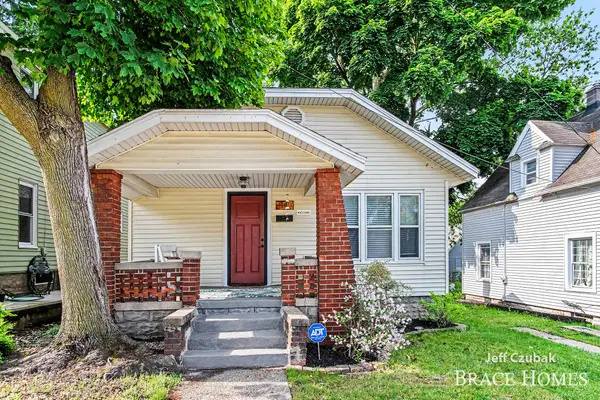 $219,900Active2 beds 1 baths768 sq. ft.
14 Ann Street Nw, Grand Rapids, MI 49505
MLS# 26025380Listed by: BERKSHIRE HATHAWAY HOMESERVICES MICHIGAN REAL ESTATE (MAIN) - Open Sat, 11am to 1pmNew
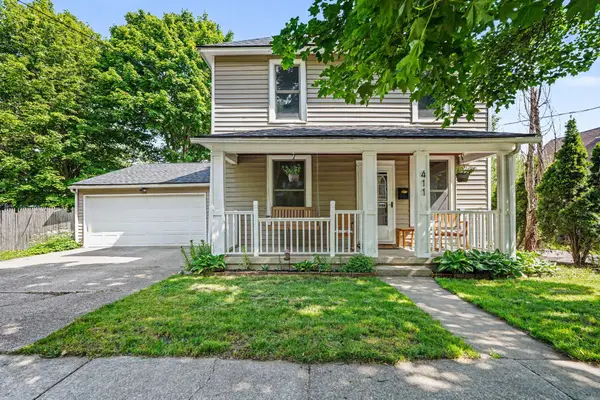 $234,900Active3 beds 2 baths1,322 sq. ft.
411 Curtis Street Ne, Grand Rapids, MI 49505
MLS# 26025384Listed by: BERKSHIRE HATHAWAY HOMESERVICES MICHIGAN REAL ESTATE (ROCK)


Protect your home and budget from life's surprises with an Assurant Home Warranty, backed by a partner that supports you through every step of homeownership. Explore Plans.
©2026 Century 21 Real Estate LLC. All rights reserved. CENTURY 21®, the CENTURY 21 Logo and C21® are service marks owned by Century 21 Real Estate LLC. Century 21 Real Estate LLC fully supports the principles of the Fair Housing Act and the Equal Opportunity Act. Each office is independently owned and operated. Listing information is deemed reliable but not guaranteed accurate.