
160 Burr Oak, Grand Rapids, MI 49505
Local realty services provided by:CENTURY 21 Realty North
160 Burr Oak,Grand Rapids, MI 49505
$399,900
- 2 Beds
- 2 Baths
- 2,567 sq. ft.
- Single family
- Active
Listed by: michelle coulier
Office: 616 realty llc.
MLS#:70562148
Source:MI_REALSOURCE
Price summary
- Price:$399,900
- Price per sq. ft.:$155.78
About this home
Welcome to this INCREDIBLE home in the highly sought-after Creston neighborhood, overflowing with authentic charm, character, and gorgeous original woodwork throughout. The moment you step inside, you are greeted by a huge open floor plan that effortlessly connects the light-filled living, dining, and kitchen areas, creating a warm and welcoming atmosphere that is perfect for both daily life and hosting guests. The main level features generously sized rooms with a flexible layout currently configured as a 2-bedroom home, with ample space to easily adapt a room into a 3rd bedroom or office. You'll love the convenience of two baths on the main floor, including a spacious primary suite with its own private ensuite. Downstairs, the expansive lower level offers a massive amount of room, making it an incredible setup for storage, a workshop, or converting into additional finished living space to significantly expand your footprint. The basement offers a bonus toilet and shower as well! Out
Contact an agent
Home facts
- Year built:1915
- Listing ID #:70562148
- Added:4 day(s) ago
- Updated:October 06, 2026 at 07:52 AM
Rooms and interior
- Bedrooms:2
- Total bathrooms:2
- Full bathrooms:2
- Rooms Total:7
- Kitchen Description:Dishwasher, Microwave, Range/Oven, Refrigerator
- Living area:2,567 sq. ft.
Heating and cooling
- Heating:Hot Water, Natural Gas, Radiant
Structure and exterior
- Year built:1915
- Building area:2,567 sq. ft.
- Lot area:0.32 Acres
- Construction Materials:Brick
- Exterior Features:Porch, Storms/Screens
- Foundation Description:Basement
- Levels:1 Story
Utilities
- Water:Public Water
Finances and disclosures
- Price:$399,900
- Price per sq. ft.:$155.78
- Tax amount:$5,228
Features and amenities
- Appliances:Dishwasher, Microwave, Range/Oven, Refrigerator
Parking
- Parking description:Detached Garage
- Garage spaces:2
 Provided through IDX via MiRealSource. Courtesy of MiRealSource Shareholder. Copyright MiRealSource. The information published and disseminated by MiRealSource is communicated verbatim, without change by MiRealSource, as filed with MiRealSource by its members. The accuracy of all information, regardless of source, is not guaranteed or warranted. All information should be independently verified. Copyright 2026 MiRealSource. All rights reserved. The information provided hereby constitutes proprietary information of MiRealSource, Inc. and its shareholders, affiliates and licensees and may not be reproduced or transmitted in any form or by any means, electronic or mechanical, including photocopy, recording, scanning or any information storage and retrieval system, without written permission from MiRealSource, Inc.
New listings near 160 Burr Oak
- New
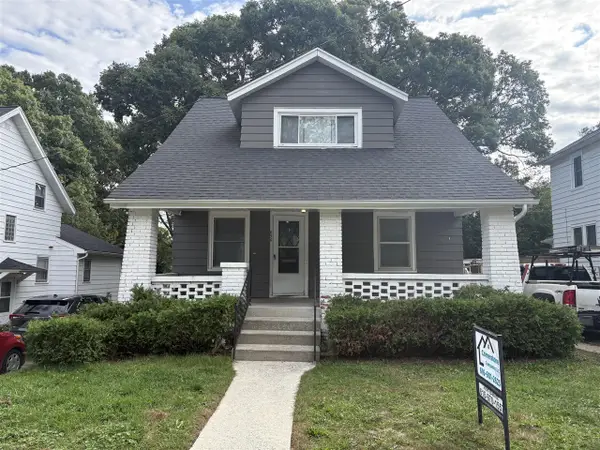 $299,900Active3 beds 1 baths1,138 sq. ft.
856 Diamond, Grand Rapids, MI 49503
MLS# 70562766Listed by: CORNERSTONE COMPANIES - New
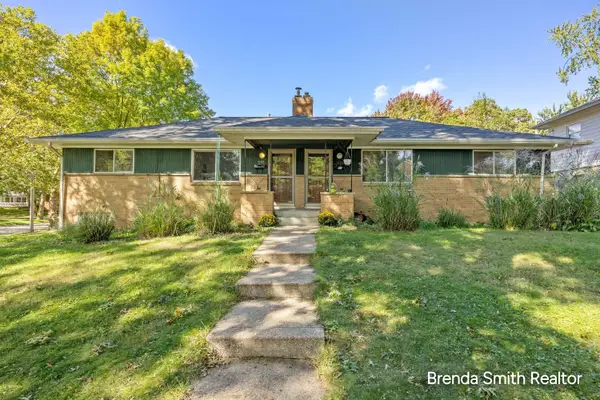 $375,000Active-- beds -- baths1,750 sq. ft.
935 Kentwood Drive NE Unit: 939, GrandRapids, MI 49505
MLS# 65026053116Listed by: CITY2SHORE GATEWAY GROUP - New
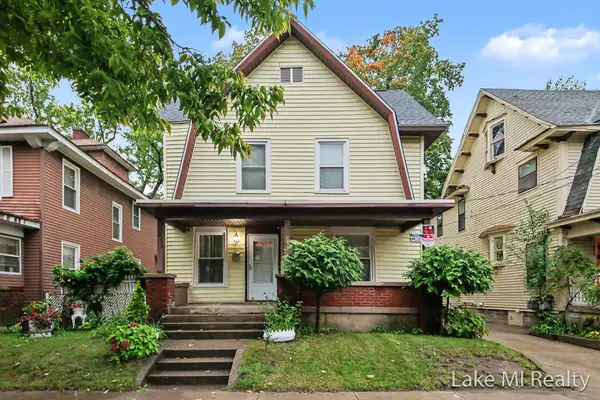 $430,000Active1 beds 2 baths2,280 sq. ft.
851 Kalamazoo Avenue SE, GrandRapids, MI 49507
MLS# 65026053122Listed by: LAKE MICHIGAN REALTY MGMT - New
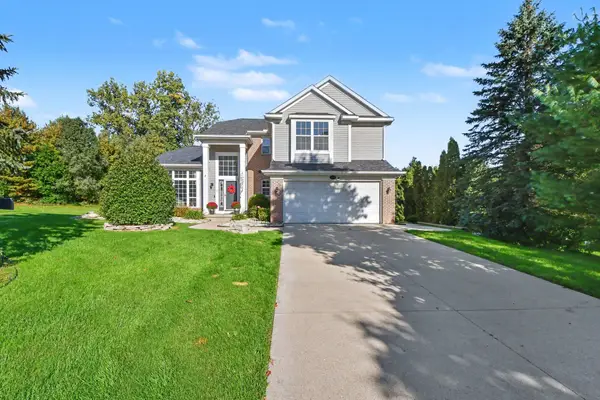 $699,900Active4 beds 4 baths2,580 sq. ft.
3583 Arbor Chase Court Ne, Grand Rapids, MI 49525
MLS# 26053129Listed by: ARCADIA REAL ESTATE LLC - New
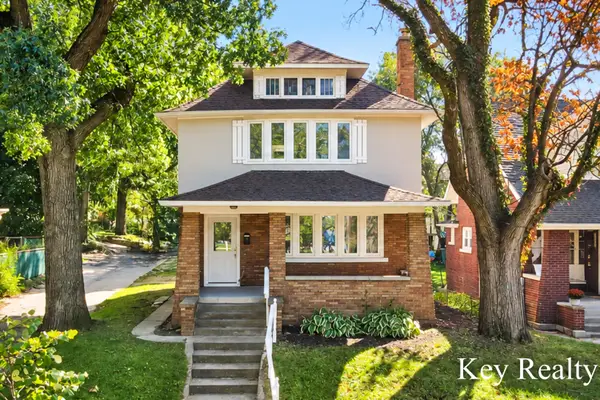 $345,000Active4 beds 2 baths1,679 sq. ft.
1242 Alexander Street Se, Grand Rapids, MI 49506
MLS# 26053104Listed by: KEY REALTY - New
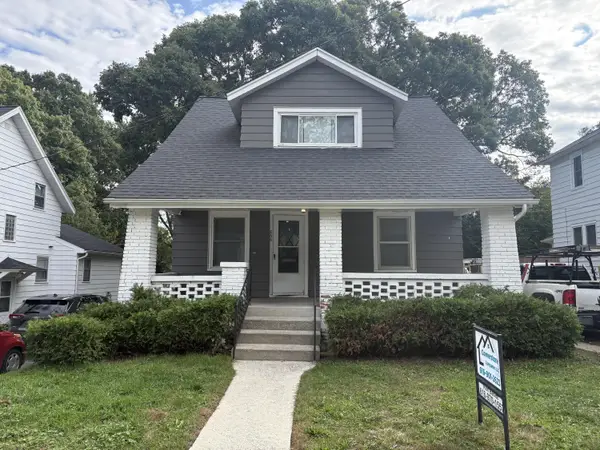 $299,900Active3 beds 1 baths1,138 sq. ft.
856 Diamond Avenue Ne, Grand Rapids, MI 49503
MLS# 26053112Listed by: CORNERSTONE COMPANIES - New
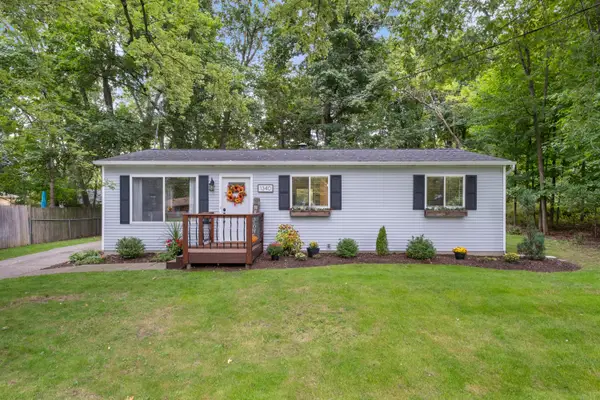 $265,000Active3 beds 1 baths984 sq. ft.
1340 Knapp Street Ne, Grand Rapids, MI 49505
MLS# 26053084Listed by: MOXIE REAL ESTATE + DEVELOPMENT - New
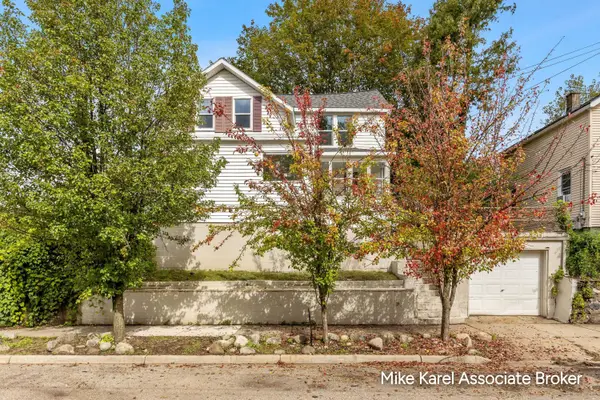 $229,900Active3 beds 2 baths1,369 sq. ft.
1101 Baxter Street Se, Grand Rapids, MI 49506
MLS# 26053027Listed by: RE/MAX PREMIER - New
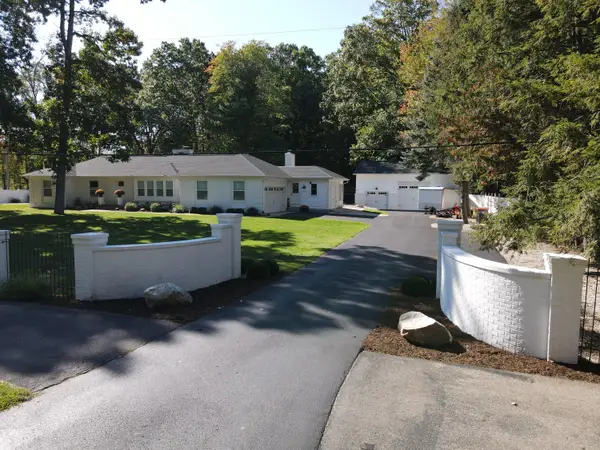 $739,900Active4 beds 4 baths3,056 sq. ft.
111 SW Maynard Avenue Sw, Grand Rapids, MI 49534
MLS# 26052980Listed by: GANTOS GROUP LLC - Open Sun, 1 to 2:30pmNew
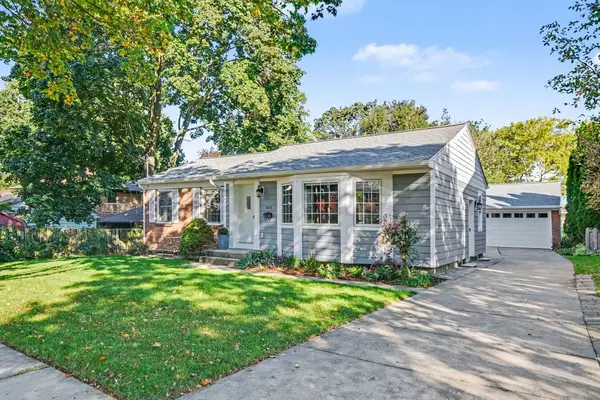 $425,000Active3 beds 2 baths2,063 sq. ft.
1573 E Terrace Street Ne, Grand Rapids, MI 49503
MLS# 26052981Listed by: GREENRIDGE REALTY (EGR)


Protect your home and budget from life's surprises with an Assurant Home Warranty, backed by a partner that supports you through every step of homeownership. Explore Plans.
©2026 Century 21 Real Estate LLC. All rights reserved. CENTURY 21®, the CENTURY 21 Logo and C21® are service marks owned by Century 21 Real Estate LLC. Century 21 Real Estate LLC fully supports the principles of the Fair Housing Act and the Equal Opportunity Act. Each office is independently owned and operated. Listing information is deemed reliable but not guaranteed accurate.