
1696 Burke Avenue NE, Grand Rapids, MI 49505
Local realty services provided by:CENTURY 21 Metro Brokers
1696 Burke Avenue NE,Grandrapids, MI 49505
$299,900
- 3 Beds
- 1 Baths
- 1,490 sq. ft.
- Single family
- Active
Listed by: gerald feenstra, brad k vanoostenbrugge
Office: re/max of grand rapids (stndl)
MLS#:65026037680
Source:MI_REALCOMP
Price summary
- Price:$299,900
- Price per sq. ft.:$201.28
About this home
Welcome to this charming three-bedroom, one-bathroom residence in Grand Rapids, offering 1,490 square feet of finished living space perfectly suited for comfortable everyday living. The property sits on a generous 12,240 square-foot lot, providing ample outdoor space and room to enjoy the surrounding grounds. The single-car garage offers convenient vehicle storage and protection from the elements. This single-family home presents an excellent opportunity for buyers seeking a practical and well-proportioned residence with plenty of room to personalize and make their own.
Contact an agent
Home facts
- Year built:1953
- Listing ID #:65026037680
- Added:1 day(s) ago
- Updated:July 22, 2026 at 08:59 PM
Rooms and interior
- Bedrooms:3
- Total bathrooms:1
- Full bathrooms:1
- Rooms Total:9
- Flooring:Ceramic Tile, Wood
- Living area:1,490 sq. ft.
Heating and cooling
- Cooling:Ceiling Fans, Central Air
- Heating:Forced Air, Natural Gas
Structure and exterior
- Roof:Composition
- Year built:1953
- Building area:1,490 sq. ft.
- Lot area:0.28 Acres
- Lot Features:Landscaped Ground Cover, Level
- Architectural Style:Ranch
- Construction Materials:Vinyl Siding
- Exterior Features:Deck, Fountain, Garden
- Foundation Description:Slab
Utilities
- Water:Public
- Sewer:Public Sewer, Storm Drain
Finances and disclosures
- Price:$299,900
- Price per sq. ft.:$201.28
- Tax amount:$3,022
Features and amenities
- Appliances:Dishwasher, Disposal, Dryer, Microwave, Range, Refrigerator, Washer
- Laundry features:Main Level
- Amenities:Window Treatments
- Pool features:Above Ground, Outdoor Pool
Parking
- Parking description:Attached, Paved
- Garage spaces:1

New listings near 1696 Burke Avenue NE
- Open Fri, 4 to 6pmNew
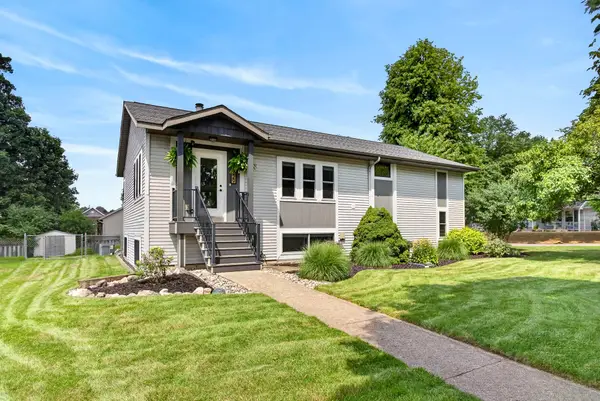 $495,000Active5 beds 3 baths3,319 sq. ft.
1329 Dewberry Court NE, GrandRapids, MI 49505
MLS# 65026037745Listed by: APEX REALTY GROUP - New
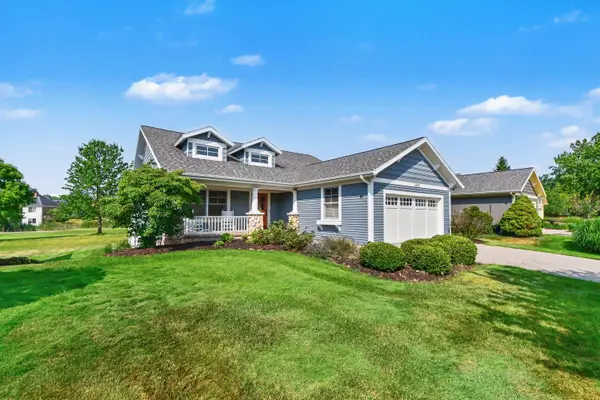 $875,000Active4 beds 3 baths3,272 sq. ft.
5526 Alhambra Drive Se, Grand Rapids, MI 49546
MLS# 26037765Listed by: GREENRIDGE REALTY (EGR) - Open Sat, 10:30am to 12:30pmNew
 $550,000Active5 beds 4 baths2,927 sq. ft.
1900 Cherry Run Drive NW, GrandRapids, MI 49504
MLS# 65026037707Listed by: JH REALTY PARTNERS - New
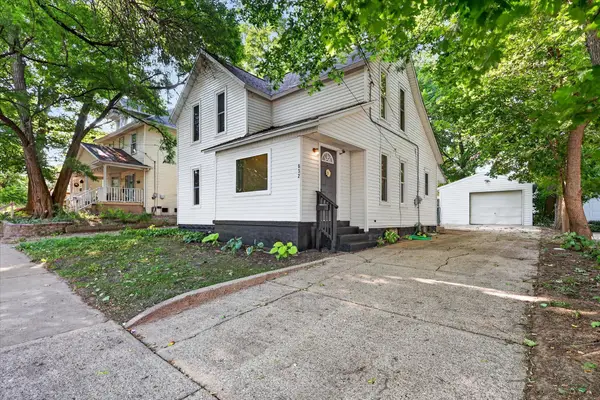 $250,000Active-- beds -- baths
832 Thomas Street SE, GrandRapids, MI 49506
MLS# 65026037651Listed by: BELLABAY REALTY (SW) - New
 $365,000Active4 beds 2 baths1,264 sq. ft.
1800 Woodlawn Avenue SE, GrandRapids, MI 49506
MLS# 65026037666Listed by: GREENRIDGE REALTY (EGR) - New
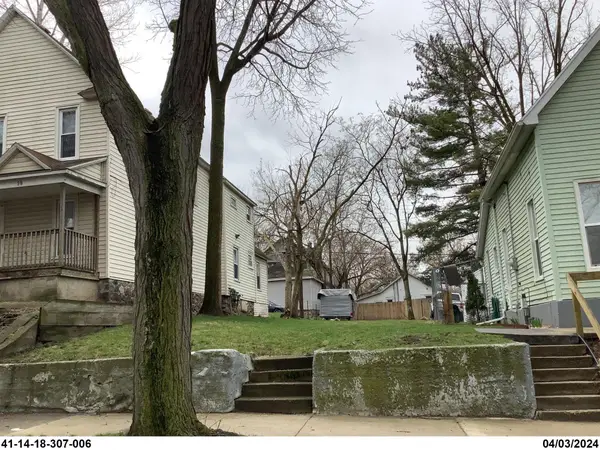 $25,000Active0.07 Acres
34 Quimby Street Ne, Grand Rapids, MI 49505
MLS# 26037672Listed by: 616 REALTY LLC - Open Sat, 11am to 1pmNew
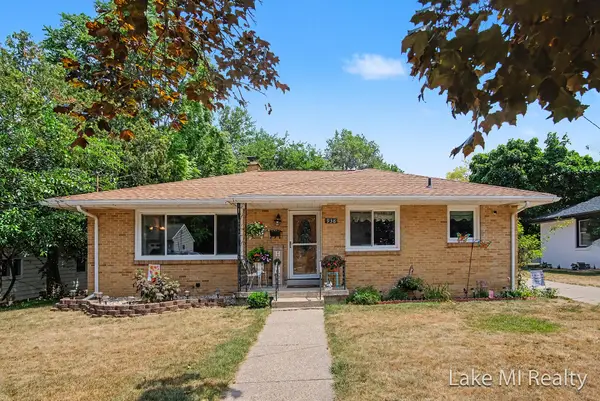 $310,000Active3 beds 2 baths1,618 sq. ft.
938 Calvary Avenue NW, GrandRapids, MI 49504
MLS# 65026037631Listed by: LAKE MICHIGAN REALTY MGMT - New
 $199,999Active3 beds 2 baths1,308 sq. ft.
431 Delaware Street SE, GrandRapids, MI 49507
MLS# 69026037585Listed by: EPIQUE REALTY - New
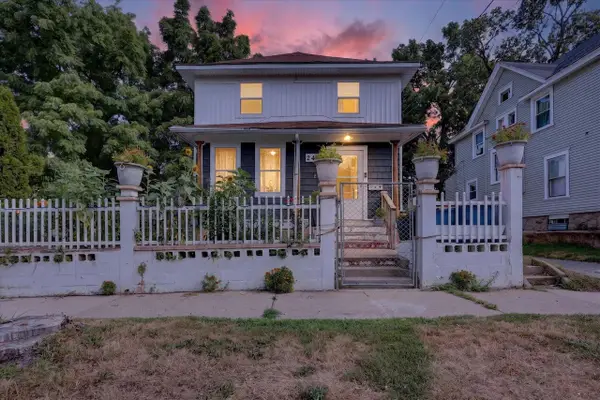 $229,900Active4 beds 2 baths1,606 sq. ft.
243 Delaware, Grand Rapids, MI 49507
MLS# 70547230Listed by: BELLABAY REALTY LLC


Protect your home and budget from life's surprises with an Assurant Home Warranty, backed by a partner that supports you through every step of homeownership. Explore Plans.
©2026 Century 21 Real Estate LLC. All rights reserved. CENTURY 21®, the CENTURY 21 Logo and C21® are service marks owned by Century 21 Real Estate LLC. Century 21 Real Estate LLC fully supports the principles of the Fair Housing Act and the Equal Opportunity Act. Each office is independently owned and operated. Listing information is deemed reliable but not guaranteed accurate.