
1800 Woodlawn Avenue SE, Grand Rapids, MI 49506
Local realty services provided by:CENTURY 21 Affiliated
1800 Woodlawn Avenue SE,Grandrapids, MI 49506
$365,000
- 4 Beds
- 2 Baths
- 1,264 sq. ft.
- Single family
- Active
Listed by: susan m kirchgessner, robert kirchgessner jr.
Office: greenridge realty (egr)
MLS#:65026037666
Source:MI_REALCOMP
Price summary
- Price:$365,000
- Price per sq. ft.:$179.63
About this home
This spacious, renovated 4 BR, 2 BA Cape Cod sits on a large lot near Breton Village, Calvin University and East Grand Rapids. Updates include new windows, roof, central air, kitchen, flooring, paint and more. The basement has tremendous potential as well. A two car garage and possession at close help make this a must see.
Contact an agent
Home facts
- Year built:1971
- Listing ID #:65026037666
- Added:1 day(s) ago
- Updated:July 22, 2026 at 07:57 PM
Rooms and interior
- Bedrooms:4
- Total bathrooms:2
- Full bathrooms:2
- Rooms Total:6
- Flooring:Carpet, Laminate
- Basement Description:Full, Sump Pump
- Living area:1,264 sq. ft.
Heating and cooling
- Cooling:Central Air
- Heating:Forced Air, Natural Gas
Structure and exterior
- Roof:Composition
- Year built:1971
- Building area:1,264 sq. ft.
- Lot area:0.23 Acres
- Architectural Style:Cape Cod
- Construction Materials:Vinyl Siding
- Foundation Description:Basement
Utilities
- Water:Public
- Sewer:Public Sewer
Finances and disclosures
- Price:$365,000
- Price per sq. ft.:$179.63
- Tax amount:$4,029
Features and amenities
- Appliances:Dishwasher, Dryer, Microwave, Range, Refrigerator, Washer
- Laundry features:In Basement
Parking
- Parking description:Concrete, Detached, Garage Door Opener
- Garage spaces:2

New listings near 1800 Woodlawn Avenue SE
- New
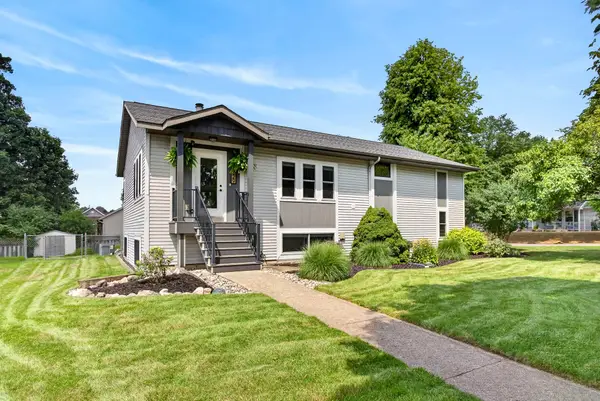
 $550,000Active5 beds 4 baths3,421 sq. ft.
1900 Cherry Run Drive NW, GrandRapids, MI 49504
MLS# 65026037707Listed by: JH REALTY PARTNERS - New
 $495,000Active5 beds 3 baths3,319 sq. ft.
1329 Dewberry Court Ne, Grand Rapids, MI 49505
MLS# 26037745Listed by: APEX REALTY GROUP - New
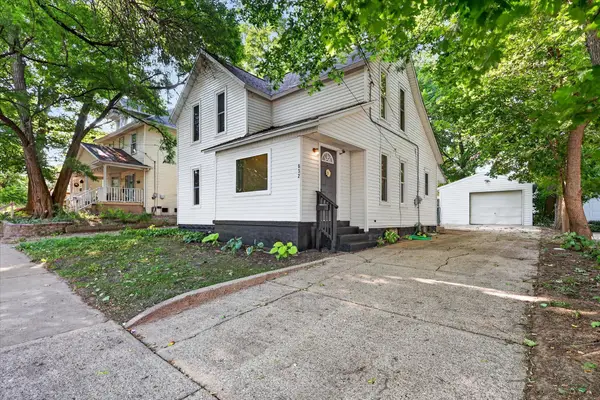 $250,000Active-- beds -- baths
832 Thomas Street SE, GrandRapids, MI 49506
MLS# 65026037651Listed by: BELLABAY REALTY (SW) - New
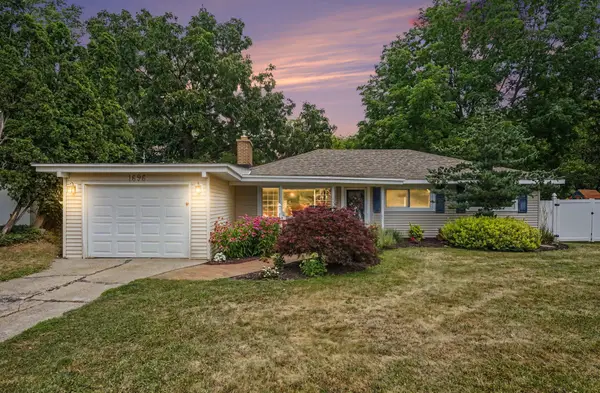 $299,900Active3 beds 1 baths1,490 sq. ft.
1696 Burke Avenue NE, GrandRapids, MI 49505
MLS# 65026037680Listed by: RE/MAX OF GRAND RAPIDS (STNDL) - New
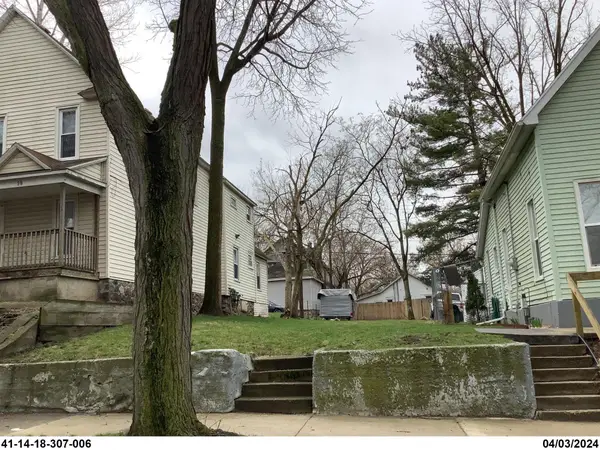 $25,000Active0.07 Acres
34 Quimby Street Ne, Grand Rapids, MI 49505
MLS# 26037672Listed by: 616 REALTY LLC - Open Sat, 11am to 1pmNew
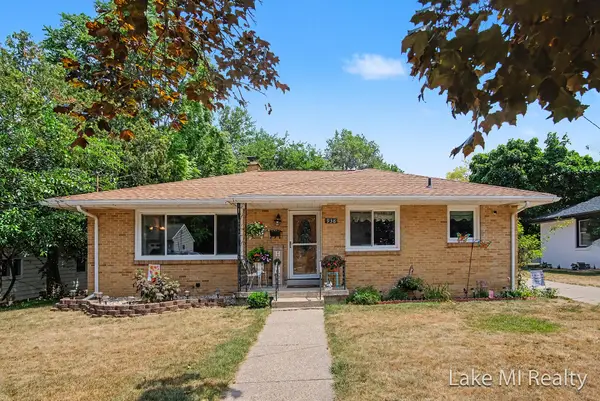 $310,000Active3 beds 2 baths1,618 sq. ft.
938 Calvary Avenue NW, GrandRapids, MI 49504
MLS# 65026037631Listed by: LAKE MICHIGAN REALTY MGMT - New
 $199,999Active3 beds 2 baths1,308 sq. ft.
431 Delaware Street SE, GrandRapids, MI 49507
MLS# 69026037585Listed by: EPIQUE REALTY - New
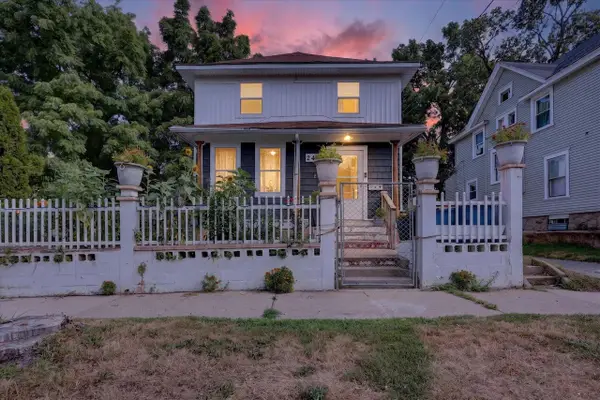 $229,900Active4 beds 2 baths1,606 sq. ft.
243 Delaware, Grand Rapids, MI 49507
MLS# 70547230Listed by: BELLABAY REALTY LLC - New
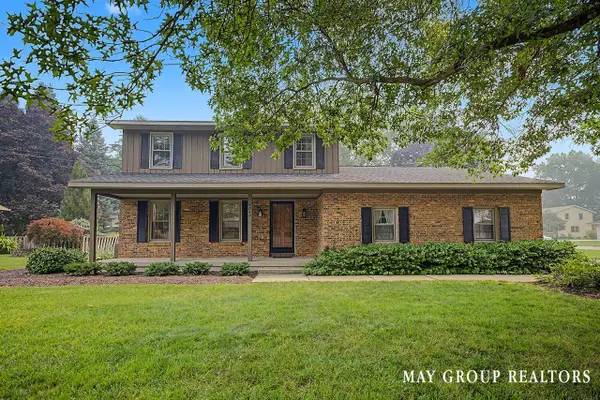 $415,000Active3 beds 3 baths1,720 sq. ft.
4840 Cresthill, Grand Rapids, MI 49525
MLS# 70547205Listed by: RE/MAX OF GRAND RAPIDS (FH)


Protect your home and budget from life's surprises with an Assurant Home Warranty, backed by a partner that supports you through every step of homeownership. Explore Plans.
©2026 Century 21 Real Estate LLC. All rights reserved. CENTURY 21®, the CENTURY 21 Logo and C21® are service marks owned by Century 21 Real Estate LLC. Century 21 Real Estate LLC fully supports the principles of the Fair Housing Act and the Equal Opportunity Act. Each office is independently owned and operated. Listing information is deemed reliable but not guaranteed accurate.