
1742 Boston Street SE, Grand Rapids, MI 49506
Local realty services provided by:CENTURY 21 Metro Brokers
1742 Boston Street SE,Grandrapids, MI 49506
$324,900
- 3 Beds
- 2 Baths
- 1,732 sq. ft.
- Single family
- Active
Listed by: david (josh) wiser
Office: keller williams gr north
MLS#:65026022249
Source:MI_REALCOMP
Price summary
- Price:$324,900
- Price per sq. ft.:$148.83
About this home
Home will be relisted by listing agent on 8/24 by same listings agent. Agents seller's request no prospecting phone calls. Location is everything with this contemporary 3 bed, 1.5 bathhome located just 1 block from East Grand Rapids & within blocks of multiple schools, Cambridge Park, munich park, shopping/resturants & more. Offering nearly 1,900 finished sq ft, homes w/this type of character & contemporary vibe rarely hit the market at this price point. The main living area features dramatic windows, a fireplace perfect for cozy nights, and flows into the updated kitchen w/granite countertops, abundant cabinet space, and oversized dining area. Off the dining room is a 3 seasons room leading to a deck & fenced backyard. The rear bedroom wing features hardwood floors throughout. Walkout lower level offers additional finished space with fireplace, half bath, and den/non-conforming 4th bedroom.
Contact an agent
Home facts
- Year built:1954
- Listing ID #:65026022249
- Added:77 day(s) ago
- Updated:July 25, 2026 at 12:58 AM
Rooms and interior
- Bedrooms:3
- Total bathrooms:2
- Full bathrooms:1
- Half bathrooms:1
- Rooms Total:6
- Flooring:Carpet, Ceramic Tile, Vinyl, Wood
- Kitchen Description:Pantry
- Basement Description:Partial, Walk-Out Access
- Living area:1,732 sq. ft.
Heating and cooling
- Cooling:Ceiling Fans, Central Air
- Heating:Forced Air, Natural Gas
Structure and exterior
- Roof:Composition, Flat, Rubber
- Year built:1954
- Building area:1,732 sq. ft.
- Lot area:0.17 Acres
- Architectural Style:Contemporary, Ranch
- Construction Materials:Brick, Wood Siding
- Exterior Features:Covered, Deck, Porch, Screened
- Foundation Description:Partial Basement, Slab
Utilities
- Water:Public
- Sewer:Public Sewer
Finances and disclosures
- Price:$324,900
- Price per sq. ft.:$148.83
- Tax amount:$3,652
Features and amenities
- Appliances:Disposal, Dryer, Microwave, Oven, Refrigerator, Washer
- Laundry features:In Basement, Laundry Room
- Amenities:Pantry, Window Treatments
Parking
- Parking description:Attached, Concrete, Garage Door Opener, Garage Faces Front, Paved
- Garage spaces:2

New listings near 1742 Boston Street SE
- New
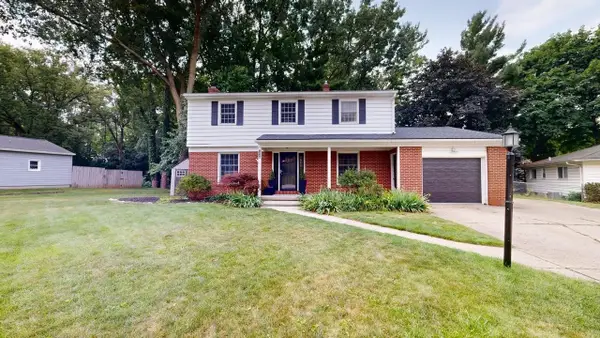 $399,900Active4 beds 3 baths1,839 sq. ft.
2046 Acton, Grand Rapids, MI 49504
MLS# 70549274Listed by: ICON REALTY GROUP LLC - New
 $1,995,000Active5 beds 6 baths5,493 sq. ft.
1579 Winterwood, Grand Rapids, MI 49525
MLS# 70549229Listed by: FIVE STAR REAL ESTATE (MAIN) - New
 $214,900Active3 beds 1 baths828 sq. ft.
1360 Paris, Grand Rapids, MI 49505
MLS# 70549243Listed by: FIVE STAR REAL ESTATE (GRANDV) - New
 $349,000Active-- beds -- baths
1129 Hamilton, Grand Rapids, MI 49504
MLS# 70549253Listed by: KELLER WILLIAMS GR EAST - New
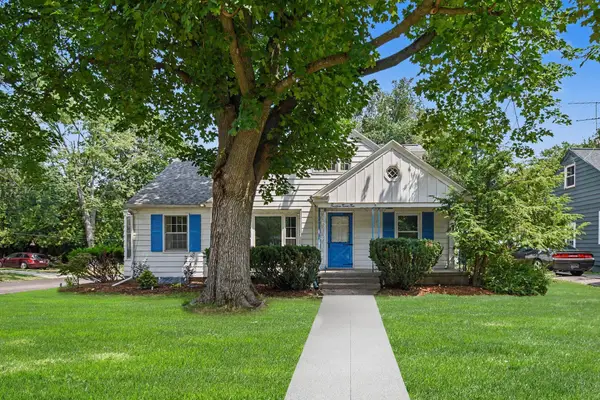 $299,000Active3 beds 1 baths1,333 sq. ft.
1422 Derby Drive Nw, Grand Rapids, MI 49504
MLS# 26039574Listed by: FIVE STAR REAL ESTATE (GRANDV) - New
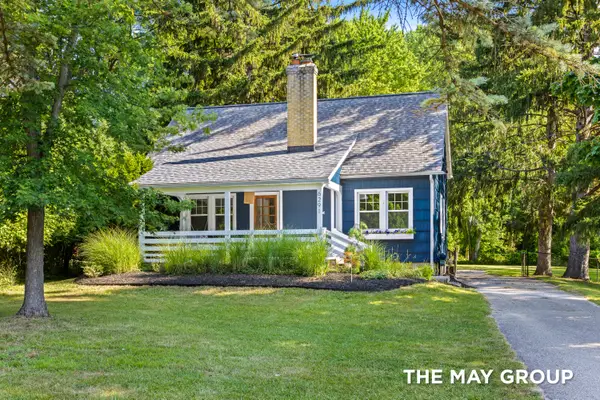 $440,000Active3 beds 2 baths1,638 sq. ft.
6291 Cascade Road Se, Grand Rapids, MI 49546
MLS# 26039527Listed by: RE/MAX OF GRAND RAPIDS (FH) - New
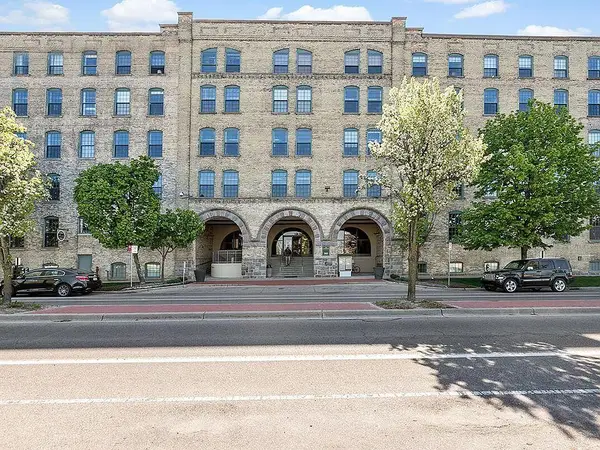 $339,000Active2 beds 1 baths1,156 sq. ft.
940 Monroe #307, Grand Rapids, MI 49503
MLS# 70549023Listed by: OTTO FAMILY PROPERTIES, LLC - New
 $295,000Active3 beds 2 baths1,495 sq. ft.
2030 Paris, Grand Rapids, MI 49507
MLS# 70549041Listed by: GRAND RIVER REALTY - New
 $400,000Active3 beds 3 baths1,820 sq. ft.
1310 Underwood, Grand Rapids, MI 49506
MLS# 70549060Listed by: GREEN SQUARE PROPERTIES LLC - New
 $319,000Active5 beds 2 baths2,200 sq. ft.
29 Home, Grand Rapids, MI 49507
MLS# 70549085Listed by: EDISON BROKERS & CO LLC


Protect your home and budget from life's surprises with an Assurant Home Warranty, backed by a partner that supports you through every step of homeownership. Explore Plans.
©2026 Century 21 Real Estate LLC. All rights reserved. CENTURY 21®, the CENTURY 21 Logo and C21® are service marks owned by Century 21 Real Estate LLC. Century 21 Real Estate LLC fully supports the principles of the Fair Housing Act and the Equal Opportunity Act. Each office is independently owned and operated. Listing information is deemed reliable but not guaranteed accurate.