
1849 Avondale, Grand Rapids, MI 49506
Local realty services provided by:CENTURY 21 Signature Realty
1849 Avondale,Grand Rapids, MI 49506
$399,900
- 4 Beds
- 2 Baths
- 1,686 sq. ft.
- Single family
- Pending
Listed by: carrie elchuk
Office: deverman realty
MLS#:70541478
Source:MI_REALSOURCE
Price summary
- Price:$399,900
- Price per sq. ft.:$205.29
About this home
Don't miss your chance at a wonderful Breton Village area home! The updated kitchen has solid wood cherry cabinetry, Corian counters, and newer stainless steel appliances. The spacious dining room and living room have refinished hardwood floors and fresh paint. There are four bedrooms, an updated full bath and a half bath on the main floor. The basement provides an office/media room, laundry area and plenty of space for storage and recreation. Plumbing and drains are in place for a full bath. New recessed lights throughout, and new pex plumbing! The home boasts an all-brick exterior, composite deck, fully fenced yard and exquisite land and hardscaping. Come see it today! Listing agent is related to the sellers. Offers will not be reviewed until 06/29/2026 at 6:00pm.
Contact an agent
Home facts
- Year built:1954
- Listing ID #:70541478
- Added:10 day(s) ago
- Updated:July 01, 2026 at 12:33 AM
Rooms and interior
- Bedrooms:4
- Total bathrooms:2
- Full bathrooms:1
- Half bathrooms:1
- Rooms Total:7
- Kitchen Description:Dishwasher, Microwave, Range/Oven, Refrigerator
- Basement Description:Egress/Daylight Windows
- Living area:1,686 sq. ft.
Heating and cooling
- Heating:Forced Air, Natural Gas
Structure and exterior
- Year built:1954
- Building area:1,686 sq. ft.
- Lot area:0.2 Acres
- Construction Materials:Brick
- Foundation Description:Basement
- Levels:1 Story
Utilities
- Water:Public Water
Finances and disclosures
- Price:$399,900
- Price per sq. ft.:$205.29
- Tax amount:$3,564
Features and amenities
- Appliances:Dishwasher, Dryer, Microwave, Range/Oven, Refrigerator, Washer
- Laundry features:Dryer, Washer
Parking
- Parking description:Detached Garage, Garage Door Opener
- Garage spaces:2
New listings near 1849 Avondale
- New
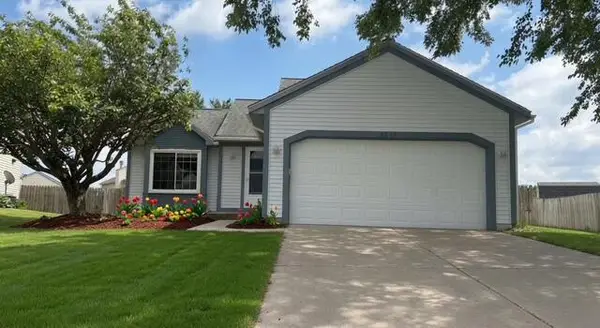 $359,900Active3 beds 2 baths1,416 sq. ft.
4614 Country Hill Drive Se, Grand Rapids, MI 49512
MLS# 26033851Listed by: KERMATH REALTY - New
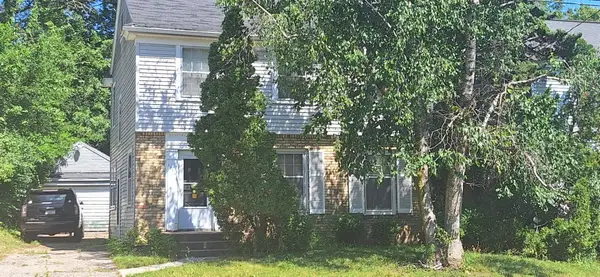 $190,000Active3 beds 2 baths1,569 sq. ft.
1334 Fuller Avenue Se, Grand Rapids, MI 49506
MLS# 26033845Listed by: BELLABAY REALTY LLC - New
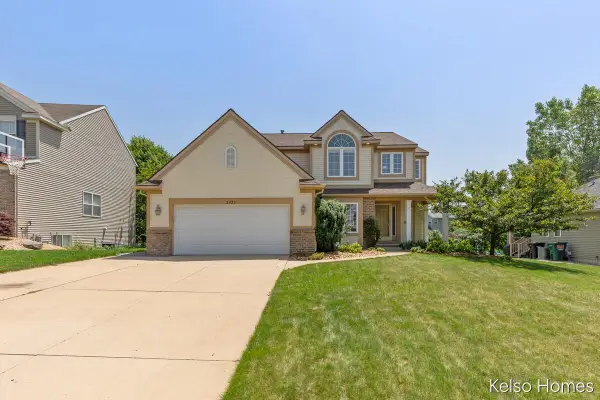 $569,900Active4 beds 4 baths1,856 sq. ft.
2222 Beatrice, Grand Rapids, MI 49505
MLS# 70543372Listed by: KELSO HOMES LLC - New
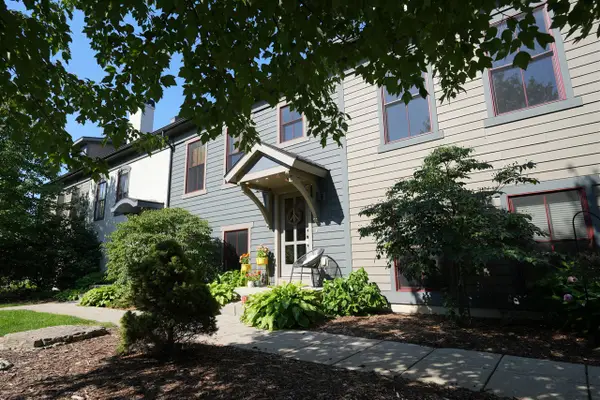 $425,000Active3 beds 3 baths1,920 sq. ft.
2168 New Town, Grand Rapids, MI 49525
MLS# 70543405Listed by: POLARIS REAL ESTATE LLC - New
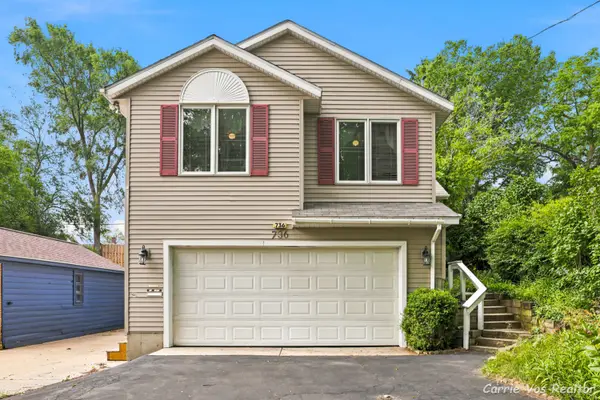 $350,000Active3 beds 2 baths1,473 sq. ft.
736 Halena Street Ne, Grand Rapids, MI 49505
MLS# 26033692Listed by: ERA REARDON REALTY GREAT LAKES - New
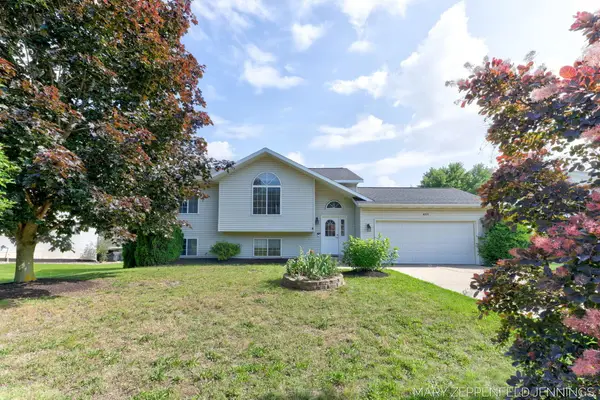 $319,999Active4 beds 2 baths1,786 sq. ft.
489 Sunmeadow Drive Se, Grand Rapids, MI 49508
MLS# 26033623Listed by: COLDWELL BANKER WOODLAND SCHMIDT GRAND HAVEN - New
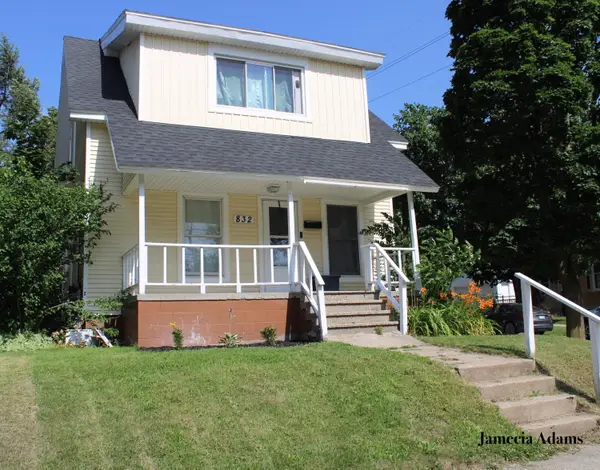 $279,900Active3 beds 2 baths1,040 sq. ft.
832 College Avenue Ne, Grand Rapids, MI 49503
MLS# 26033627Listed by: KELLER WILLIAMS GR EAST - Open Mon, 4 to 6pmNew
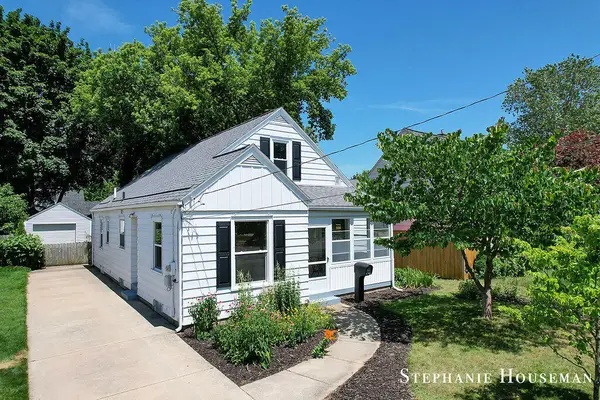 $339,900Active3 beds 2 baths1,415 sq. ft.
933 Mayhew Wood Drive Se, Grand Rapids, MI 49507
MLS# 26033633Listed by: KELLER WILLIAMS GR NORTH - New
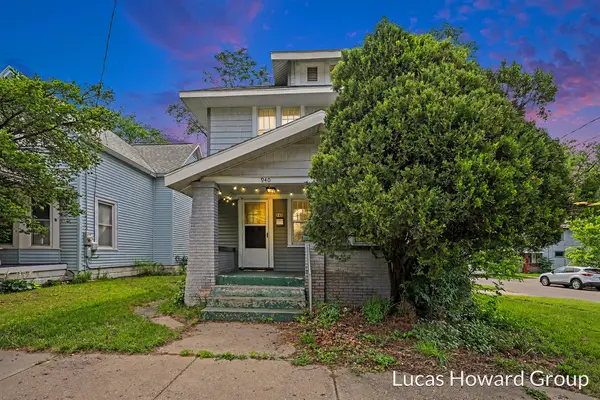 $200,000Active3 beds 1 baths1,296 sq. ft.
940 Union Avenue Se, Grand Rapids, MI 49507
MLS# 26033592Listed by: KELLER WILLIAMS GR EAST - New
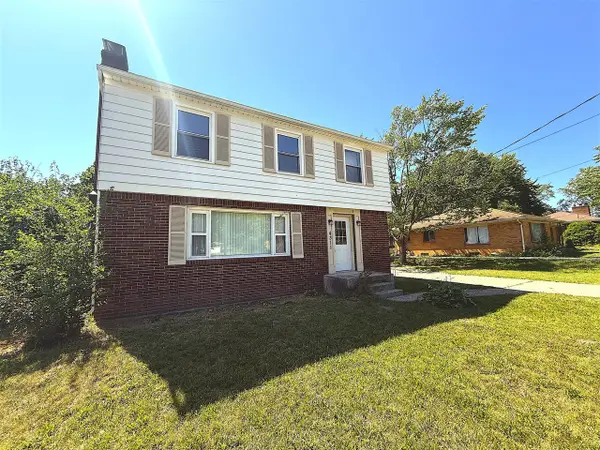 $324,900Active3 beds 2 baths1,581 sq. ft.
4311 Curwood, Grand Rapids, MI 49508
MLS# 70543253Listed by: EDGEROW PROPERTIES


Protect your home and budget from life's surprises with an Assurant Home Warranty, backed by a partner that supports you through every step of homeownership. Explore Plans.
©2026 Century 21 Real Estate LLC. All rights reserved. CENTURY 21®, the CENTURY 21 Logo and C21® are service marks owned by Century 21 Real Estate LLC. Century 21 Real Estate LLC fully supports the principles of the Fair Housing Act and the Equal Opportunity Act. Each office is independently owned and operated. Listing information is deemed reliable but not guaranteed accurate.