
1882 Kinney Avenue NW, Grand Rapids, MI 49534
Local realty services provided by:CENTURY 21 Affiliated
1882 Kinney Avenue NW,Grandrapids, MI 49534
$299,000
- 2 Beds
- 1 Baths
- 1,421 sq. ft.
- Single family
- Active
Listed by: christine a kooiker
Office: redfin corporation
MLS#:65026057423
Source:MI_REALCOMP
Price summary
- Price:$299,000
- Price per sq. ft.:$130.8
About this home
Welcome home to this charming, solid brick Kenowa ranch, built by a mason with quality craftsmanship and character throughout! You'll appreciate the inviting living room featuring a beautiful stone fireplace, oversized front windows that fill the space with natural light, and adorable coved ceilings with classic cathedral arches that add timeless appeal. The thoughtfully designed floor plan flows effortlessly, offering two nicely sized bedrooms, a newer kitchen, and newer windows. The dining room provides flexibility and could easily serve as a home office or additional living space. Unique details, including an antique front door and a spacious entryway closet with built-in drawers, add to the home's distinctive charm. The basement offers abundant storage, a large laundry room, and plenty of potential for additional usable space. Outside, enjoy a very deep, partially fenced lot with room to garden, entertain, or relax.The oversized detached garage provides excellent storage and workspace, while the outdoor patio is perfect for enjoying warmer days. Conveniently located near parks, shopping, and restaurants, this character-filled home offers a wonderful combination of classic brick construction, practical living spaces, and a great location!...
Contact an agent
Home facts
- Year built:1943
- Listing ID #:65026057423
- Added:1 day(s) ago
- Updated:October 29, 2026 at 02:43 PM
Rooms and interior
- Bedrooms:2
- Total bathrooms:1
- Full bathrooms:1
- Rooms Total:6
- Flooring:Ceramic Tile
- Basement Description:Full
- Living area:1,421 sq. ft.
Heating and cooling
- Cooling:Ceiling Fans, Central Air
- Heating:Forced Air, Natural Gas
Structure and exterior
- Roof:Asphalt, Shingle
- Year built:1943
- Building area:1,421 sq. ft.
- Lot area:0.49 Acres
- Architectural Style:Ranch
- Construction Materials:Block, Stone
- Exterior Features:Patio
- Foundation Description:Basement
Utilities
- Water:Public
- Sewer:Public Sewer, Storm Drain
Finances and disclosures
- Price:$299,000
- Price per sq. ft.:$130.8
- Tax amount:$3,537
Features and amenities
- Appliances:Dishwasher, Disposal, Dryer, Freezer, Microwave, Oven, Range, Refrigerator, Washer
- Laundry features:In Basement
Parking
- Parking description:Detached
- Garage spaces:1

New listings near 1882 Kinney Avenue NW
- New
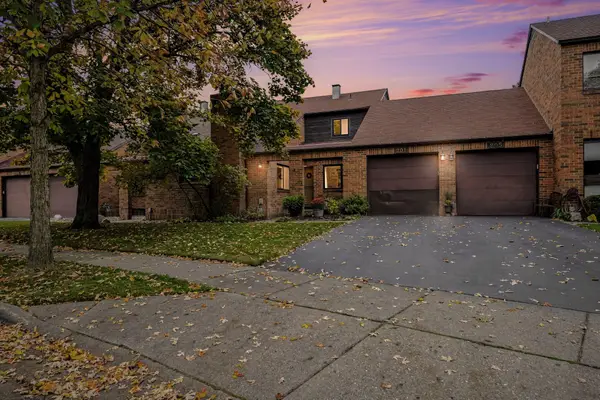 $305,000Active2 beds 2 baths1,301 sq. ft.
201 Heritage Commons Street Se, Grand Rapids, MI 49503
MLS# 26057435Listed by: THE LOCAL ELEMENT - New
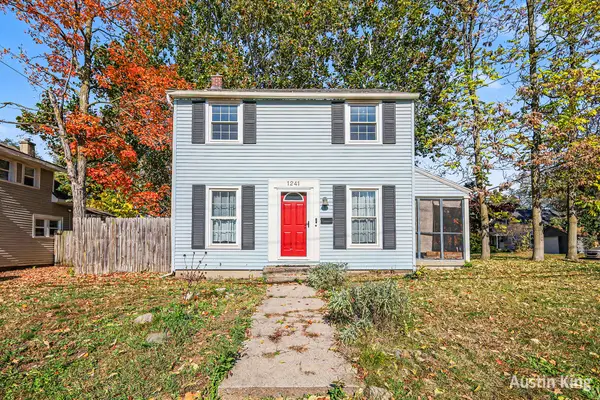 $224,876Active2 beds 1 baths880 sq. ft.
1241 Boston Street Se, Grand Rapids, MI 49507
MLS# 26057438Listed by: BERKSHIRE HATHAWAY HOMESERVICES MICHIGAN REAL ESTATE (MAIN) - New
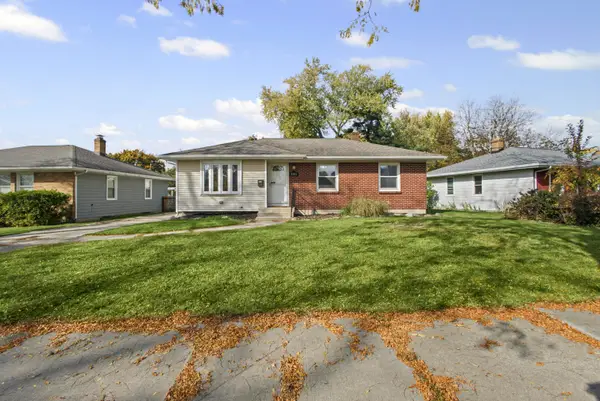 $299,900Active3 beds 1 baths1,529 sq. ft.
1031 Truxton Avenue Ne, Grand Rapids, MI 49505
MLS# 26057445Listed by: KELLER WILLIAMS REALTY RIVERTOWN - New
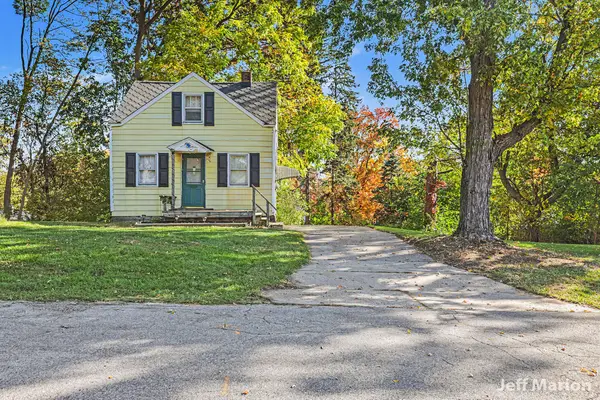 $179,900Active2 beds 1 baths839 sq. ft.
2600 Day Avenue Nw, Grand Rapids, MI 49544
MLS# 26057454Listed by: BERKSHIRE HATHAWAY HOMESERVICES MICHIGAN REAL ESTATE (CASCADE) - New
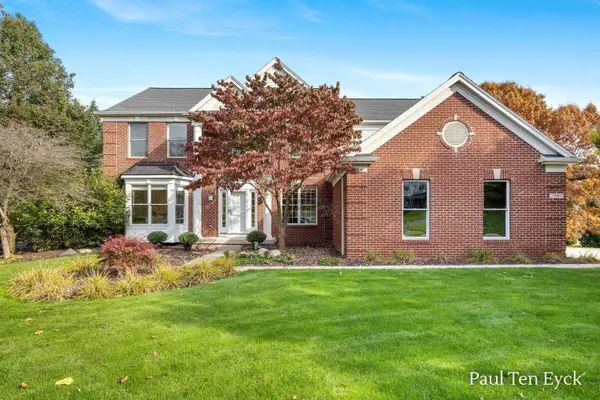 $975,000Active5 beds 4 baths3,696 sq. ft.
7069 Maplecrest Drive Se, Grand Rapids, MI 49546
MLS# 26057417Listed by: GREENRIDGE REALTY (SUMMIT) - New
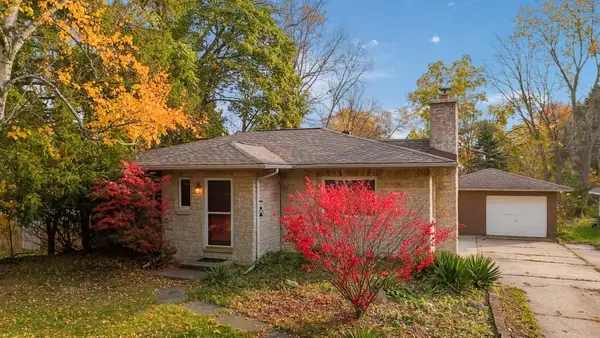 $299,000Active2 beds 1 baths1,421 sq. ft.
1882 Kinney Avenue Nw, Grand Rapids, MI 49534
MLS# 26057423Listed by: REDFIN CORPORATION - New
 $330,000Active-- beds -- baths
842 Eastern Avenue SE, GrandRapids, MI 49507
MLS# 65026057405Listed by: 616 REALTY LLC - New
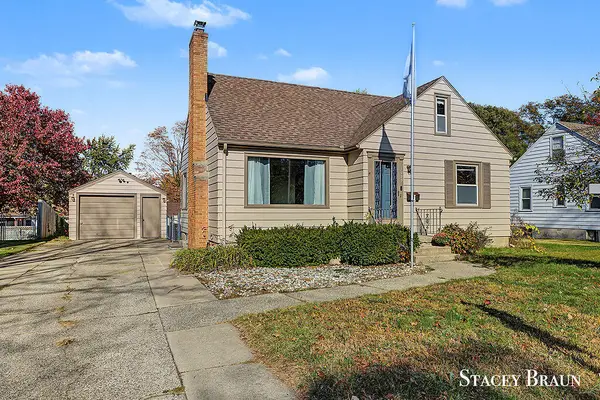 $330,000Active3 beds 2 baths1,097 sq. ft.
1129 Northwood Street NE, GrandRapids, MI 49505
MLS# 65026057399Listed by: KISHMAN REALTY LLC 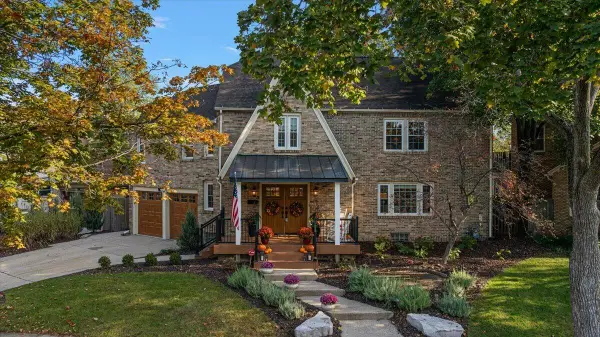 $750,000Pending4 beds 5 baths3,479 sq. ft.
1445 Seminole Road SE, GrandRapids, MI 49506
MLS# 65026057376Listed by: EXP REALTY (GRAND RAPIDS)- New
 $219,900Active3 beds 2 baths1,596 sq. ft.
41 SW Gold Avenue Sw, Grand Rapids, MI 49504
MLS# 26057370Listed by: HOMEREALTY, LLC


Protect your home and budget from life's surprises with an Assurant Home Warranty, backed by a partner that supports you through every step of homeownership. Explore Plans.
©2026 Century 21 Real Estate LLC. All rights reserved. CENTURY 21®, the CENTURY 21 Logo and C21® are service marks owned by Century 21 Real Estate LLC. Century 21 Real Estate LLC fully supports the principles of the Fair Housing Act and the Equal Opportunity Act. Each office is independently owned and operated. Listing information is deemed reliable but not guaranteed accurate.