
1919 Lafayette Avenue SE, Grand Rapids, MI 49507
Local realty services provided by:CENTURY 21 Affiliated
1919 Lafayette Avenue SE,Grandrapids, MI 49507
$224,900
- 3 Beds
- 1 Baths
- 1,132 sq. ft.
- Single family
- Pending
Listed by: bradley j baker
Office: moxie real estate + development
MLS#:65026034190
Source:MI_REALCOMP
Price summary
- Price:$224,900
- Price per sq. ft.:$112.68
About this home
Beautifully redone home near Grand Rapids' Garfield Park. Incredible updates include a new kitchen with new appliances, updated bathroom, new roof, new carpet, refinished historic hardwood floors, new paint, new lighting, and more. You'll fall in love with the original carpentry trim and moldings and enjoy the enclosed front porch. In addition, there's a one-stall detached garage and new decking on the back deck. The seller is delaying review of all offers until 12 pm on Monday, July 13th.
Contact an agent
Home facts
- Year built:1921
- Listing ID #:65026034190
- Added:23 day(s) ago
- Updated:July 30, 2026 at 07:59 AM
Rooms and interior
- Bedrooms:3
- Total bathrooms:1
- Full bathrooms:1
- Rooms Total:6
- Flooring:Carpet, Wood
- Basement Description:Full
- Living area:1,132 sq. ft.
Heating and cooling
- Cooling:Central Air
- Heating:Forced Air, Natural Gas
Structure and exterior
- Year built:1921
- Building area:1,132 sq. ft.
- Lot area:0.13 Acres
- Architectural Style:Traditional
- Construction Materials:Vinyl Siding
- Exterior Features:Deck, Enclosed
- Foundation Description:Basement
Utilities
- Water:Public
- Sewer:Public Sewer
Finances and disclosures
- Price:$224,900
- Price per sq. ft.:$112.68
- Tax amount:$627
Features and amenities
- Appliances:Dishwasher, Microwave, Range, Refrigerator
- Laundry features:In Basement
Parking
- Parking description:Concrete, Detached, Garage Faces Front
- Garage spaces:1

New listings near 1919 Lafayette Avenue SE
- New
 $399,900Active4 beds 3 baths2,259 sq. ft.
2046 Acton Road NW, GrandRapids, MI 49504
MLS# 65026039608Listed by: ICON REALTY GROUP LLC - New
 $1,995,000Active5 beds 6 baths5,493 sq. ft.
1579 Winterwood, Grand Rapids, MI 49525
MLS# 70549229Listed by: FIVE STAR REAL ESTATE (MAIN) - New
 $349,000Active-- beds -- baths
1129 Hamilton, Grand Rapids, MI 49504
MLS# 70549253Listed by: KELLER WILLIAMS GR EAST - New
 $299,000Active3 beds 1 baths1,333 sq. ft.
1422 Derby Drive NW, GrandRapids, MI 49504
MLS# 65026039574Listed by: FIVE STAR REAL ESTATE (GRANDV) - New
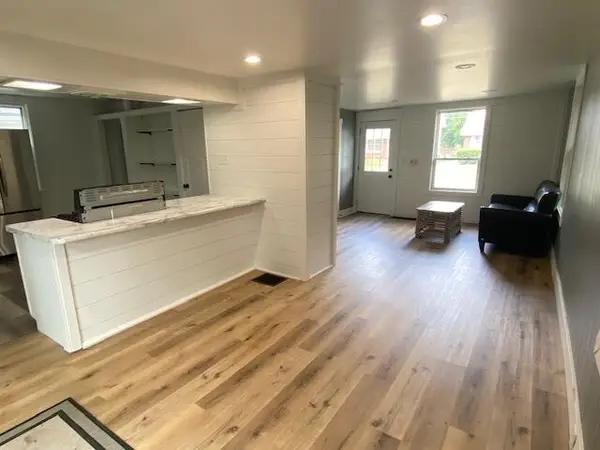 $214,900Active3 beds 1 baths828 sq. ft.
1360 Paris Avenue NE, GrandRapids, MI 49505
MLS# 65026039579Listed by: FIVE STAR REAL ESTATE (GRANDV) - New
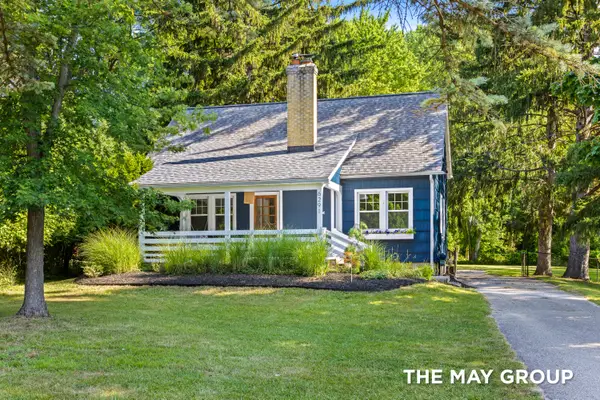 $440,000Active3 beds 2 baths1,638 sq. ft.
6291 Cascade Road Se, Grand Rapids, MI 49546
MLS# 26039527Listed by: RE/MAX OF GRAND RAPIDS (FH) - New
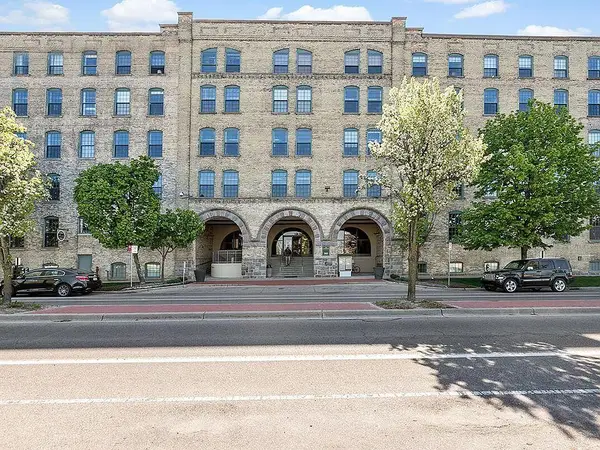 $339,000Active2 beds 1 baths1,156 sq. ft.
940 Monroe #307, Grand Rapids, MI 49503
MLS# 70549023Listed by: OTTO FAMILY PROPERTIES, LLC - New
 $295,000Active3 beds 2 baths1,495 sq. ft.
2030 Paris, Grand Rapids, MI 49507
MLS# 70549041Listed by: GRAND RIVER REALTY - New
 $400,000Active3 beds 3 baths1,820 sq. ft.
1310 Underwood, Grand Rapids, MI 49506
MLS# 70549060Listed by: GREEN SQUARE PROPERTIES LLC - New
 $319,000Active5 beds 2 baths2,200 sq. ft.
29 Home, Grand Rapids, MI 49507
MLS# 70549085Listed by: EDISON BROKERS & CO LLC


Protect your home and budget from life's surprises with an Assurant Home Warranty, backed by a partner that supports you through every step of homeownership. Explore Plans.
©2026 Century 21 Real Estate LLC. All rights reserved. CENTURY 21®, the CENTURY 21 Logo and C21® are service marks owned by Century 21 Real Estate LLC. Century 21 Real Estate LLC fully supports the principles of the Fair Housing Act and the Equal Opportunity Act. Each office is independently owned and operated. Listing information is deemed reliable but not guaranteed accurate.