
1941 Jennydale Court Se, Grand Rapids, MI 49546
Local realty services provided by:CENTURY 21 Signature Realty
1941 Jennydale Court Se,Grand Rapids, MI 49546
$825,150
- 5 Beds
- 4 Baths
- - sq. ft.
- Single family
- Sold
Listed by: kate w houseman
Office: coldwell banker schmidt realtors
MLS#:26037002
Source:MI_MICHRIC
Sorry, we are unable to map this address
Price summary
- Price:$825,150
About this home
Don't miss out on this Forest Hills 5-bedroom, 3.5-bath home offering plenty of room for family, guests, and entertainment. The main floor is designed for both everyday living and entertainment, featuring a private office, formal dining room, spacious kitchen with a center island, inviting family room with a fireplace, mudroom, laundry room, and convenient half bath. 4 bedrooms, 2 full Baths are on the second floor, including a private primary suite with an en-suite bath and a large walk-in closet. The newly finished daylight lower level includes a 5th bedroom and a full bath. You'll also find a cozy family room with a fireplace and a recently renovated exercise room. Brand-new 36' x 13' deck, underground sprinkling, invisible dog fence, raised garden beds, and a generator. New roof, updated appliances, central vac, an oversized 3-car garage, and a huge lot at the Cal-de-sac.This exceptional home combines generous living space and outstanding amenities in a setting you'll love. Open Sunday the 19th from 2-4...
Contact an agent
Home facts
- Year built:1996
- Listing ID #:26037002
- Added:56 day(s) ago
- Updated:September 13, 2026 at 06:59 AM
Rooms and interior
- Bedrooms:5
- Total bathrooms:4
- Full bathrooms:3
- Half bathrooms:1
- Rooms Total:12
- Kitchen Description:Dishwasher, Disposal, Microwave, Range, Refrigerator
- Basement:Yes
- Basement Description:Daylight
Heating and cooling
- Heating:Forced Air
- Central air:Yes
Structure and exterior
- Year built:1996
- Lot Features:Cul-De-Sac
- Construction Materials:Brick, Vinyl Siding
Schools
- High school:Forest Hills Northern High School
Utilities
- Water:Public
Finances and disclosures
- Price:$825,150
- Tax amount:$8,467 (2026)
Features and amenities
- Laundry features:Washer
- Amenities:Central Vacuum
Parking
- Garage:Yes
- Garage spaces:3
New listings near 1941 Jennydale Court Se
- New
 $315,000Active4 beds 2 baths1,853 sq. ft.
1310 Orville Street SE, GrandRapids, MI 49507
MLS# 65026048701Listed by: FIVE STAR REAL ESTATE (E. DIVISION)
- New
 $209,900Active1 beds 1 baths562 sq. ft.
940 Monroe Avenue Nw #127, Grand Rapids, MI 49503
MLS# 26048658Listed by: RE/MAX OF GRAND RAPIDS (STNDL) - New
 $399,000Active3.27 Acres
7670 Wood Violet, Grand Rapids, MI 49546
MLS# 70558286Listed by: KELLER WILLIAMS GR EAST - New
 $399,000Active3.27 Acres
7670 Wood Violet Court Se, Grand Rapids, MI 49546
MLS# 26048633Listed by: KELLER WILLIAMS GR EAST - New
 $285,000Active3 beds 3 baths1,576 sq. ft.
735 Bates Street Se, Grand Rapids, MI 49503
MLS# 26048623Listed by: KELLER WILLIAMS GR EAST - New
 $250,000Active2 beds 2 baths1,036 sq. ft.
2505 Abbington Drive SE Building: 15 Unit: 137, GrandRapids, MI 49506
MLS# 65026048613Listed by: KELLER WILLIAMS GR EAST - New
 $250,000Active2 beds 2 baths1,036 sq. ft.
2505 Abbington Drive Se #137, Grand Rapids, MI 49506
MLS# 26048613Listed by: KELLER WILLIAMS GR EAST - New
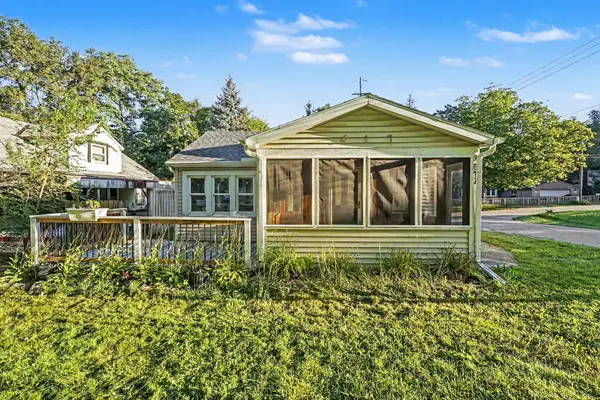 $239,900Active3 beds 1 baths906 sq. ft.
617 Wright Street Ne, Grand Rapids, MI 49505
MLS# 26048585Listed by: KELLER WILLIAMS GR EAST - New
 $90,000Active2 beds 2 baths1,008 sq. ft.
3692 Sun Valley Street Nw #138, Grand Rapids, MI 49544
MLS# 26048540Listed by: COLDWELL BANKER SCHMIDT REALTORS - New
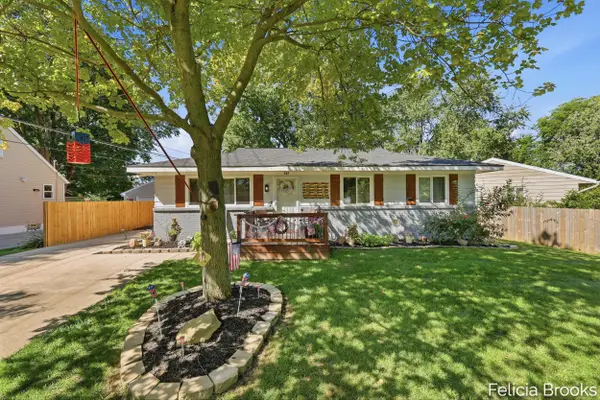 $315,000Active3 beds 1 baths1,713 sq. ft.
457 Parkside Avenue Nw, Grand Rapids, MI 49534
MLS# 26048552Listed by: FIVE STAR REAL ESTATE (TALLMADGE)


Protect your home and budget from life's surprises with an Assurant Home Warranty, backed by a partner that supports you through every step of homeownership. Explore Plans.
©2026 Century 21 Real Estate LLC. All rights reserved. CENTURY 21®, the CENTURY 21 Logo and C21® are service marks owned by Century 21 Real Estate LLC. Century 21 Real Estate LLC fully supports the principles of the Fair Housing Act and the Equal Opportunity Act. Each office is independently owned and operated. Listing information is deemed reliable but not guaranteed accurate.