
1948 Boston Street SE, Grand Rapids, MI 49506
Local realty services provided by:CENTURY 21 Metro Brokers
1948 Boston Street SE,Grandrapids, MI 49506
$415,000
- 4 Beds
- 2 Baths
- 1,704 sq. ft.
- Single family
- Pending
Listed by: john d holkeboer
Office: greenridge realty (egr)
MLS#:65026038500
Source:MI_REALCOMP
Price summary
- Price:$415,000
- Price per sq. ft.:$174.37
About this home
This move-in-ready home combines timeless charm with thoughtful updates. Enjoy peace of mind with new siding, gutters, and central air, plus a durable aluminum roof built to last. The kitchen features new cabinets with quartz countertops, new appliances, and flows seamlessly into the home's warm, inviting living spaces accented by beautiful wood floors throughout. Main-floor laundry along with a new half bathroom adds everyday convenience, while all four bedrooms are located on the second floor for an ideal layout. Situated on an extra-wide lot with 122 feet of frontage, the property offers exceptional outdoor space, a two-stall garage, an updated electrical panel, a new bathtub, and immediate possession at closing so you can settle in right away.
Contact an agent
Home facts
- Year built:1929
- Listing ID #:65026038500
- Added:49 day(s) ago
- Updated:September 13, 2026 at 08:06 AM
Rooms and interior
- Bedrooms:4
- Total bathrooms:2
- Full bathrooms:1
- Half bathrooms:1
- Rooms Total:7
- Flooring:Wood
- Kitchen Description:Pantry
- Basement Description:Full, Sump Pump
- Living area:1,704 sq. ft.
Heating and cooling
- Cooling:Central Air
- Heating:Forced Air, Natural Gas
Structure and exterior
- Roof:Aluminum
- Year built:1929
- Building area:1,704 sq. ft.
- Lot area:0.24 Acres
- Architectural Style:Traditional
- Construction Materials:Brick, Vinyl Siding
- Exterior Features:Covered, Enclosed, Porch
- Foundation Description:Basement
Utilities
- Water:Public
- Sewer:Public Sewer
Finances and disclosures
- Price:$415,000
- Price per sq. ft.:$174.37
- Tax amount:$8,133
Features and amenities
- Appliances:Dishwasher, Disposal, Microwave, Range, Refrigerator
- Laundry features:Main Level
- Amenities:Pantry
Parking
- Parking description:Concrete, Detached, Garage Door Opener, Garage Faces Front
- Garage spaces:2

New listings near 1948 Boston Street SE
- New
 $315,000Active4 beds 2 baths1,853 sq. ft.
1310 Orville Street SE, GrandRapids, MI 49507
MLS# 65026048701Listed by: FIVE STAR REAL ESTATE (E. DIVISION) - New
 $209,900Active1 beds 1 baths562 sq. ft.
940 Monroe Avenue Nw #127, Grand Rapids, MI 49503
MLS# 26048658Listed by: RE/MAX OF GRAND RAPIDS (STNDL) - New
 $399,000Active3.27 Acres
7670 Wood Violet, Grand Rapids, MI 49546
MLS# 70558286Listed by: KELLER WILLIAMS GR EAST - New
 $399,000Active3.27 Acres
7670 Wood Violet Court Se, Grand Rapids, MI 49546
MLS# 26048633Listed by: KELLER WILLIAMS GR EAST - New
 $285,000Active3 beds 3 baths1,576 sq. ft.
735 Bates Street Se, Grand Rapids, MI 49503
MLS# 26048623Listed by: KELLER WILLIAMS GR EAST - New
 $250,000Active2 beds 2 baths1,036 sq. ft.
2505 Abbington Drive SE Building: 15 Unit: 137, GrandRapids, MI 49506
MLS# 65026048613Listed by: KELLER WILLIAMS GR EAST - New
 $250,000Active2 beds 2 baths1,036 sq. ft.
2505 Abbington Drive Se #137, Grand Rapids, MI 49506
MLS# 26048613Listed by: KELLER WILLIAMS GR EAST - New
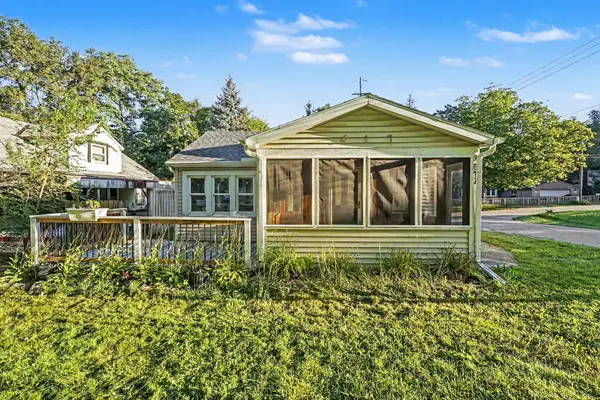 $239,900Active3 beds 1 baths906 sq. ft.
617 Wright Street Ne, Grand Rapids, MI 49505
MLS# 26048585Listed by: KELLER WILLIAMS GR EAST - New
 $90,000Active2 beds 2 baths1,008 sq. ft.
3692 Sun Valley Street Nw #138, Grand Rapids, MI 49544
MLS# 26048540Listed by: COLDWELL BANKER SCHMIDT REALTORS - New
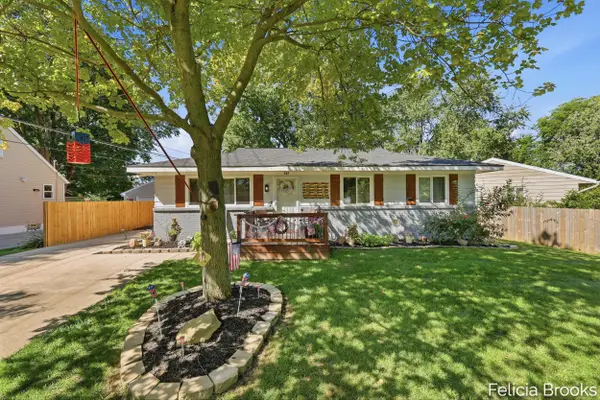 $315,000Active3 beds 1 baths1,713 sq. ft.
457 Parkside Avenue Nw, Grand Rapids, MI 49534
MLS# 26048552Listed by: FIVE STAR REAL ESTATE (TALLMADGE)


Protect your home and budget from life's surprises with an Assurant Home Warranty, backed by a partner that supports you through every step of homeownership. Explore Plans.
©2026 Century 21 Real Estate LLC. All rights reserved. CENTURY 21®, the CENTURY 21 Logo and C21® are service marks owned by Century 21 Real Estate LLC. Century 21 Real Estate LLC fully supports the principles of the Fair Housing Act and the Equal Opportunity Act. Each office is independently owned and operated. Listing information is deemed reliable but not guaranteed accurate.