
1955 Millbank Street Se, Grand Rapids, MI 49508
Local realty services provided by:CENTURY 21 Signature Realty
1955 Millbank Street Se,Grand Rapids, MI 49508
$465,000
- 4 Beds
- 2 Baths
- 2,620 sq. ft.
- Single family
- Active
Listed by: lindsay j vanduinen-scully
Office: re/max of grand rapids (grandville)
MLS#:26036312
Source:MI_MICHRIC
Price summary
- Price:$465,000
- Price per sq. ft.:$254.79
About this home
Situated on an exceptional .45-acre lot with private access to Plaster Creek this property is a true nature lover's paradise. YET offering the experience of refined living with its beautifully reimagined interior, where timeless design meets modern sophistication. Thoughtfully updated throughout, every space has been designed both inside and out to offer a seamless blend of comfort, style, and a slower pace of life. Not only has the interior been updated from top to bottom the home also features a new furnace and AC, vinyl windows and newer roof. The interior features a light-filled interior welcoming you with modern accent walls, contemporary finishes, and an effortless flow designed for both everyday living and entertaining. At the heart of the home, the stunning kitchen showcases sleek white shaker cabinetry, expansive work surfaces with quartz counter tops, tile backsplash and an open-concept layout that connects naturally to the surrounding living spaces. Large windows frame picturesque views of the outdoors while filling the home with natural light, creating an inviting and airy atmosphere. The elegant gathering spaces provide the perfect backdrop for everyday living or entertaining. The spacious dining room has decorative beams and seamlessly connects to both the living room and kitchen. Generously sized bedrooms offer peaceful retreats, complemented by beautifully appointed bathrooms and versatile living areas that adapt to your lifestyle. The finished lower level further expands the home's livability, offering flexible space for a media lounge, home office, fitness studio, or guest accommodations. Step outside to your private backyard retreat and enjoy the serenity of the surrounding landscape, where wildlife can often be seen just beyond your patio. Whether you're enjoying your morning coffee or unwinding at sunset, the outdoor setting offers a rare sense of tranquility and connection to nature yet minutes from the city. Adding to its unique appeal, the property features private access to Plaster Creek, creating an extraordinary opportunity to enjoy the sights and sounds of the water right from your own backyard. Beautifully updated and impeccably maintained, this exceptional residence offers a rare combination of modern comfort, natural beauty, and privacy--delivering a turnkey lifestyle that feels both elevated and effortless for everyday living....
Contact an agent
Home facts
- Year built:1961
- Subdivision & Development:Brookside Estates
- Listing ID #:26036312
- Added:60 day(s) ago
- Updated:September 14, 2026 at 03:59 PM
Rooms and interior
- Bedrooms:4
- Total bathrooms:2
- Full bathrooms:2
- Rooms Total:10
- Kitchen Description:Dishwasher, Microwave, Range, Refrigerator
- Basement:Yes
- Basement Description:Daylight
- Living area:2,620 sq. ft.
Heating and cooling
- Heating:Forced Air
- Central air:Yes
Structure and exterior
- Year built:1961
- Building area:2,620 sq. ft.
- Lot area:0.46 Acres
- Lot Features:Cul-De-Sac, Wooded
- Construction Materials:Brick
Schools
- High school:Ottawa Hills High School
- Middle school:Alger Middle School
- Elementary school:Sherwood Elementary School
Utilities
- Water:Public, Well
Finances and disclosures
- Price:$465,000
- Price per sq. ft.:$254.79
- Tax amount:$5,894 (2026)
Parking
- Garage:Yes
- Garage spaces:2
New listings near 1955 Millbank Street Se
- New
 $249,900Active2 beds 1 baths1,092 sq. ft.
946 Frederick Avenue NW, GrandRapids, MI 49504
MLS# 65026048829Listed by: BARAGAR REALTY LLC
- New
 $95,000Active3 beds 2 baths1,394 sq. ft.
104 Gardens Boulevard Nw, Grand Rapids, MI 49534
MLS# 26048805Listed by: LAKE MICHIGAN REALTY MGMT - New
 $185,000Active2 beds 2 baths822 sq. ft.
3400 Devonwood #E, Grand Rapids, MI 49525
MLS# 70558161Listed by: FIVE STAR REAL ESTATE (COURTLAND) - New
 $399,900Active-- beds 3 baths
127 Lexington Avenue Sw, Grand Rapids, MI 49504
MLS# 26048778Listed by: BERKSHIRE HATHAWAY HOMESERVICES MICHIGAN REAL ESTATE (MAIN) - New
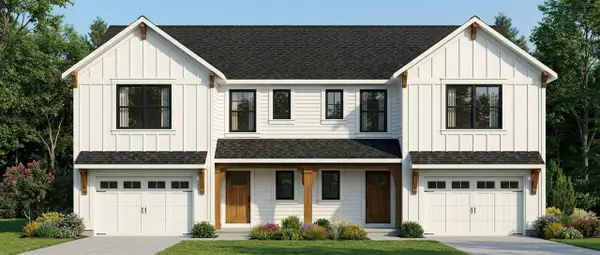 $699,900Active-- beds -- baths
603 Clear Pointe, Grand Rapids, MI 49548
MLS# 70558403Listed by: SHAWN G REALTY GROUP - New
 $699,900Active-- beds -- baths
603 Clear Pointe Court Se, Grand Rapids, MI 49548
MLS# 26048750Listed by: SHAWN G REALTY GROUP - New
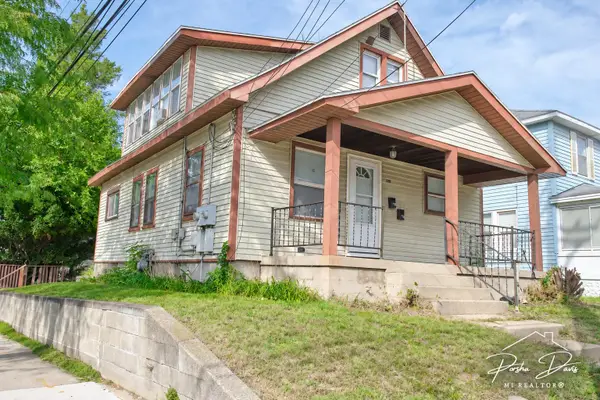 $260,000Active-- beds 2 baths
1219 Boston Street Se, Grand Rapids, MI 49507
MLS# 26048718Listed by: 616 REALTY LLC - New
 $315,000Active4 beds 2 baths1,853 sq. ft.
1310 Orville Street Se, Grand Rapids, MI 49507
MLS# 26048701Listed by: FIVE STAR REAL ESTATE (E. DIVISION) - New
 $209,900Active1 beds 1 baths562 sq. ft.
940 Monroe Avenue Nw #127, Grand Rapids, MI 49503
MLS# 26048658Listed by: RE/MAX OF GRAND RAPIDS (STNDL)  $399,000Pending3.27 Acres
7670 Wood Violet, Grand Rapids, MI 49546
MLS# 70558286Listed by: KELLER WILLIAMS GR EAST


Protect your home and budget from life's surprises with an Assurant Home Warranty, backed by a partner that supports you through every step of homeownership. Explore Plans.
©2026 Century 21 Real Estate LLC. All rights reserved. CENTURY 21®, the CENTURY 21 Logo and C21® are service marks owned by Century 21 Real Estate LLC. Century 21 Real Estate LLC fully supports the principles of the Fair Housing Act and the Equal Opportunity Act. Each office is independently owned and operated. Listing information is deemed reliable but not guaranteed accurate.