
2006 Burton Knoll, Grand Rapids, MI 49546
Local realty services provided by:CENTURY 21 Realty North
2006 Burton Knoll,Grand Rapids, MI 49546
$489,900
- 5 Beds
- 3 Baths
- 1,306 sq. ft.
- Single family
- Pending
Listed by: steven volkers, rachael fountain
Office: five star real estate (m6)
MLS#:70534917
Source:MI_REALSOURCE
Price summary
- Price:$489,900
- Price per sq. ft.:$195.49
About this home
Welcome to 2006 Burton Knoll Ct in the highly desirable Forest Hills School District! Located at the end of a quiet cul-de-sac, this spacious 5-bedroom, 2.5-bath home offers the perfect combination of convenience, privacy, and functionality. Just minutes from MVP Sportsplex, Costco, Woodland Mall, restaurants, and shopping, you'll love the easy access to everything the area has to offer.Inside, you'll find generous living spaces with plenty of room to spread out, entertain, or work from home. Step outside to a backyard that feels like your own private oasis -- designed for relaxing and entertaining with minimal maintenance required.A great opportunity to own a spacious home in an unbeatable location!
Contact an agent
Home facts
- Year built:1996
- Listing ID #:70534917
- Added:1 day(s) ago
- Updated:May 30, 2026 at 07:48 AM
Rooms and interior
- Bedrooms:5
- Total bathrooms:3
- Full bathrooms:2
- Half bathrooms:1
- Rooms Total:7
- Kitchen Description:Dishwasher, Microwave, Range/Oven, Refrigerator
- Basement Description:Egress/Daylight Windows
- Living area:1,306 sq. ft.
Heating and cooling
- Heating:Forced Air, Natural Gas
Structure and exterior
- Year built:1996
- Building area:1,306 sq. ft.
- Lot area:0.23 Acres
- Construction Materials:Brick, Vinyl Siding
- Foundation Description:Basement
- Levels:1 Story
Utilities
- Water:Public Water
Finances and disclosures
- Price:$489,900
- Price per sq. ft.:$195.49
- Tax amount:$7,589
Features and amenities
- Appliances:Dishwasher, Microwave, Range/Oven, Refrigerator
Parking
- Parking description:Attached Garage, Garage Door Opener
- Garage spaces:2
New listings near 2006 Burton Knoll
- New
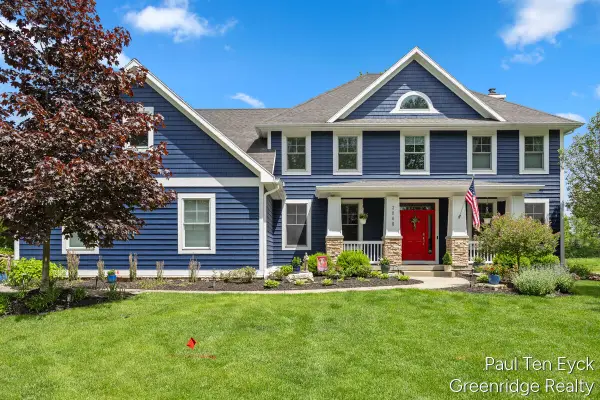 $1,100,000Active5 beds 5 baths3,018 sq. ft.
2066 Feathery, Grand Rapids, MI 49546
MLS# 70534895Listed by: GREENRIDGE REALTY (SUMMIT) - New
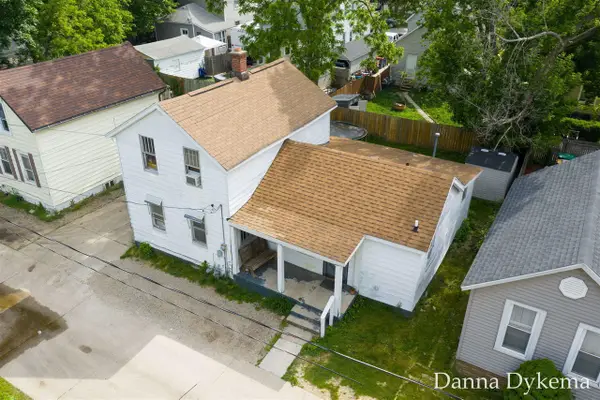 $165,000Active3 beds 1 baths1,084 sq. ft.
1236 Wieland, Grand Rapids, MI 49504
MLS# 70535254Listed by: KELLER WILLIAMS GR NORTH - New
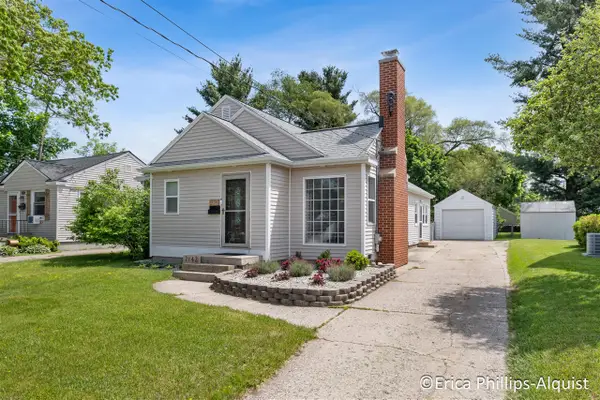 $340,000Active3 beds 2 baths1,568 sq. ft.
2142 Emerald, Grand Rapids, MI 49505
MLS# 70535264Listed by: GREENRIDGE REALTY (EGR) - New
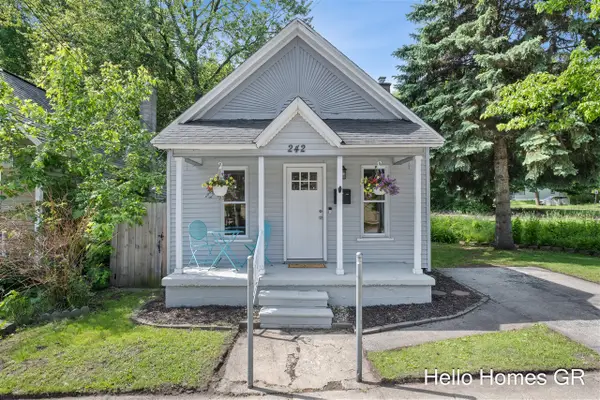 $219,900Active2 beds 1 baths707 sq. ft.
242 Matilda, Grand Rapids, MI 49503
MLS# 70535276Listed by: HELLO HOMES GR - New
 $499,900Active3 beds 3 baths1,272 sq. ft.
2657 Leffingwell, Grand Rapids, MI 49525
MLS# 70535289Listed by: RE/MAX OF GRAND RAPIDS (FH) - New
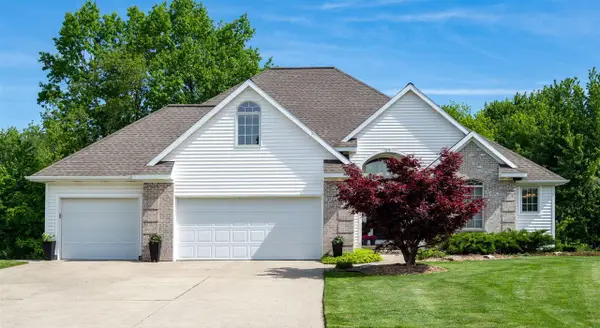 $585,000Active4 beds 4 baths2,076 sq. ft.
3521 Sunrise, Grand Rapids, MI 49534
MLS# 70535306Listed by: KELLER WILLIAMS REALTY RIVERTOWN - Coming Soon
 $324,900Coming Soon2 beds 3 baths
3742 Old Elm #25, Grand Rapids, MI 49512
MLS# 70535332Listed by: NOVOSAD REALTY PARTNERS - New
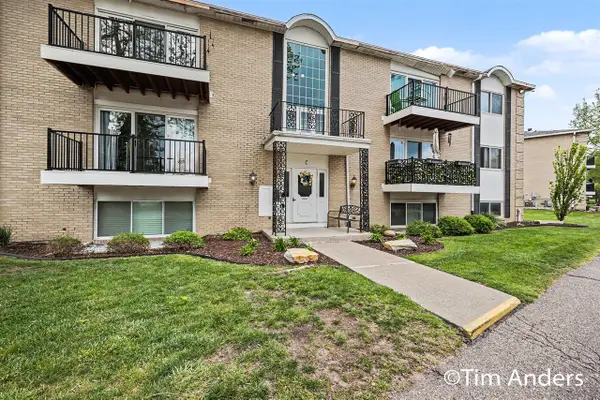 $194,900Active2 beds 2 baths980 sq. ft.
2759 Leonard #C3, Grand Rapids, MI 49504
MLS# 70535341Listed by: BERKSHIRE HATHAWAY HOMESERVICES MICHIGAN REAL ESTATE (MAIN) - New
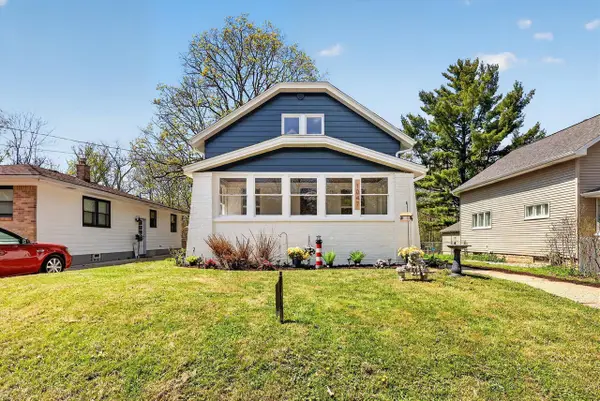 $319,000Active3 beds 2 baths1,092 sq. ft.
1047 Eastern, Grand Rapids, MI 49503
MLS# 70535351Listed by: BELLABAY REALTY LLC - New
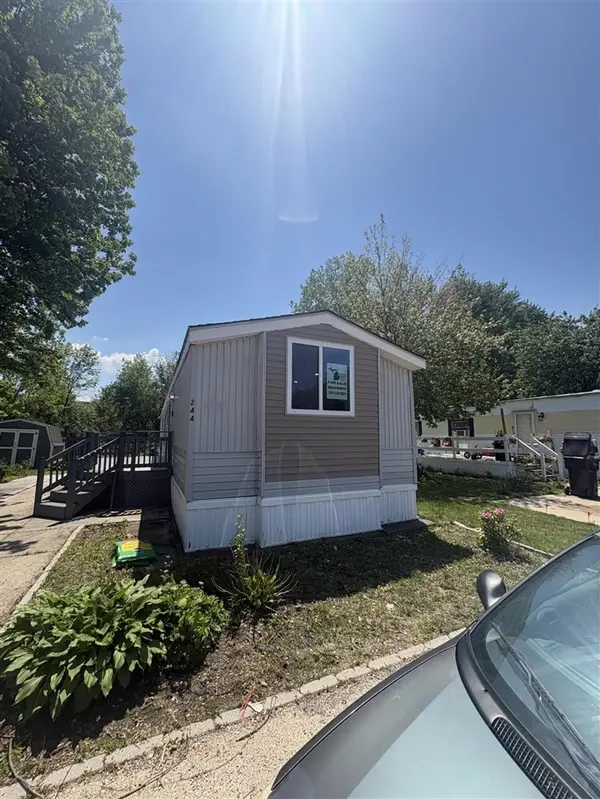 $49,999Active2 beds 1 baths952 sq. ft.
244 Piedmont, Grand Rapids, MI 49548
MLS# 70535352Listed by: KHOURY REAL ESTATE


Protect your home and budget from life's surprises with an Assurant Home Warranty, backed by a partner that supports you through every step of homeownership. Explore Plans.
©2026 Century 21 Real Estate LLC. All rights reserved. CENTURY 21®, the CENTURY 21 Logo and C21® are service marks owned by Century 21 Real Estate LLC. Century 21 Real Estate LLC fully supports the principles of the Fair Housing Act and the Equal Opportunity Act. Each office is independently owned and operated. Listing information is deemed reliable but not guaranteed accurate.