
2041 Edgewood, Grand Rapids, MI 49505
Local realty services provided by:CENTURY 21 Northland
2041 Edgewood,Grand Rapids, MI 49505
$229,900
- 3 Beds
- 1 Baths
- 1,072 sq. ft.
- Single family
- Pending
Listed by: stephanie brooks-worden, michael beckett
Office: green real estate
MLS#:70542774
Source:MI_REALSOURCE
Price summary
- Price:$229,900
- Price per sq. ft.:$214.46
About this home
Charming Cheshire Village Opportunity with Location, Lifestyle, and Educational Benefits! Welcome to 2041 Edgewood Ave NE, ideally situated in the heart of highly desirable Cheshire Village. Enjoy a walkable lifestyle with convenient access to neighborhood parks, local restaurants, coffee shops, shopping, and everyday amenities, all just minutes from your front door. The location offers the charm of an established community while providing quick access to downtown Grand Rapids. This 3-bedroom home offers a functional layout with a main-floor primary bedroom and full bath, plus two additional bedrooms and a versatile bonus room upstairs that can serve as a home office, hobby room, playroom, or additional storage space. The detached garage, outdoor living areas, and established neighborhood setting add to the property's appeal.
Contact an agent
Home facts
- Year built:1921
- Listing ID #:70542774
- Added:72 day(s) ago
- Updated:September 11, 2026 at 07:43 AM
Rooms and interior
- Bedrooms:3
- Total bathrooms:1
- Full bathrooms:1
- Rooms Total:8
- Dining Description:On Main Level
- Kitchen Description:Dishwasher, Microwave, On Main Level, Range/Oven, Refrigerator
- Bedroom Description:Bedroom 3 on Upper Level
- Living area:1,072 sq. ft.
Heating and cooling
- Heating:Forced Air, Natural Gas
Structure and exterior
- Year built:1921
- Building area:1,072 sq. ft.
- Lot area:0.11 Acres
- Construction Materials:Vinyl Siding
- Foundation Description:Basement
- Levels:2 Story
Utilities
- Water:Public Water
Finances and disclosures
- Price:$229,900
- Price per sq. ft.:$214.46
- Tax amount:$3,734
Features and amenities
- Appliances:Dishwasher, Dryer, Microwave, Range/Oven, Refrigerator, Washer
- Laundry features:Dryer, On Lower Level, Washer
Parking
- Parking description:Detached Garage
- Garage spaces:1
 Provided through IDX via MiRealSource. Courtesy of MiRealSource Shareholder. Copyright MiRealSource. The information published and disseminated by MiRealSource is communicated verbatim, without change by MiRealSource, as filed with MiRealSource by its members. The accuracy of all information, regardless of source, is not guaranteed or warranted. All information should be independently verified. Copyright 2026 MiRealSource. All rights reserved. The information provided hereby constitutes proprietary information of MiRealSource, Inc. and its shareholders, affiliates and licensees and may not be reproduced or transmitted in any form or by any means, electronic or mechanical, including photocopy, recording, scanning or any information storage and retrieval system, without written permission from MiRealSource, Inc. MI_REALSOURCE Member Broker: Brad Platt
New listings near 2041 Edgewood
- New
 $250,000Active2 beds 2 baths1,036 sq. ft.
2505 Abbington Drive Se #137, Grand Rapids, MI 49506
MLS# 26048613Listed by: KELLER WILLIAMS GR EAST - New
 $239,900Active3 beds 1 baths906 sq. ft.
617 Wright Street NE, GrandRapids, MI 49505
MLS# 65026048585Listed by: KELLER WILLIAMS GR EAST - New
 $315,000Active3 beds 1 baths1,005 sq. ft.
457 Parkside, Grand Rapids, MI 49534
MLS# 70558206Listed by: FIVE STAR REAL ESTATE (TALLMADGE) - New
 $90,000Active2 beds 2 baths1,008 sq. ft.
3692 Sun Valley Street Nw #138, Grand Rapids, MI 49544
MLS# 26048540Listed by: COLDWELL BANKER SCHMIDT REALTORS - New
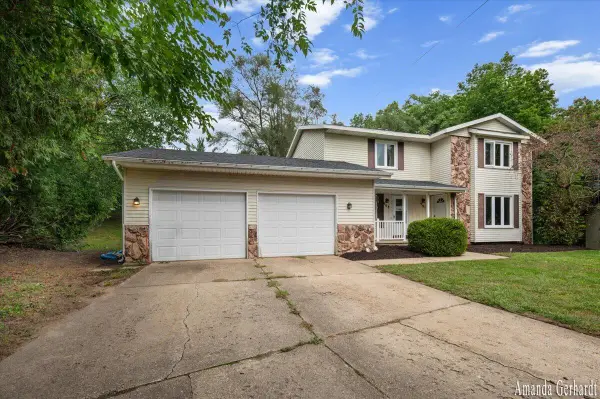 $425,000Active-- beds -- baths
901/3 Mccarty, Grand Rapids, MI 49544
MLS# 70558201Listed by: GREENRIDGE REALTY (SUMMIT) - Open Sat, 11am to 12:30pmNew
 $329,900Active3 beds 2 baths1,788 sq. ft.
1910 Knapp Street Ne, Grand Rapids, MI 49505
MLS# 26048526Listed by: KELLER WILLIAMS GR NORTH - New
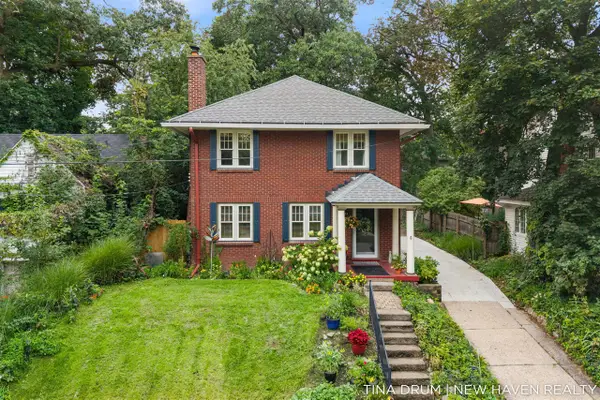 $450,000Active4 beds 2 baths1,716 sq. ft.
1227 SE Colorado, Grand Rapids, MI 49506
MLS# 70558145Listed by: 616 REALTY LLC - New
 $291,500Active4 beds 3 baths1,235 sq. ft.
1006 Hovey, Grand Rapids, MI 49504
MLS# 70558150Listed by: KELLER WILLIAMS REALTY RIVERTOWN - New
 $185,000Active2 beds 2 baths822 sq. ft.
3400 Devonwood, Grand Rapids, MI 49525
MLS# 70558161Listed by: FIVE STAR REAL ESTATE (COURTLAND) - New
 $725,000Active5 beds 4 baths2,363 sq. ft.
2643 Arbor Chase, Grand Rapids, MI 49525
MLS# 70558163Listed by: FIVE STAR REAL ESTATE (ADA)


Protect your home and budget from life's surprises with an Assurant Home Warranty, backed by a partner that supports you through every step of homeownership. Explore Plans.
©2026 Century 21 Real Estate LLC. All rights reserved. CENTURY 21®, the CENTURY 21 Logo and C21® are service marks owned by Century 21 Real Estate LLC. Century 21 Real Estate LLC fully supports the principles of the Fair Housing Act and the Equal Opportunity Act. Each office is independently owned and operated. Listing information is deemed reliable but not guaranteed accurate.