
2047 Wolfboro, Grand Rapids, MI 49508
Local realty services provided by:CENTURY 21 Northland
2047 Wolfboro,Grand Rapids, MI 49508
$385,000
- 4 Beds
- 3 Baths
- 1,900 sq. ft.
- Single family
- Active
Listed by: richard cook, jacob rolf
Office: kilner group realty
MLS#:70546005
Source:MI_REALSOURCE
Price summary
- Price:$385,000
- Price per sq. ft.:$154
About this home
Welcome home to this spacious 4-bedroom, 2.5-bath home in the desirable Princeton Estates neighborhood of Kentwood! Offering a functional layout with generous living spaces, this home is designed for both everyday living and entertaining. The bright main level provides plenty of room to gather, while the well-appointed kitchen flows seamlessly into the dining and living areas. Upstairs, you'll find four comfortable bedrooms, including a spacious primary suite with a private bath. Step outside to enjoy the large, fully fenced backyard--perfect for pets, play, gardening, or hosting summer barbecues. Located in an established neighborhood close to parks, schools, shopping, dining, and major commuter routes, this home offers the space, comfort, and location you've been searching for. Schedule your private showing today!
Contact an agent
Home facts
- Year built:1984
- Listing ID #:70546005
- Added:1 day(s) ago
- Updated:July 16, 2026 at 03:35 PM
Rooms and interior
- Bedrooms:4
- Total bathrooms:3
- Full bathrooms:2
- Half bathrooms:1
- Rooms Total:11
- Kitchen Description:Dishwasher, Freezer, Microwave, Range/Oven, Refrigerator
- Living area:1,900 sq. ft.
Heating and cooling
- Heating:Forced Air, Natural Gas
Structure and exterior
- Year built:1984
- Building area:1,900 sq. ft.
- Lot area:0.3 Acres
- Construction Materials:Vinyl Siding
- Foundation Description:Basement
- Levels:2 Story
Utilities
- Water:Public Water
Finances and disclosures
- Price:$385,000
- Price per sq. ft.:$154
- Tax amount:$3,312
Features and amenities
- Appliances:Dishwasher, Dryer, Freezer, Microwave, Range/Oven, Refrigerator, Washer
- Laundry features:Dryer, Washer
Parking
- Parking description:Attached Garage, Garage Door Opener
- Garage spaces:2
 Provided through IDX via MiRealSource. Courtesy of MiRealSource Shareholder. Copyright MiRealSource. The information published and disseminated by MiRealSource is communicated verbatim, without change by MiRealSource, as filed with MiRealSource by its members. The accuracy of all information, regardless of source, is not guaranteed or warranted. All information should be independently verified. Copyright 2026 MiRealSource. All rights reserved. The information provided hereby constitutes proprietary information of MiRealSource, Inc. and its shareholders, affiliates and licensees and may not be reproduced or transmitted in any form or by any means, electronic or mechanical, including photocopy, recording, scanning or any information storage and retrieval system, without written permission from MiRealSource, Inc. MI_REALSOURCE Member Broker: Brad Platt
New listings near 2047 Wolfboro
- New
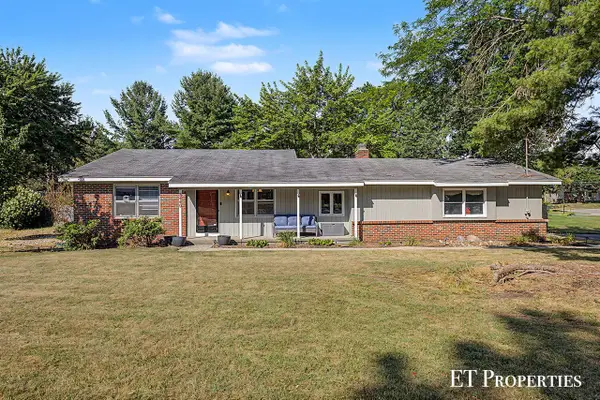 $369,900Active3 beds 2 baths1,352 sq. ft.
2440 Saratoga, Grand Rapids, MI 49525
MLS# 70545963Listed by: FIVE STAR REAL ESTATE (COURTLAND) - New
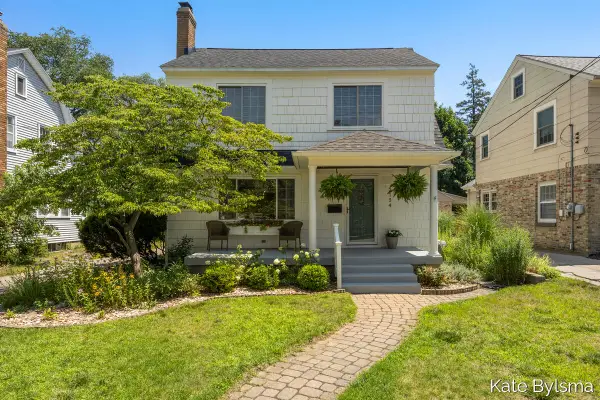 $395,000Active3 beds 2 baths1,869 sq. ft.
2134 Paris, Grand Rapids, MI 49507
MLS# 70545966Listed by: PATRIOT REALTY - New
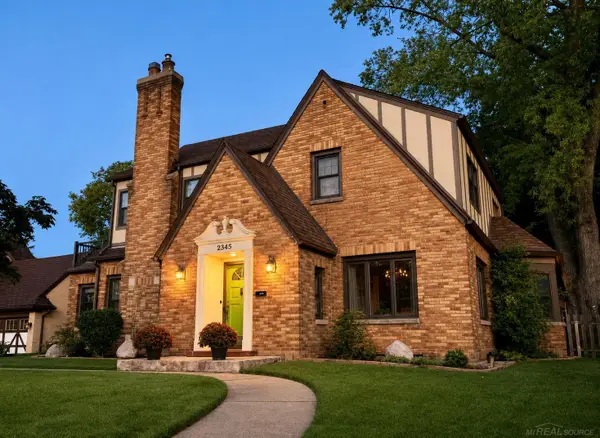 $595,000Active4 beds 3 baths2,874 sq. ft.
2345 Plainfield Ne, Grand Rapids, MI 49505
MLS# 50215117Listed by: JOSEPH WALTER REALTY LLC - New
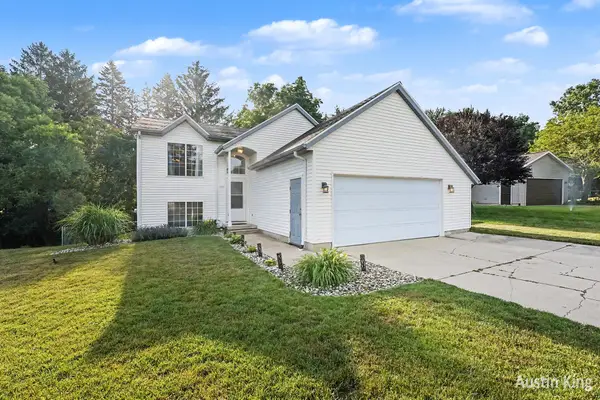 $349,876Active3 beds 2 baths1,757 sq. ft.
1350 Trailside Ct NW, GrandRapids, MI 49504
MLS# 65026036378Listed by: BERKSHIRE HATHAWAY HOMESERVICES MICHIGAN REAL ESTATE (MAIN) - New
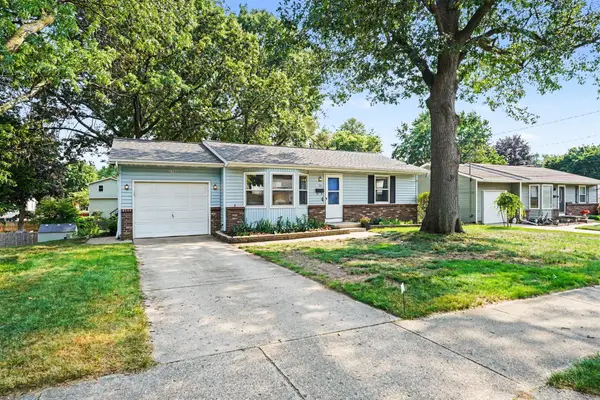 $319,900Active3 beds 2 baths1,568 sq. ft.
1726 6th Street NW, GrandRapids, MI 49504
MLS# 65026036385Listed by: BELLABAY REALTY (NORTH) - New
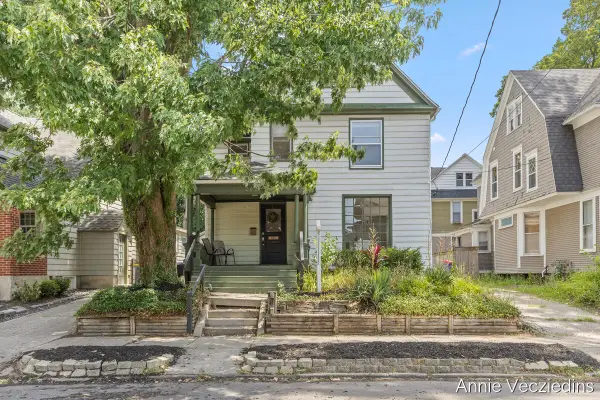 $374,900Active5 beds 2 baths2,163 sq. ft.
262 Hollister Avenue Se, Grand Rapids, MI 49506
MLS# 26036421Listed by: FIVE STAR REAL ESTATE (ADA) - New
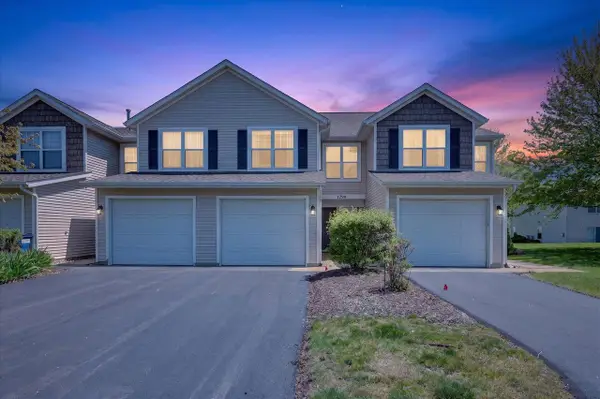 $284,900Active3 beds 3 baths1,530 sq. ft.
1790 Grand #35, Grand Rapids, MI 49525
MLS# 70545950Listed by: BELLABAY REALTY LLC - New
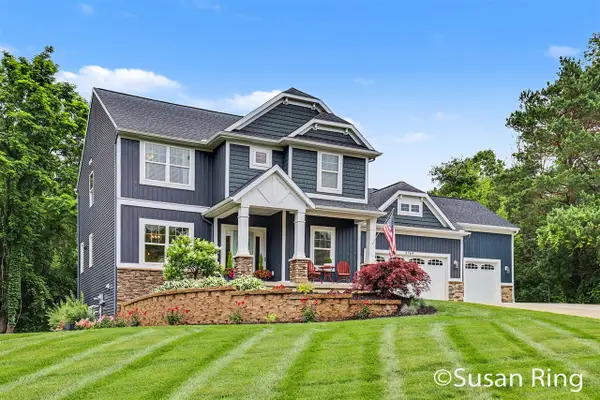 $699,900Active4 beds 4 baths2,411 sq. ft.
3769 Walnut Springs, Grand Rapids, MI 49525
MLS# 70545968Listed by: BERKSHIRE HATHAWAY HOMESERVICES MICHIGAN REAL ESTATE (MAIN) - New
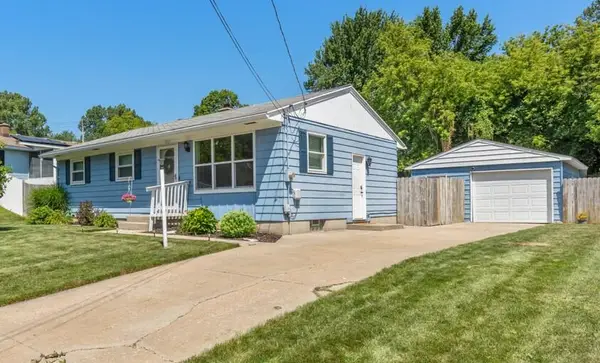 $299,900Active3 beds 1 baths912 sq. ft.
1001 Coventry, Grand Rapids, MI 49544
MLS# 70545970Listed by: GREENRIDGE REALTY (KENTWOOD) - New
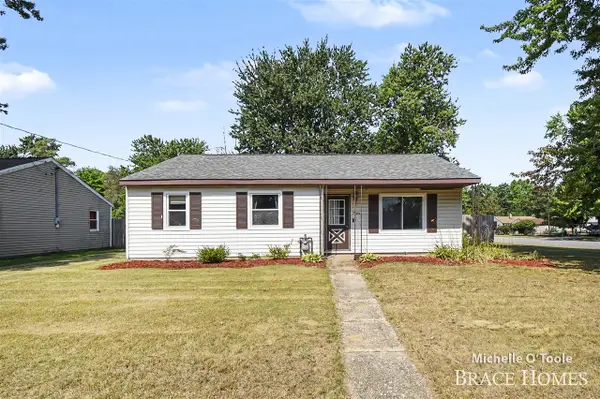 $225,000Active3 beds 1 baths996 sq. ft.
5409 Madison, Grand Rapids, MI 49548
MLS# 70545993Listed by: BERKSHIRE HATHAWAY HOMESERVICES MICHIGAN REAL ESTATE (MAIN)


Protect your home and budget from life's surprises with an Assurant Home Warranty, backed by a partner that supports you through every step of homeownership. Explore Plans.
©2026 Century 21 Real Estate LLC. All rights reserved. CENTURY 21®, the CENTURY 21 Logo and C21® are service marks owned by Century 21 Real Estate LLC. Century 21 Real Estate LLC fully supports the principles of the Fair Housing Act and the Equal Opportunity Act. Each office is independently owned and operated. Listing information is deemed reliable but not guaranteed accurate.