
2119 Linden Avenue SE, Grand Rapids, MI 49507
Local realty services provided by:CENTURY 21 Dynamic Realty
Listed by: euginnia seyferth
Office: greenridge - nexes
MLS#:71026028127
Source:MI_REALCOMP
Price summary
- Price:$299,000
- Price per sq. ft.:$169.12
About this home
Step into homeownership in Grand Rapids with this brand-new, thoughtfully designed home featuring modern finishes, quality craftsmanship, and energy-efficient construction. While this home is located within a neighborhood that includes Community Land Trust (CLT) homes, this property is NOT part of the CLT program. There is NO ground lease, and the buyer will own both the home and the land.Enjoy the benefits of new construction with a functional floor plan designed for everyday living, comfort, and long-term value. To maintain affordability and accessibility, this home is available to income-qualified buyers earning between 60% and 120% of Area Median Income (AMI).
Contact an agent
Home facts
- Year built:2024
- Listing ID #:71026028127
- Added:165 day(s) ago
- Updated:November 22, 2026 at 11:05 AM
Rooms and interior
- Bedrooms:3
- Total bathrooms:2
- Full bathrooms:1
- Half bathrooms:1
- Rooms Total:8
- Basement Description:Bath Stubbed, Full, Partially Finished
- Living area:1,387 sq. ft.
Heating and cooling
- Cooling:Central Air
- Heating:Forced Air, Natural Gas
Structure and exterior
- Roof:Composition, Shingle
- Year built:2024
- Building area:1,387 sq. ft.
- Lot area:0.14 Acres
- Architectural Style:Traditional
- Construction Materials:Vinyl Siding
- Exterior Features:Porch
- Foundation Description:Basement
Utilities
- Water:Public
- Sewer:Public Sewer
Finances and disclosures
- Price:$299,000
- Price per sq. ft.:$169.12
Features and amenities
- Appliances:Dishwasher, Microwave, Range, Refrigerator
- Laundry features:Main Level, Washer Hookup
Parking
- Parking description:Concrete

New listings near 2119 Linden Avenue SE
- New
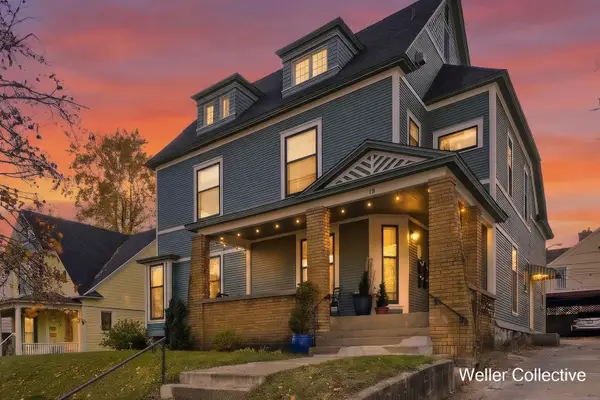 $749,000Active-- beds -- baths
15 Union Avenue NE Unit: 4, GrandRapids, MI 49503
MLS# 65026061275Listed by: KELLER WILLIAMS REALTY RIVERTOWN - New
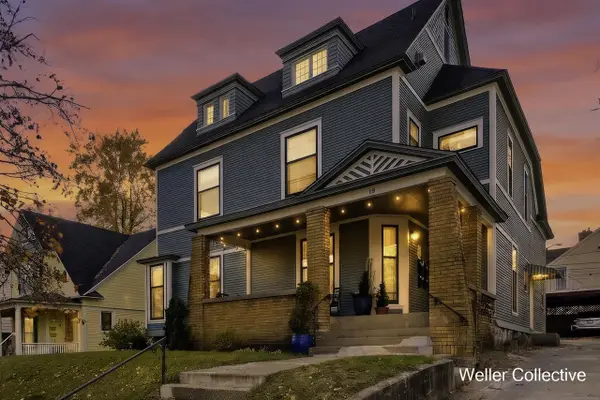 $749,000Active-- beds -- baths
15 Union, Grand Rapids, MI 49503
MLS# 70570917Listed by: KELLER WILLIAMS REALTY RIVERTOWN - New
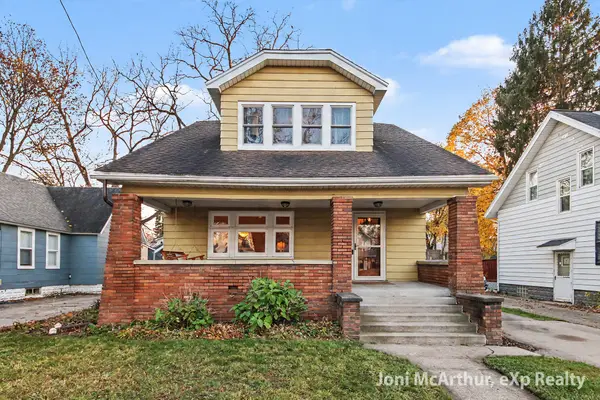 $329,900Active4 beds 2 baths1,735 sq. ft.
220 Burr Oak Street Ne, Grand Rapids, MI 49505
MLS# 26061235Listed by: EXP REALTY (GRAND RAPIDS) - New
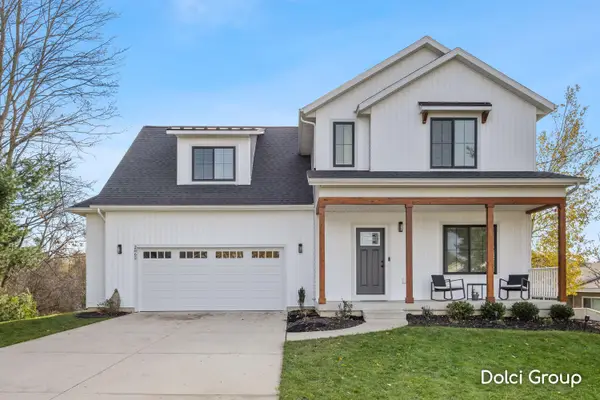 $529,900Active4 beds 3 baths2,003 sq. ft.
2862 Burritt Street NW, GrandRapids, MI 49504
MLS# 65026061171Listed by: FIVE STAR REAL ESTATE (WALKER) - New
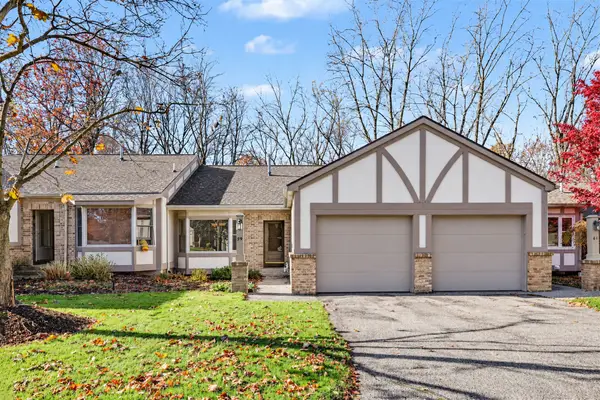 $289,000Active2 beds 2 baths1,372 sq. ft.
59 NW Skyline Circle, Grand Rapids, MI 49504
MLS# 1952720Listed by: COLDWELL BANKER MT. PLEASANT REALTY - New
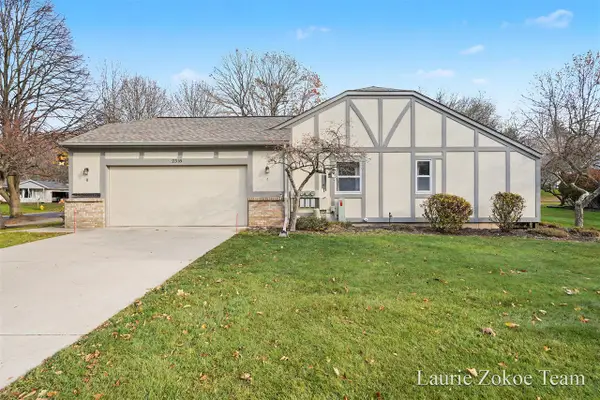 $274,900Active3 beds 2 baths871 sq. ft.
2318 Skyline, Grand Rapids, MI 49504
MLS# 70570765Listed by: FIVE STAR REAL ESTATE (TALLMADGE) - New
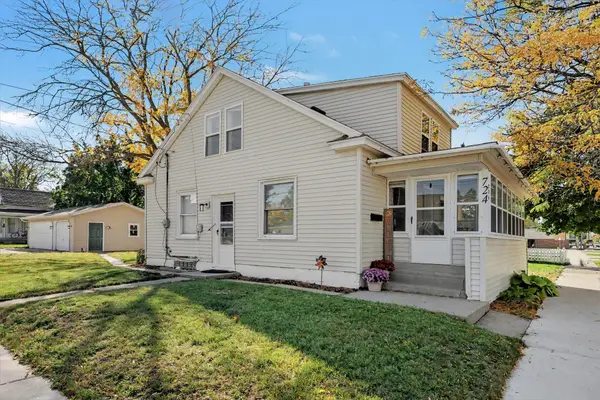 $260,000Active3 beds 1 baths1,183 sq. ft.
724 Eleanor Street NE, GrandRapids, MI 49505
MLS# 65026061070Listed by: CLARITY REALTY LLC - New
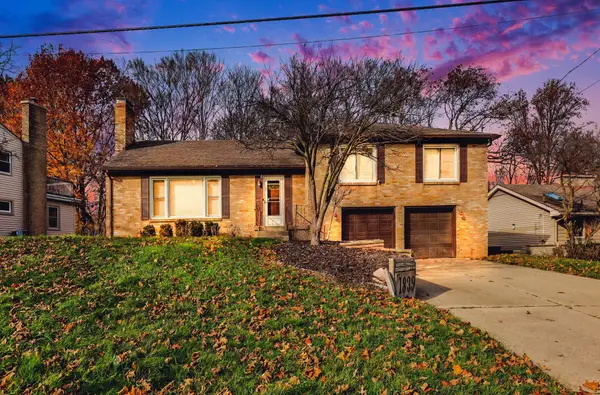 $374,900Active4 beds 3 baths2,024 sq. ft.
1839 SE Millbank Street SE, GrandRapids, MI 49508
MLS# 65026061077Listed by: KELLER WILLIAMS GR EAST - New
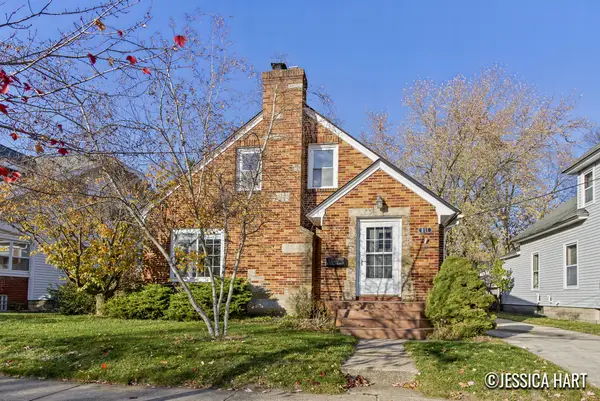 $289,000Active2 beds 1 baths1,652 sq. ft.
851 Courtney Street NW, GrandRapids, MI 49504
MLS# 65026061081Listed by: KELLER WILLIAMS GR EAST - New
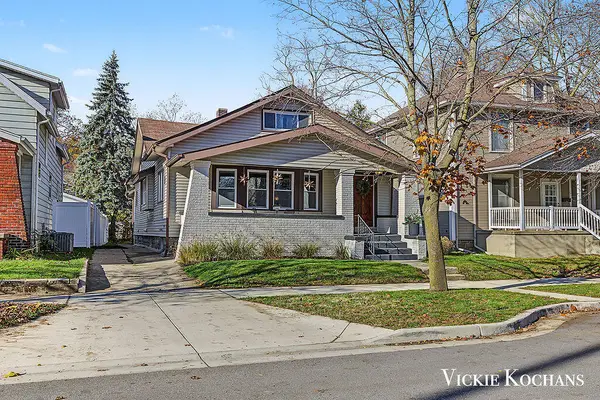 $359,900Active3 beds 3 baths1,899 sq. ft.
35 Valley Avenue NW, GrandRapids, MI 49504
MLS# 65026061043Listed by: REVIVIFY PROPERTIES


Protect your home and budget from life's surprises with an Assurant Home Warranty, backed by a partner that supports you through every step of homeownership. Explore Plans.
©2026 Century 21 Real Estate LLC. All rights reserved. CENTURY 21®, the CENTURY 21 Logo and C21® are service marks owned by Century 21 Real Estate LLC. Century 21 Real Estate LLC fully supports the principles of the Fair Housing Act and the Equal Opportunity Act. Each office is independently owned and operated. Listing information is deemed reliable but not guaranteed accurate.