
216 Boltwood Drive NE, Grand Rapids, MI 49505
Local realty services provided by:CENTURY 21 Affiliated
216 Boltwood Drive NE,Grandrapids, MI 49505
$395,000
- 5 Beds
- 3 Baths
- 2,470 sq. ft.
- Single family
- Active
Listed by: stephen stuckey, dale w stuckey
Office: greenridge realty (west)
MLS#:65026025297
Source:MI_REALCOMP
Price summary
- Price:$395,000
- Price per sq. ft.:$152.51
About this home
Welcome home to this beautifully updated 5-bedroom, 2.5-bath brick ranch featuring a spacious open floor plan and modern finishes throughout. The updated kitchen offers newer appliances and flows seamlessly into the main living and dining areas, making it perfect for entertaining. Enjoy the convenience of a 2-stall garage complete with a large storage room above for all your extra space needs. Ideally located close to Riverside Park, downtown, shopping, and local amenities. Residents also enjoy access to a shared common area with a fire pit adjacent to the property--perfect for relaxing evenings and gatherings. Move-in ready with space, style, and location all in one! No offers to be reviewed before Monday June 1st 11am.
Contact an agent
Home facts
- Year built:1951
- Listing ID #:65026025297
- Added:1 day(s) ago
- Updated:May 28, 2026 at 05:58 PM
Rooms and interior
- Bedrooms:5
- Total bathrooms:3
- Full bathrooms:2
- Half bathrooms:1
- Rooms Total:6
- Flooring:Laminate, Wood
- Kitchen Description:Pantry
- Basement Description:Daylight, Full
- Living area:2,470 sq. ft.
Heating and cooling
- Cooling:Ceiling Fans, Central Air
- Heating:Forced Air, Natural Gas
Structure and exterior
- Roof:Composition
- Year built:1951
- Building area:2,470 sq. ft.
- Lot area:0.21 Acres
- Lot Features:Wooded
- Architectural Style:Ranch
- Construction Materials:Brick
- Exterior Features:Covered, Patio, Porch
Utilities
- Water:Public
- Sewer:Public Sewer
Finances and disclosures
- Price:$395,000
- Price per sq. ft.:$152.51
- Tax amount:$4,180
Features and amenities
- Appliances:Dishwasher, Dryer, Microwave, Oven, Range, Refrigerator, Washer
- Laundry features:In Bathroom, Laundry Room
- Amenities:Pantry, Window Treatments
Parking
- Parking description:Detached, Garage Door Opener, Paved
- Garage spaces:2

New listings near 216 Boltwood Drive NE
- Open Sat, 10am to 12pmNew
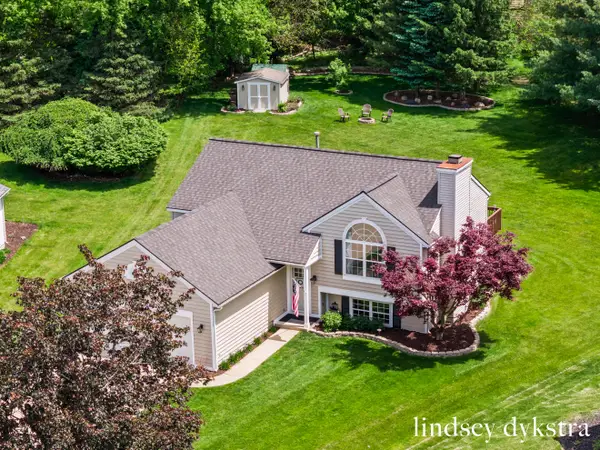 $399,000Active3 beds 2 baths1,964 sq. ft.
2206 Thistledowne Drive NE, GrandRapids, MI 49505
MLS# 65026025274Listed by: FIVE STAR REAL ESTATE (COURTLAND) - New
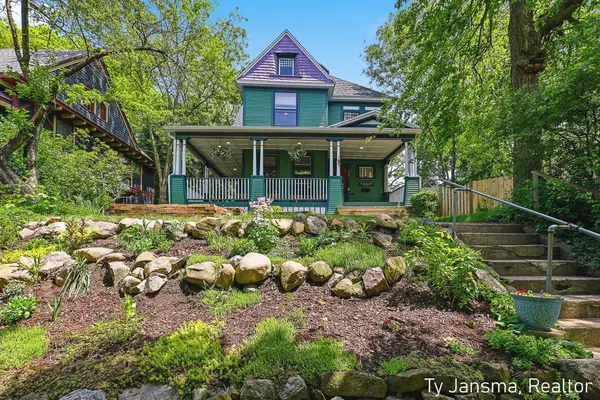 $724,900Active4 beds 3 baths2,640 sq. ft.
624-628 Prospect Avenue SE, GrandRapids, MI 49503
MLS# 65026025296Listed by: CITY2SHORE REAL ESTATE (GR) - Open Fri, 4 to 6:30pmNew
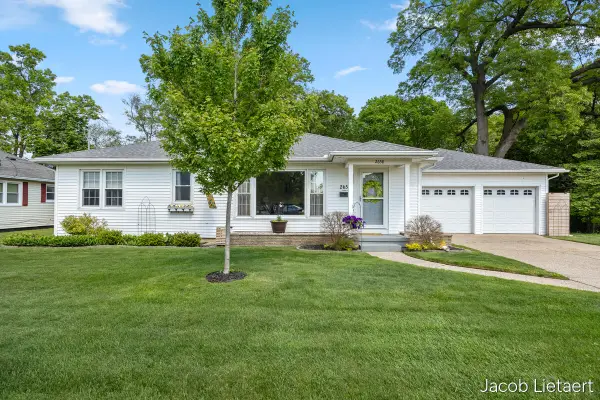 $389,900Active3 beds 3 baths1,798 sq. ft.
2658 Carlton Avenue NE, GrandRapids, MI 49505
MLS# 65026025298Listed by: KELLER WILLIAMS GR NORTH - New
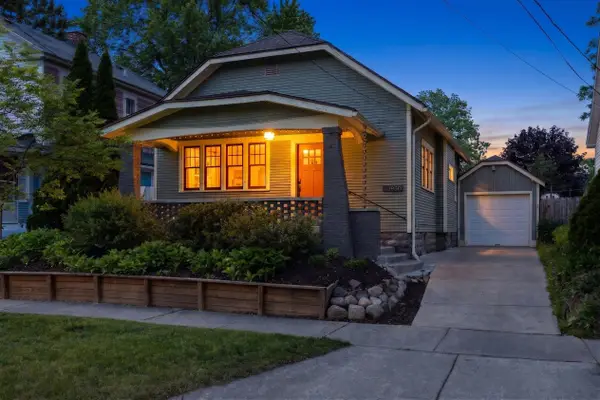 $289,900Active2 beds 1 baths940 sq. ft.
1950 Lafayette Avenue NE, GrandRapids, MI 49505
MLS# 65026025304Listed by: FIVE STAR REAL ESTATE (ADA) - New
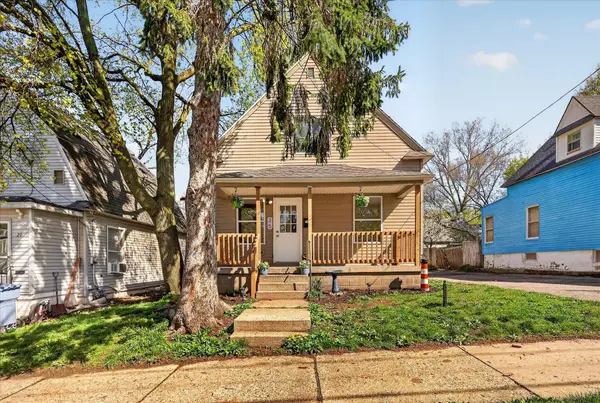 $259,000Active3 beds 1 baths1,089 sq. ft.
25 Palmer Street NW, GrandRapids, MI 49505
MLS# 65026025307Listed by: BELLABAY REALTY LLC - New
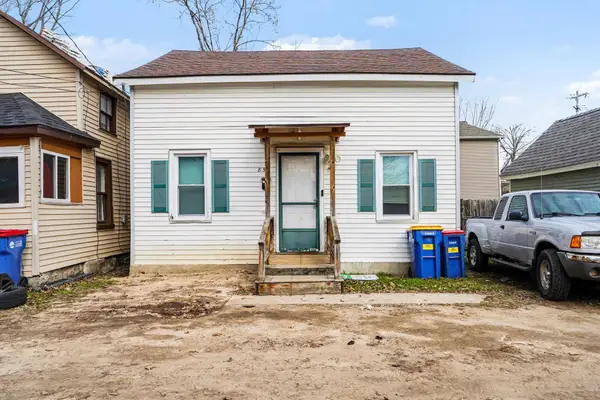 $179,230.47Active1 beds 1 baths786 sq. ft.
850 3rd Street NW, GrandRapids, MI 49504
MLS# 65026025327Listed by: FIVE STAR REAL ESTATE (MAIN) - New
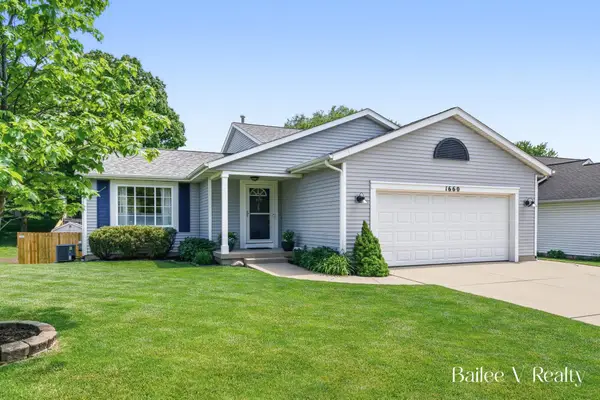 $399,000Active3 beds 3 baths1,868 sq. ft.
1660 Simmons Avenue NE, GrandRapids, MI 49505
MLS# 65026025331Listed by: FIVE STAR REAL ESTATE (GRANDV) - New
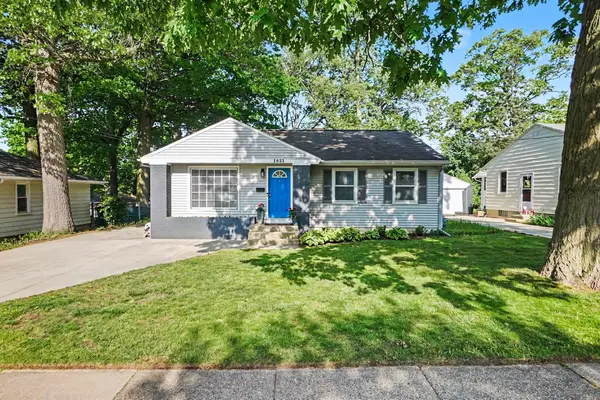 $299,900Active3 beds 2 baths1,734 sq. ft.
1831 Diamond Avenue NE, GrandRapids, MI 49505
MLS# 65026025334Listed by: 616 REALTY LLC - New
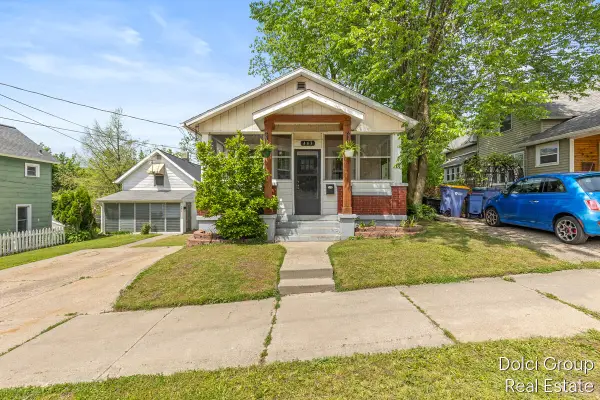 $199,900Active2 beds 1 baths732 sq. ft.
443 Cedar Street NE, GrandRapids, MI 49503
MLS# 65026025349Listed by: FIVE STAR REAL ESTATE (WALKER)


Protect your home and budget from life's surprises with an Assurant Home Warranty, backed by a partner that supports you through every step of homeownership. Explore Plans.
©2026 Century 21 Real Estate LLC. All rights reserved. CENTURY 21®, the CENTURY 21 Logo and C21® are service marks owned by Century 21 Real Estate LLC. Century 21 Real Estate LLC fully supports the principles of the Fair Housing Act and the Equal Opportunity Act. Each office is independently owned and operated. Listing information is deemed reliable but not guaranteed accurate.