
2206 Thistledowne Drive NE, Grand Rapids, MI 49505
Local realty services provided by:CENTURY 21 Metro Brokers
2206 Thistledowne Drive NE,Grandrapids, MI 49505
$399,000
- 3 Beds
- 2 Baths
- 1,964 sq. ft.
- Single family
- Active
Upcoming open houses
- Sat, May 3010:00 am - 12:00 pm
Listed by: lindsey dykstra
Office: five star real estate (courtland)
MLS#:65026025274
Source:MI_REALCOMP
Price summary
- Price:$399,000
- Price per sq. ft.:$203.16
About this home
Located on the NE side in one of the area's most desirable location close to Knapp's corner, this beautifully maintained home sits at the end of a quiet cul-de-sac on an incredible .57-acre lot surrounded by mature pines and stunning professional landscaping. The backyard is truly a private retreat and also features a large storage shed for added convenience. Inside, you'll find 3 bedrooms and 2 full bathrooms with an abundance of natural light throughout. The kitchen offers granite countertops and professional-grade appliances, making it ideal for both everyday living and entertaining. The lower level features a spacious living room with a cozy gas fireplace along with a private primary ensuite complete with a large walk-in closet and beautifully tiled shower. Major updates include a new furnace (2025), new AC (2023), and newer roof, giving peace of mind for years to come.
Contact an agent
Home facts
- Year built:1994
- Listing ID #:65026025274
- Added:1 day(s) ago
- Updated:May 28, 2026 at 05:00 PM
Rooms and interior
- Bedrooms:3
- Total bathrooms:2
- Full bathrooms:2
- Rooms Total:6
- Basement Description:Daylight
- Living area:1,964 sq. ft.
Heating and cooling
- Cooling:Central Air
- Heating:Forced Air, Natural Gas
Structure and exterior
- Year built:1994
- Building area:1,964 sq. ft.
- Lot area:0.57 Acres
- Lot Features:Cul-de-Sac, Level
- Construction Materials:Vinyl Siding, Wood Siding
- Exterior Features:Deck
- Levels:Bi-Level
Utilities
- Water:Public
- Sewer:Public Sewer, Storm Drain
Finances and disclosures
- Price:$399,000
- Price per sq. ft.:$203.16
- Tax amount:$4,935
Features and amenities
- Appliances:Dishwasher, Disposal, Dryer, Microwave, Oven, Refrigerator, Washer
- Laundry features:In Basement, Laundry Room
- Amenities:Window Treatments
Parking
- Parking description:Attached, Paved
- Garage spaces:2

New listings near 2206 Thistledowne Drive NE
- New
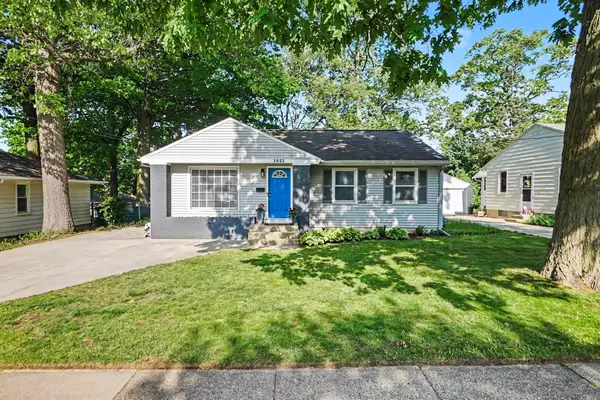 $299,900Active3 beds 2 baths1,734 sq. ft.
1831 Diamond Avenue Ne, Grand Rapids, MI 49505
MLS# 26025334Listed by: 616 REALTY LLC - New
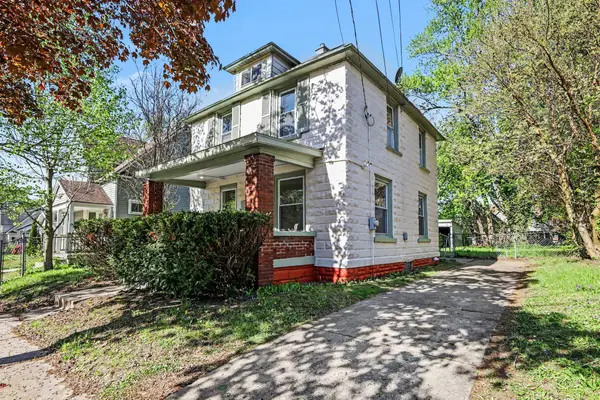 $245,000Active3 beds 1 baths1,216 sq. ft.
1111 Cooper Avenue Se, Grand Rapids, MI 49507
MLS# 26025343Listed by: GREENRIDGE REALTY (EGR) - New
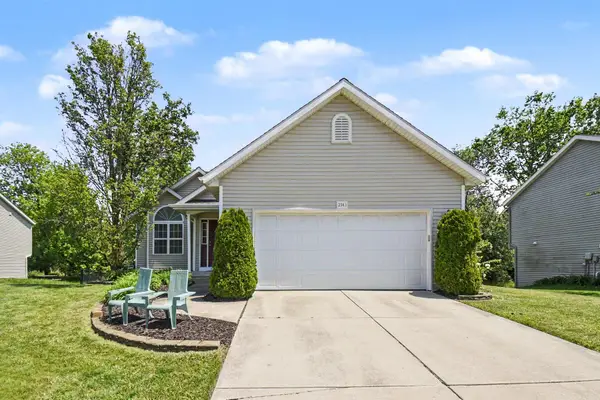 $389,900Active4 beds 2 baths1,455 sq. ft.
2561 Orchard View Drive Ne, Grand Rapids, MI 49505
MLS# 26025344Listed by: GREENRIDGE REALTY (KENTWOOD) - New
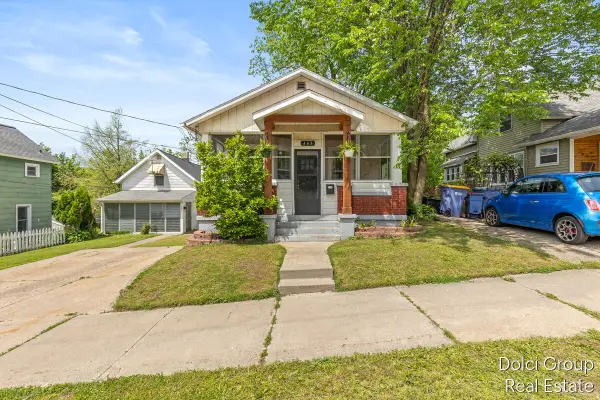 $199,900Active2 beds 1 baths732 sq. ft.
443 Cedar Street Ne, Grand Rapids, MI 49503
MLS# 26025349Listed by: FIVE STAR REAL ESTATE (WALKER) - New
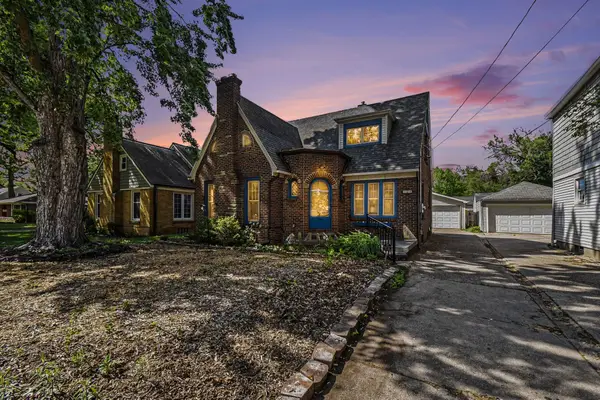 $369,900Active3 beds 4 baths2,201 sq. ft.
535 Mulford Drive Se, Grand Rapids, MI 49507
MLS# 26025351Listed by: FIVE STAR REAL ESTATE (MAIN) - New
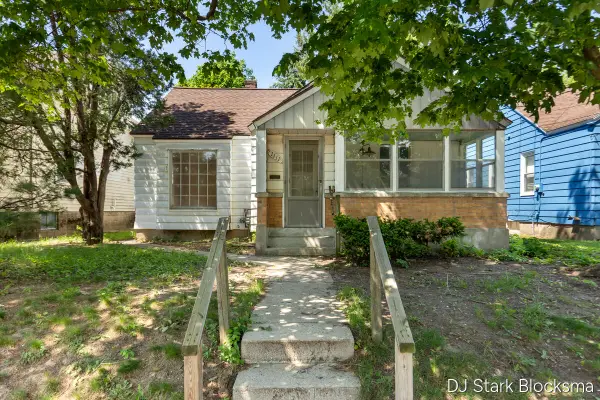 $165,000Active2 beds 1 baths977 sq. ft.
1111 Merritt Street Se, Grand Rapids, MI 49507
MLS# 26025352Listed by: KELLER WILLIAMS GR EAST - Open Fri, 4 to 6:30pmNew
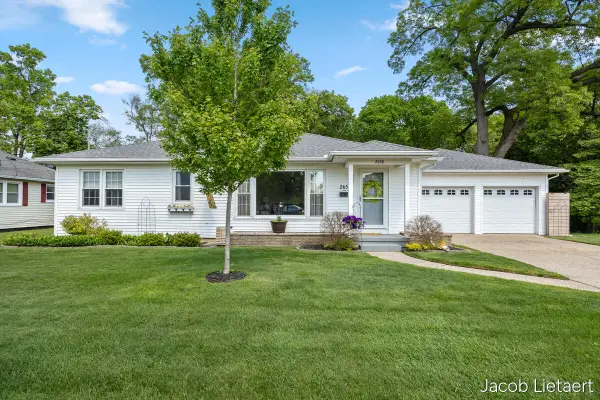 $389,900Active3 beds 3 baths1,798 sq. ft.
2658 Carlton Avenue Ne, Grand Rapids, MI 49505
MLS# 26025298Listed by: KELLER WILLIAMS GR NORTH - Open Sat, 12 to 1pmNew
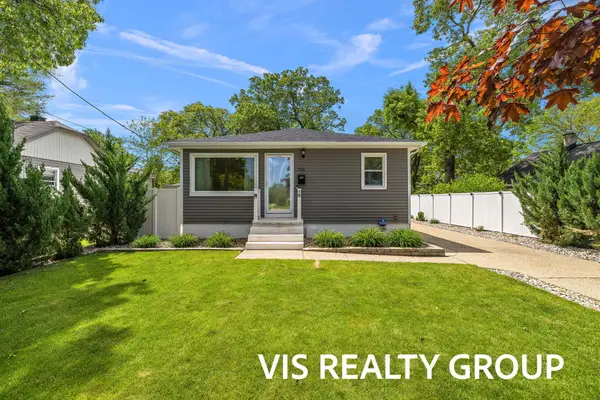 $324,900Active4 beds 2 baths1,666 sq. ft.
1508 Cedar Street Ne, Grand Rapids, MI 49503
MLS# 26025301Listed by: HOMEREALTY, LLC - New
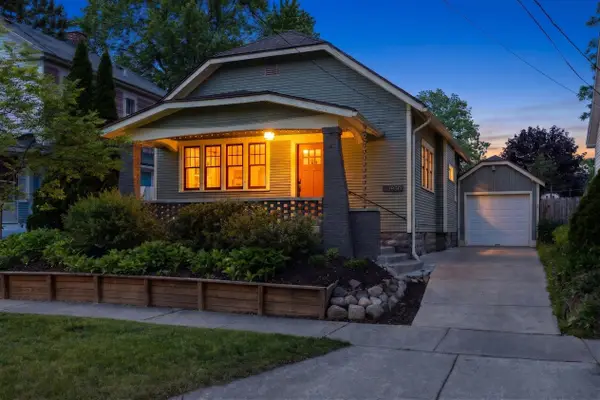 $289,900Active2 beds 1 baths940 sq. ft.
1950 Lafayette Avenue Ne, Grand Rapids, MI 49505
MLS# 26025304Listed by: FIVE STAR REAL ESTATE (ADA) - New
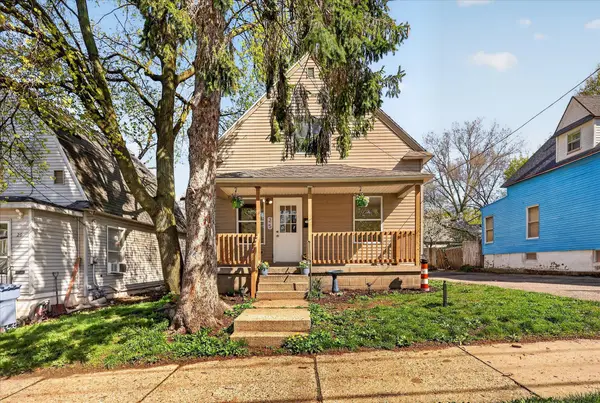 $259,000Active3 beds 1 baths1,089 sq. ft.
25 Palmer Street Nw, Grand Rapids, MI 49505
MLS# 26025307Listed by: BELLABAY REALTY LLC


Protect your home and budget from life's surprises with an Assurant Home Warranty, backed by a partner that supports you through every step of homeownership. Explore Plans.
©2026 Century 21 Real Estate LLC. All rights reserved. CENTURY 21®, the CENTURY 21 Logo and C21® are service marks owned by Century 21 Real Estate LLC. Century 21 Real Estate LLC fully supports the principles of the Fair Housing Act and the Equal Opportunity Act. Each office is independently owned and operated. Listing information is deemed reliable but not guaranteed accurate.