2208 Ontonagon, Grand Rapids, MI 49506
Local realty services provided by:CENTURY 21 Realty North
2208 Ontonagon,Grand Rapids, MI 49506
$574,888
- 5 Beds
- 4 Baths
- 2,352 sq. ft.
- Single family
- Active
Listed by: kindell rerucha
Office: keller williams gr north
MLS#:70564611
Source:MI_REALSOURCE
Price summary
- Price:$574,888
- Price per sq. ft.:$193.63
About this home
Tucked away at the end of a quiet street in Grand Rapids' established Indian Village neighborhood, this spacious 5-bedroom, 2-full and 2-half-bath home offers a wonderful combination of character, thoughtful updates, and exceptional indoor and outdoor living spaces. Inside, you'll find beautiful hardwood flooring, a formal living room and dining room, and a kitchen featuring granite countertops, a farmhouse sink, stainless steel appliances, and a snack bar. The kitchen opens to a generous family room anchored by a distinctive curved brick gas fireplace. Just beyond, the three-season room provides a relaxing space to enjoy views of the beautifully landscaped backyard. The backyard is a true highlight, featuring an impressive custom rock terrace and thoughtfully designed landscaping that create a distinctive outdoor setting. A main-floor bedroom, laundry room, and half bath add everyday convenience. Upstairs, you'll appreciate the hardwood flooring, four additional bedrooms, including
Contact an agent
Home facts
- Year built:1967
- Listing ID #:70564611
- Added:10 day(s) ago
- Updated:October 16, 2026 at 07:48 AM
Rooms and interior
- Bedrooms:5
- Total bathrooms:4
- Full bathrooms:2
- Half bathrooms:2
- Rooms Total:11
- Kitchen Description:Dishwasher, Range/Oven, Refrigerator
- Living area:2,352 sq. ft.
Heating and cooling
- Heating:Baseboard, Hot Water, Natural Gas
Structure and exterior
- Year built:1967
- Building area:2,352 sq. ft.
- Lot area:0.22 Acres
- Construction Materials:Aluminum, Brick
- Exterior Features:Storms/Screens
- Foundation Description:Basement
- Levels:2 Story
Utilities
- Water:Public Water
Finances and disclosures
- Price:$574,888
- Price per sq. ft.:$193.63
- Tax amount:$5,108
Features and amenities
- Appliances:Dishwasher, Range/Oven, Refrigerator
Parking
- Parking description:Attached Garage, Garage Door Opener
- Garage spaces:2
 Provided through IDX via MiRealSource. Courtesy of MiRealSource Shareholder. Copyright MiRealSource. The information published and disseminated by MiRealSource is communicated verbatim, without change by MiRealSource, as filed with MiRealSource by its members. The accuracy of all information, regardless of source, is not guaranteed or warranted. All information should be independently verified. Copyright 2026 MiRealSource. All rights reserved. The information provided hereby constitutes proprietary information of MiRealSource, Inc. and its shareholders, affiliates and licensees and may not be reproduced or transmitted in any form or by any means, electronic or mechanical, including photocopy, recording, scanning or any information storage and retrieval system, without written permission from MiRealSource, Inc.
New listings near 2208 Ontonagon
- Coming Soon
 $295,000Coming Soon4 beds 2 baths1,340 sq. ft.
15 Gunnison, Grand Rapids, MI 49504
MLS# 70565818Listed by: SMALLEGAN REAL ESTATE - New
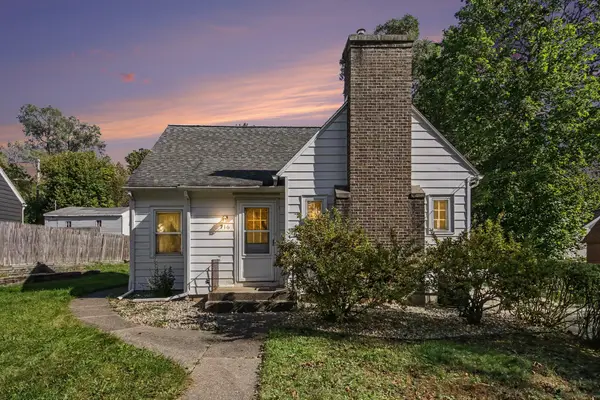 $275,000Active3 beds 2 baths1,638 sq. ft.
716 Maridell Avenue NW, GrandRapids, MI 49504
MLS# 65026056834Listed by: FIVE STAR REAL ESTATE (MAIN) - Open Sun, 1 to 3pmNew
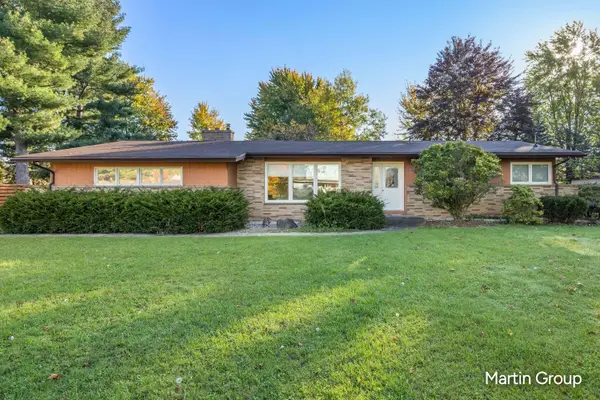 $354,900Active3 beds 2 baths1,510 sq. ft.
1490 Sierra Avenue Nw, Grand Rapids, MI 49534
MLS# 26056876Listed by: GREENRIDGE REALTY (EGR) - New
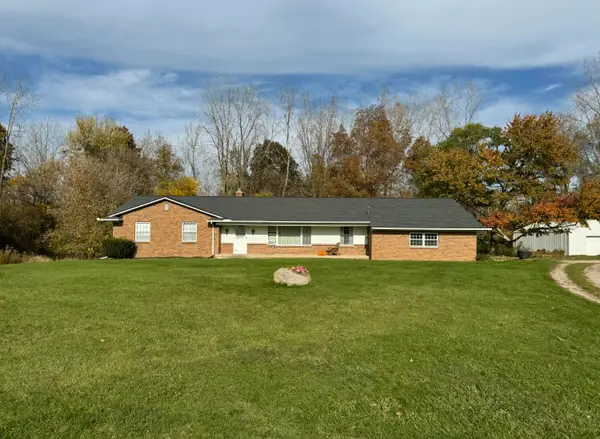
 $399,900Active3 beds 3 baths2,236 sq. ft.
2800 NW Bristol Avenue Nw #W/ Proposed Split, Grand Rapids, MI 49544
MLS# 26056795Listed by: CENTURY 21 AFFILIATED (GR) - New
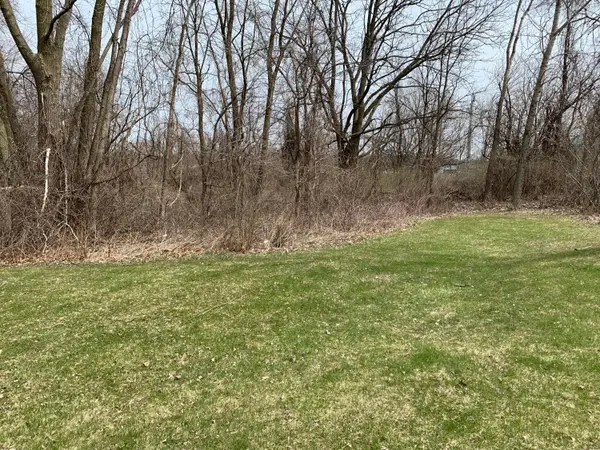 $64,900Active0.75 Acres
2800 Bristol Avenue Nw #LOT A, Grand Rapids, MI 49544
MLS# 26056797Listed by: CENTURY 21 AFFILIATED (GR) - New
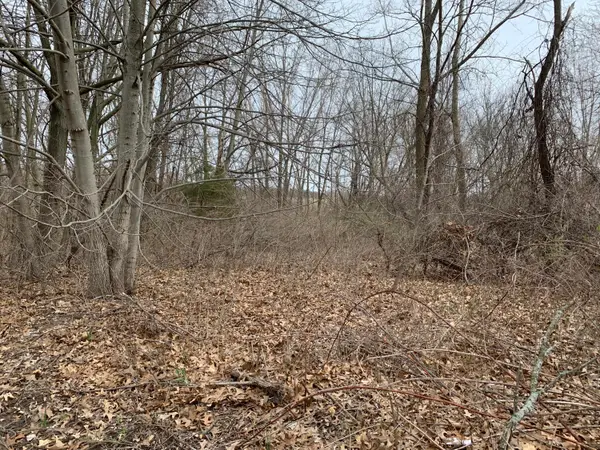 $64,900Active0.75 Acres
2800 Bristol Avenue Nw #LOT B, Grand Rapids, MI 49544
MLS# 26056798Listed by: CENTURY 21 AFFILIATED (GR) - New
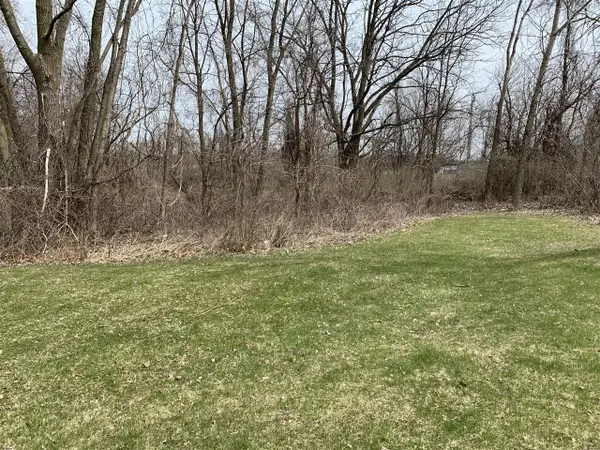 $64,900Active0.75 Acres
2800 Bristol, Grand Rapids, MI 49544
MLS# 70566445Listed by: CENTURY 21 AFFILIATED (GR) - New
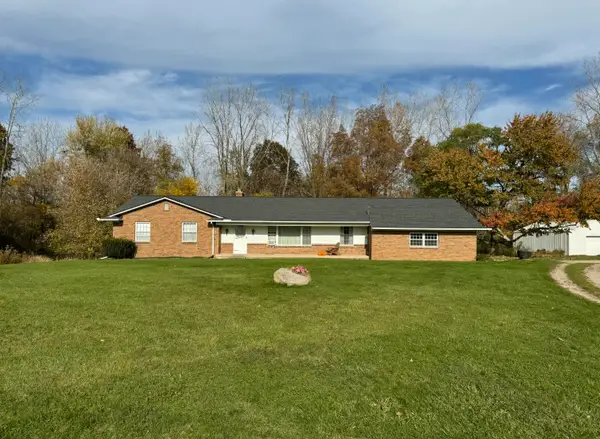 $519,900Active3 beds 3 baths2,236 sq. ft.
2800 NW Bristol Avenue Nw, Grand Rapids, MI 49544
MLS# 26056792Listed by: CENTURY 21 AFFILIATED (GR) - New
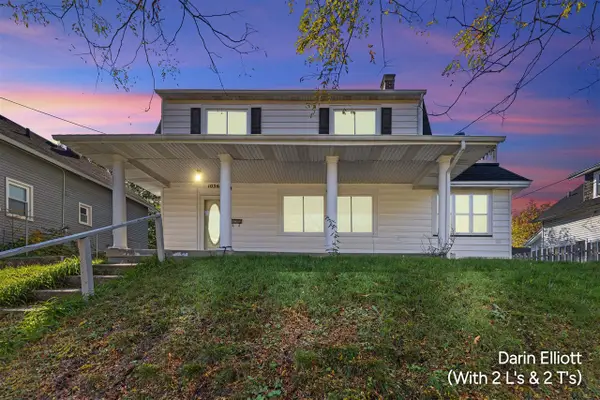 $228,900Active4 beds 3 baths1,738 sq. ft.
1036 Alexander, Grand Rapids, MI 49507
MLS# 70566419Listed by: GREENRIDGE REALTY (IONIA) - Open Mon, 5 to 7pmNew
 $420,000Active3 beds 2 baths1,933 sq. ft.
7130 Windcrest Street Se, Grand Rapids, MI 49546
MLS# 26056767Listed by: FIVE STAR REAL ESTATE (ADA)


Protect your home and budget from life's surprises with an Assurant Home Warranty, backed by a partner that supports you through every step of homeownership. Explore Plans.
©2026 Century 21 Real Estate LLC. All rights reserved. CENTURY 21®, the CENTURY 21 Logo and C21® are service marks owned by Century 21 Real Estate LLC. Century 21 Real Estate LLC fully supports the principles of the Fair Housing Act and the Equal Opportunity Act. Each office is independently owned and operated. Listing information is deemed reliable but not guaranteed accurate.