
225 Alewa Drive Nw, Grand Rapids, MI 49504
Local realty services provided by:CENTURY 21 Bayshore Real Estate
225 Alewa Drive Nw,Grand Rapids, MI 49504
$369,900
- 4 Beds
- 2 Baths
- 1,692 sq. ft.
- Single family
- Pending
Listed by: lisa j novosad
Office: novosad realty partners
MLS#:26024773
Source:MI_MICHRIC
Price summary
- Price:$369,900
- Price per sq. ft.:$265.73
About this home
*Sellers call for highest & best 12pm Friday, 5/29. Tucked away on a quiet dead-end street, this walkout ranch offers a rare combination of nature, space, and convenience just minutes from downtown, shopping and city amenities. Backing to a beautiful apple orchard with no neighbors behind, the property features extensive landscaping, mature plantings, and nearly a half-acre of thoughtfully designed wildflowers. Inside you'll find beautiful original hardwood floors throughout the main floor. Spacious living room with wood burning stove can be used for primary heat. Galley style kitchen and dining area with sliders leads to the newer Trex deck overlooking the gorgeous backyard setting. 4 bedrooms including a primary bedroom with dual closets plus an updated full bath. Walk-out lower level offers a finished flex room plus another 900 square feet of potential living space for future expansion. Updates by the current sellers include new deck, siding, leaf guards & AC (2022); new water heater, water softener, and well holding tank (2022);full attic insulation (2025). Additional improvements include a reverse osmosis system, gas line for the wood-burning stove, and a 220 hookup for a hot tub....
Contact an agent
Home facts
- Year built:1968
- Subdivision & Development:Pioneer Plat
- Listing ID #:26024773
- Added:65 day(s) ago
- Updated:July 31, 2026 at 08:46 AM
Rooms and interior
- Bedrooms:4
- Total bathrooms:2
- Full bathrooms:1
- Half bathrooms:1
- Rooms Total:9
- Kitchen Description:Dishwasher, Oven, Range, Refrigerator
- Basement:Yes
- Living area:1,692 sq. ft.
Heating and cooling
- Heating:Forced Air
- Central air:Yes
Structure and exterior
- Year built:1968
- Building area:1,692 sq. ft.
- Lot area:0.47 Acres
- Lot Features:Wooded
- Construction Materials:Vinyl Siding
Utilities
- Water:Well
Finances and disclosures
- Price:$369,900
- Price per sq. ft.:$265.73
Parking
- Garage:Yes
- Garage spaces:2
New listings near 225 Alewa Drive Nw
- New
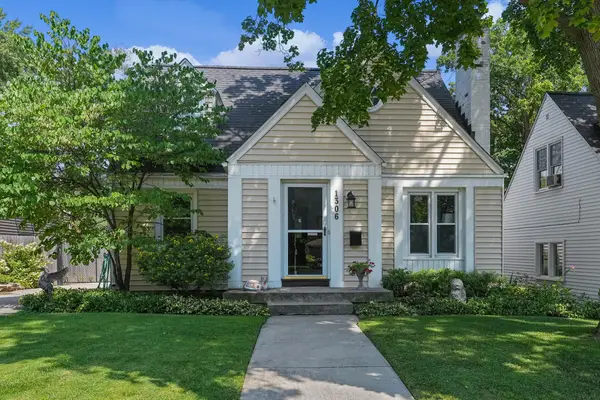 $369,900Active3 beds 2 baths1,610 sq. ft.
1306 Allerton Avenue SE, GrandRapids, MI 49506
MLS# 65026039642Listed by: FIVE STAR REAL ESTATE (GRANDV)
- New
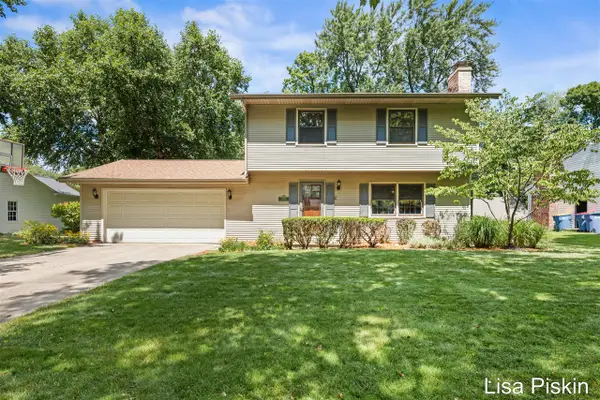 $365,000Active4 beds 2 baths1,716 sq. ft.
2509 Argus, Grand Rapids, MI 49546
MLS# 70549300Listed by: BERKSHIRE HATHAWAY HOMESERVICES MICHIGAN REAL ESTATE (CASCADE) - New
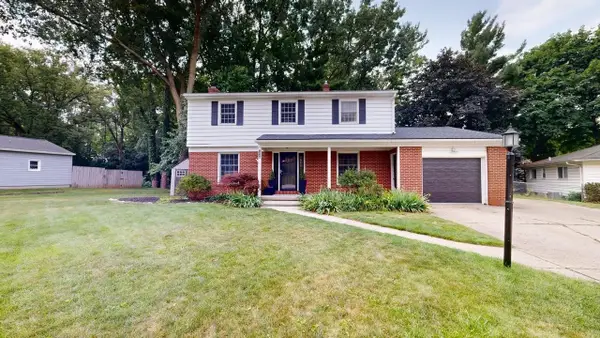 $399,900Active4 beds 3 baths1,839 sq. ft.
2046 Acton, Grand Rapids, MI 49504
MLS# 70549274Listed by: ICON REALTY GROUP LLC - New
 $1,995,000Active5 beds 6 baths5,493 sq. ft.
1579 Winterwood, Grand Rapids, MI 49525
MLS# 70549229Listed by: FIVE STAR REAL ESTATE (MAIN) - New
 $349,000Active-- beds -- baths
1129 Hamilton, Grand Rapids, MI 49504
MLS# 70549253Listed by: KELLER WILLIAMS GR EAST - New
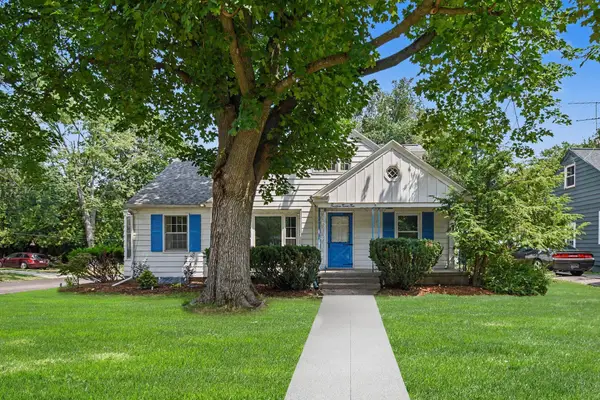 $299,000Active3 beds 1 baths1,333 sq. ft.
1422 Derby Drive Nw, Grand Rapids, MI 49504
MLS# 26039574Listed by: FIVE STAR REAL ESTATE (GRANDV) - New
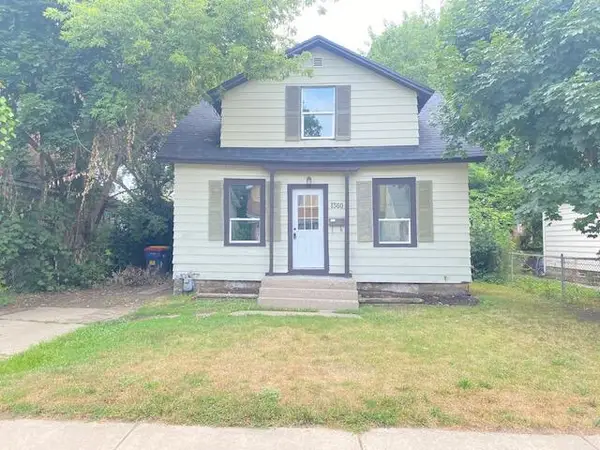 $214,900Active3 beds 1 baths828 sq. ft.
1360 Paris Avenue Ne, Grand Rapids, MI 49505
MLS# 26039579Listed by: FIVE STAR REAL ESTATE (GRANDV) - New
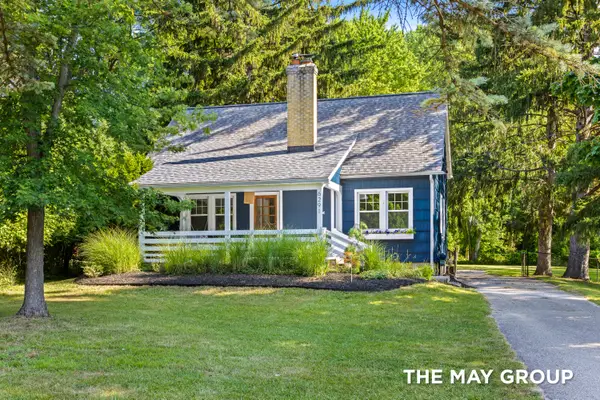 $440,000Active3 beds 2 baths1,638 sq. ft.
6291 Cascade Road Se, Grand Rapids, MI 49546
MLS# 26039527Listed by: RE/MAX OF GRAND RAPIDS (FH) - New
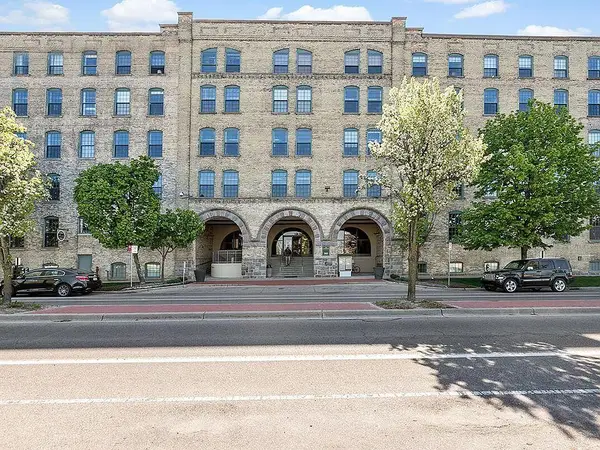 $339,000Active2 beds 1 baths1,156 sq. ft.
940 Monroe #307, Grand Rapids, MI 49503
MLS# 70549023Listed by: OTTO FAMILY PROPERTIES, LLC - New
 $295,000Active3 beds 2 baths1,495 sq. ft.
2030 Paris, Grand Rapids, MI 49507
MLS# 70549041Listed by: GRAND RIVER REALTY


Protect your home and budget from life's surprises with an Assurant Home Warranty, backed by a partner that supports you through every step of homeownership. Explore Plans.
©2026 Century 21 Real Estate LLC. All rights reserved. CENTURY 21®, the CENTURY 21 Logo and C21® are service marks owned by Century 21 Real Estate LLC. Century 21 Real Estate LLC fully supports the principles of the Fair Housing Act and the Equal Opportunity Act. Each office is independently owned and operated. Listing information is deemed reliable but not guaranteed accurate.