
2272 Griggs Street SE Unit: 32, Grand Rapids, MI 49506
Local realty services provided by:CENTURY 21 Metro Brokers
2272 Griggs Street SE Unit: 32,Grandrapids, MI 49506
$689,000
- 3 Beds
- 3 Baths
- 2,330 sq. ft.
- Single family
- Active
Listed by: jamieson g dutot
Office: mosaic properties, inc.
MLS#:65026041739
Source:MI_REALCOMP
Price summary
- Price:$689,000
- Price per sq. ft.:$295.71
- Monthly HOA dues:$350
About this home
This European-inspired Cottage Courtyard Townhome offers a combination of stunning architecture and luxury interior design. The three-bedroom, 2.5-bath condo is over 2300 sqft and features a main-floor primary suite, large dining and living spaces, a kitchen pantry and a two-stall attached garage. Mosaic Homes and Neighborhoods has prepared professional interior design packages that allow you to customize your space. The homes and townhouses in Breton Hamlet feature refined architecture using natural stone, brick, stucco, and designer siding. The community was developed with connectivity to the surrounding neighborhoods and is conveniently located near high-end retail, grocery, and entertainment. Residents have access to a private pickleball court and neighborhood pergola, with a garden space planned for the near future. The townhouses are currently under construction and ready for you to select your interior finishes. There is a model on site and can tour by appointment.
Contact an agent
Home facts
- Year built:2026
- Subdivision & Development:BRETON HAMLET
- Listing ID #:65026041739
- Added:103 day(s) ago
- Updated:November 22, 2026 at 11:05 AM
Rooms and interior
- Bedrooms:3
- Total bathrooms:3
- Full bathrooms:2
- Half bathrooms:1
- Rooms Total:7
- Flooring:Carpet, Ceramic Tile, Laminate, Tile, Wood
- Living area:2,330 sq. ft.
Heating and cooling
- Cooling:Ceiling Fans, Central Air
- Heating:Forced Air, Natural Gas
Structure and exterior
- Roof:Asphalt, Metal
- Year built:2026
- Building area:2,330 sq. ft.
- Lot Features:Level, Sprinklers
- Architectural Style:End Unit, Traditional
- Construction Materials:Brick
- Exterior Features:Garden, Patio, Porch, Private Entrance
- Foundation Description:Slab
Utilities
- Water:Public
- Sewer:Public Sewer, Storm Drain
Finances and disclosures
- Price:$689,000
- Price per sq. ft.:$295.71
Features and amenities
- Appliances:Dishwasher, Humidifier, Range, Refrigerator
- Laundry features:Gas Dryer Hookup, Laundry Room, Main Level, Washer Hookup
- Amenities:Programmable Thermostat, Vaulted Ceilings, Wet Bar
Parking
- Parking description:Attached, Electric Vehicle Charging Stations, Garage Door Opener, Garage Faces Rear
- Garage spaces:2

New listings near 2272 Griggs Street SE Unit: 32
- New
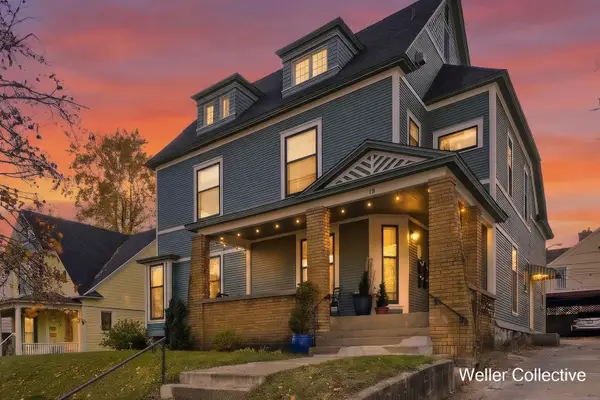 $749,000Active-- beds -- baths
15 Union Avenue NE Unit: 4, GrandRapids, MI 49503
MLS# 65026061275Listed by: KELLER WILLIAMS REALTY RIVERTOWN - New
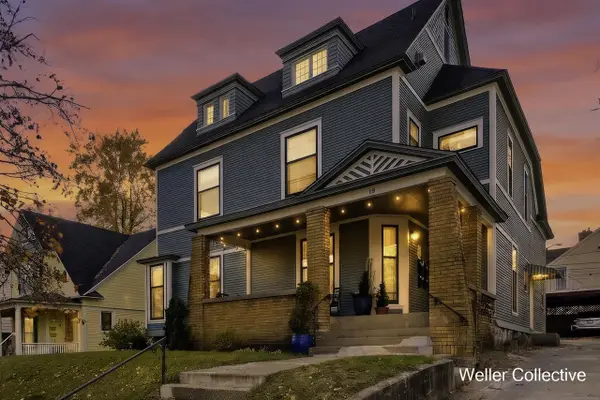 $749,000Active-- beds -- baths
15 Union, Grand Rapids, MI 49503
MLS# 70570917Listed by: KELLER WILLIAMS REALTY RIVERTOWN - New
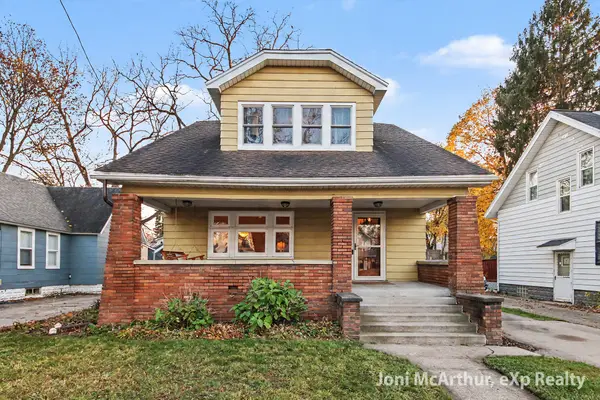 $329,900Active4 beds 2 baths1,735 sq. ft.
220 Burr Oak Street Ne, Grand Rapids, MI 49505
MLS# 26061235Listed by: EXP REALTY (GRAND RAPIDS) - New
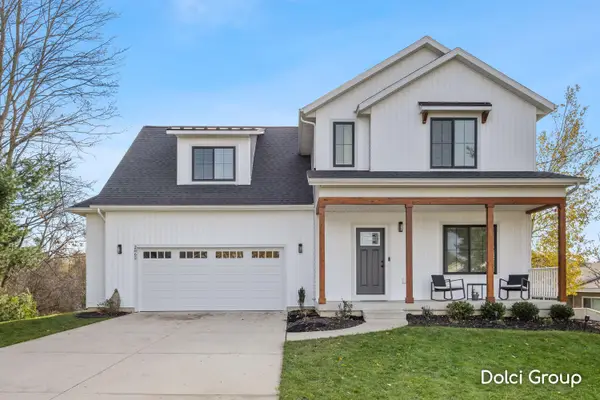 $529,900Active4 beds 3 baths2,003 sq. ft.
2862 Burritt Street NW, GrandRapids, MI 49504
MLS# 65026061171Listed by: FIVE STAR REAL ESTATE (WALKER) - New
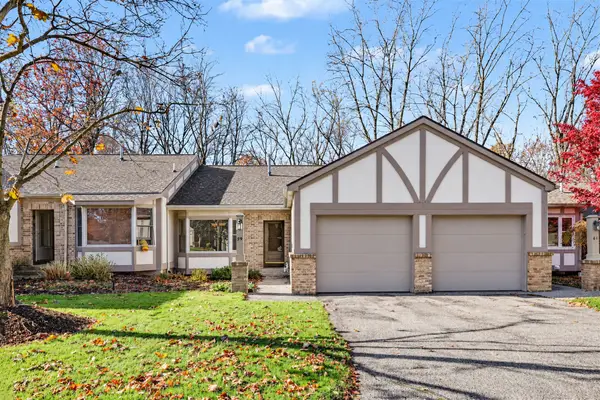 $289,000Active2 beds 2 baths1,372 sq. ft.
59 NW Skyline Circle, Grand Rapids, MI 49504
MLS# 1952720Listed by: COLDWELL BANKER MT. PLEASANT REALTY - New
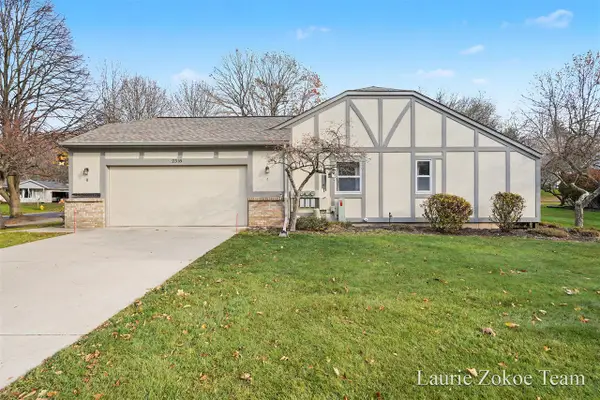 $274,900Active3 beds 2 baths871 sq. ft.
2318 Skyline, Grand Rapids, MI 49504
MLS# 70570765Listed by: FIVE STAR REAL ESTATE (TALLMADGE) - New
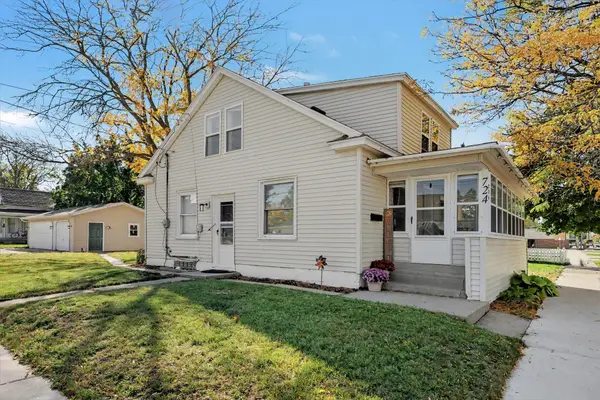 $260,000Active3 beds 1 baths1,183 sq. ft.
724 Eleanor Street NE, GrandRapids, MI 49505
MLS# 65026061070Listed by: CLARITY REALTY LLC - New
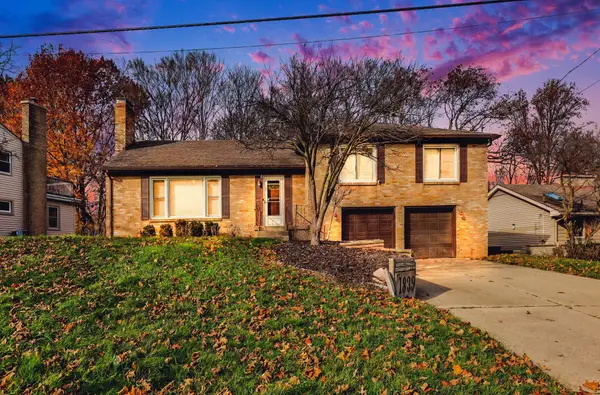 $374,900Active4 beds 3 baths2,024 sq. ft.
1839 SE Millbank Street SE, GrandRapids, MI 49508
MLS# 65026061077Listed by: KELLER WILLIAMS GR EAST - New
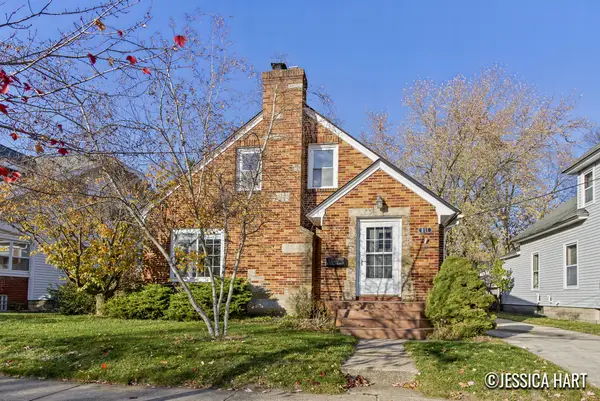 $289,000Active2 beds 1 baths1,652 sq. ft.
851 Courtney Street NW, GrandRapids, MI 49504
MLS# 65026061081Listed by: KELLER WILLIAMS GR EAST - New
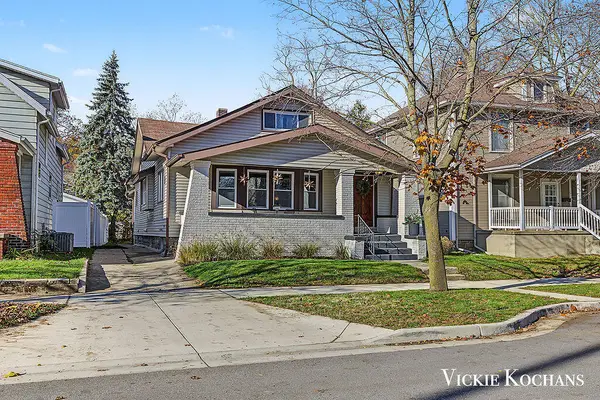 $359,900Active3 beds 3 baths1,899 sq. ft.
35 Valley Avenue NW, GrandRapids, MI 49504
MLS# 65026061043Listed by: REVIVIFY PROPERTIES


Protect your home and budget from life's surprises with an Assurant Home Warranty, backed by a partner that supports you through every step of homeownership. Explore Plans.
©2026 Century 21 Real Estate LLC. All rights reserved. CENTURY 21®, the CENTURY 21 Logo and C21® are service marks owned by Century 21 Real Estate LLC. Century 21 Real Estate LLC fully supports the principles of the Fair Housing Act and the Equal Opportunity Act. Each office is independently owned and operated. Listing information is deemed reliable but not guaranteed accurate.