
2324 Estelle, Grand Rapids, MI 49506
Local realty services provided by:CENTURY 21 Realty North
Listed by: timothy anders, shaun anders
Office: berkshire hathaway homeservices michigan real estate (main)
MLS#:70543060
Source:MI_REALSOURCE
Price summary
- Price:$499,900
- Price per sq. ft.:$220.51
About this home
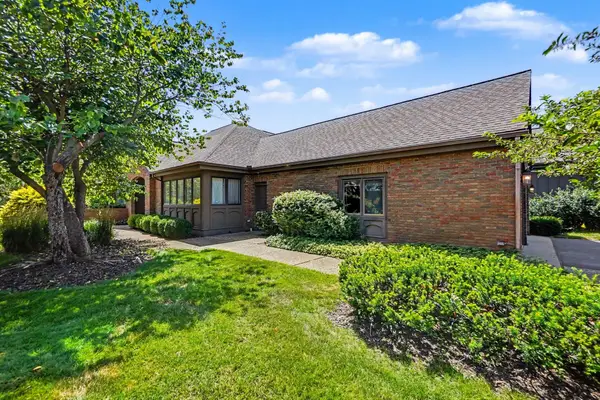
Welcome to 2324 Estelle! Located on a beautiful corner lot in desirable East Grand Rapids, this move-in ready 3-bedroom, 1.5-bath home offers a functional layout, tasteful updates, and a rare 4-stall garage. The main floor features a spacious living room, formal dining room, oversized home office, and an updated kitchen with abundant cabinet space, newer appliances, and a cozy breakfast nook. Upstairs, you'll find three generously sized bedrooms with hardwood floors and a recently renovated full bathroom. The finished basement adds valuable living space with a dry bar, ample storage, and plenty of room for entertaining, movie nights, or a recreation area. Step outside to a fully fenced backyard with a large patio and grassy space, ideal for outdoor entertaining, pets, or play. Conveniently located near award-winning East Grand Rapids schools, parks, shopping, dining, and Reeds Lake, this well-maintained home offers comfort and an exceptional location. Schedule your private showing!
Contact an agent
Home facts
- Year built:1950
- Listing ID #:70543060
- Added:1 day(s) ago
- Updated:July 02, 2026 at 05:29 PM
Rooms and interior
- Bedrooms:3
- Total bathrooms:2
- Full bathrooms:1
- Half bathrooms:1
- Rooms Total:7
- Dining Description:On Main Level
- Kitchen Description:Dishwasher, Microwave, On Main Level, Range/Oven, Refrigerator
- Bedroom Description:Bedroom 2 on Upper Level, Bedroom 3 on Upper Level
- Living area:1,867 sq. ft.
Heating and cooling
- Heating:Forced Air, Natural Gas
Structure and exterior
- Year built:1950
- Building area:1,867 sq. ft.
- Lot area:0.18 Acres
- Construction Materials:Brick, Wood
- Foundation Description:Basement
- Levels:2 Story
Utilities
- Water:Public Water
Finances and disclosures
- Price:$499,900
- Price per sq. ft.:$220.51
- Tax amount:$11,024
Features and amenities
- Appliances:Dishwasher, Microwave, Range/Oven, Refrigerator
Parking
- Parking description:Attached Garage, Garage Door Opener
- Garage spaces:4
New listings near 2324 Estelle
- New
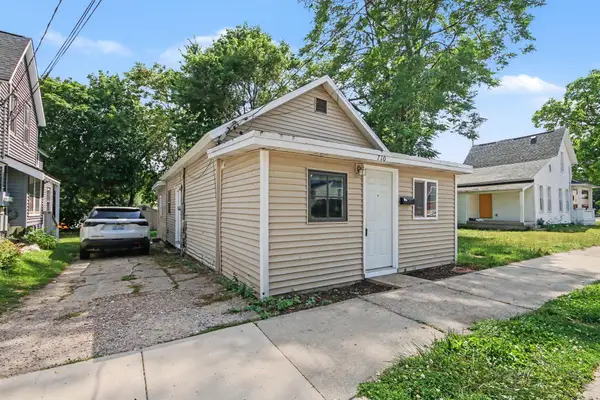 $164,900Active2 beds 1 baths626 sq. ft.
710 Baxter Street Se, Grand Rapids, MI 49503
MLS# 26033505Listed by: UNITED REALTY SERVICES LLC - New
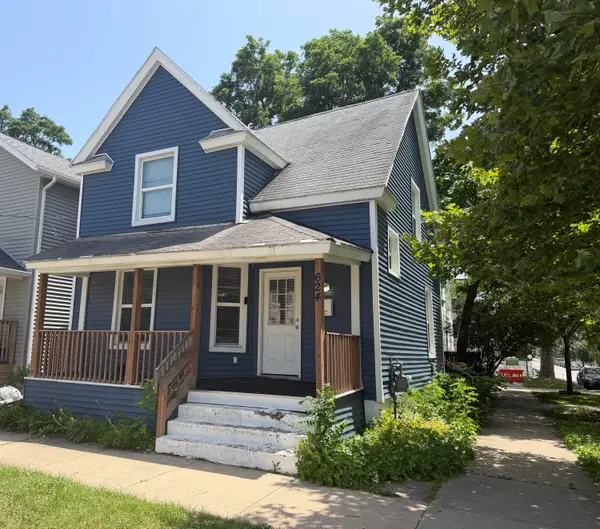 $330,000Active4 beds 2 baths1,312 sq. ft.
624 Veto Street Nw, Grand Rapids, MI 49504
MLS# 26033521Listed by: COMPASS REALTY SERVICES - New
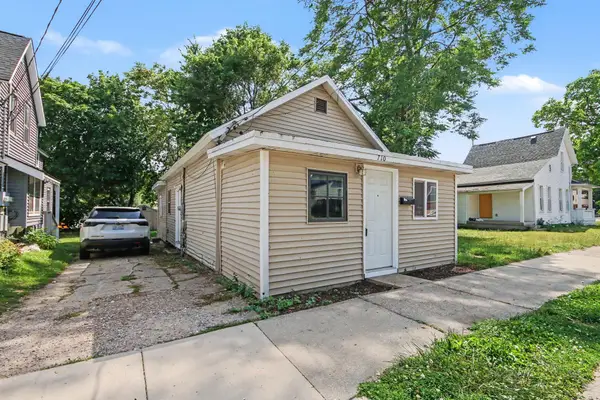 $164,900Active2 beds 1 baths626 sq. ft.
710 Baxter Street SE, GrandRapids, MI 49503
MLS# 65026033505Listed by: UNITED REALTY SERVICES LLC
- New
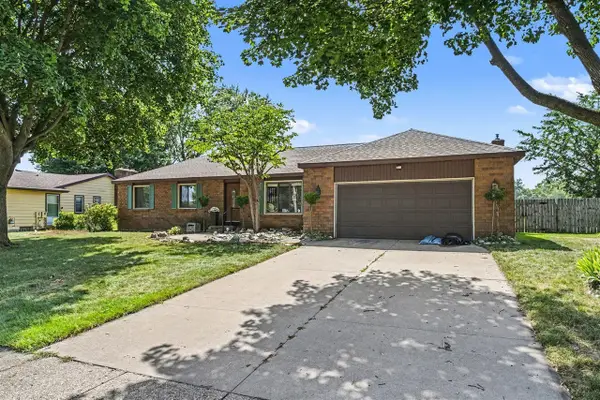 $364,900Active3 beds 2 baths1,518 sq. ft.
3893 Granada, Grand Rapids, MI 49534
MLS# 70543107Listed by: FIVE STAR REAL ESTATE (TALLMADGE) - New
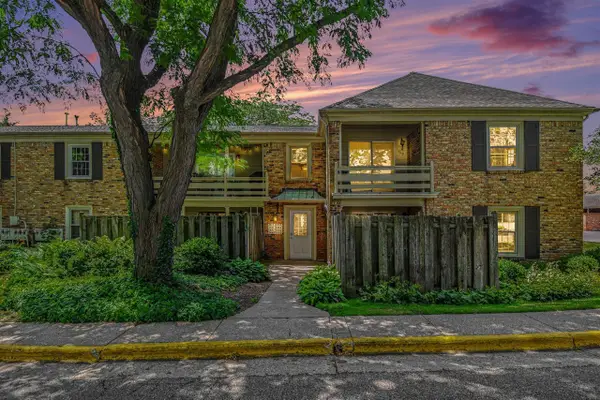 $175,000Active1 beds 1 baths725 sq. ft.
2421 Abbington #30, Grand Rapids, MI 49506
MLS# 70543111Listed by: KELLER WILLIAMS PROFESSIONALS - New
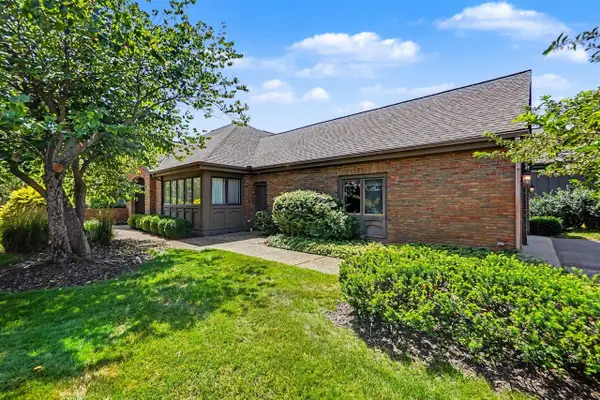 $650,000Active3 beds 3 baths2,273 sq. ft.
640 Cascade Hills, Grand Rapids, MI 49546
MLS# 70543135Listed by: GREENRIDGE REALTY (CASCADE) - New
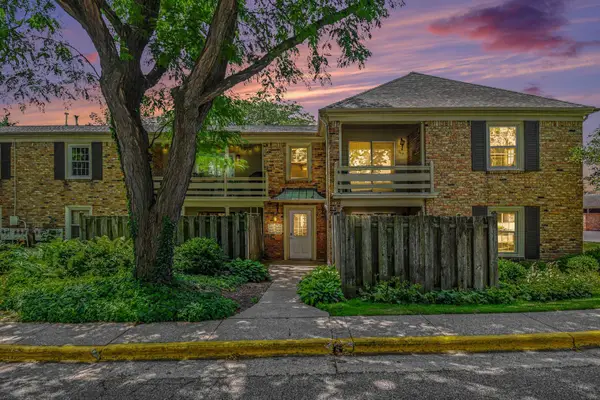 $175,000Active1 beds 1 baths725 sq. ft.
2421 Abbington Drive SE Building: 0 Unit: 30, GrandRapids, MI 49506
MLS# 65026033436Listed by: KELLER WILLIAMS PROFESSIONALS - New
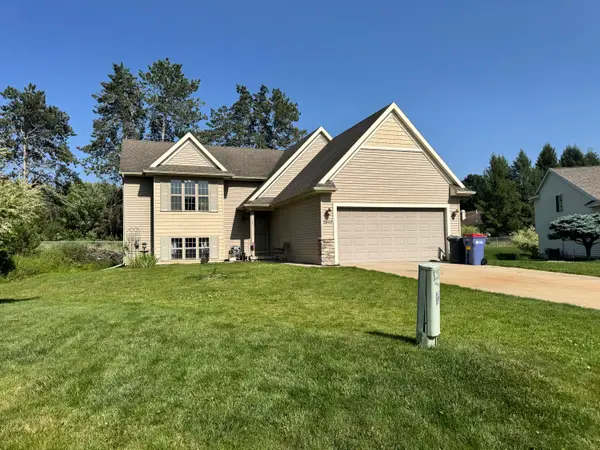 $275,000Active3 beds 2 baths1,712 sq. ft.
2840 Stonewood Court Nw, Grand Rapids, MI 49504
MLS# 26033453Listed by: FIVE STAR REAL ESTATE (ADA) - New
 $650,000Active3 beds 3 baths3,473 sq. ft.
640 Cascade Hills Ridge Se, Grand Rapids, MI 49546
MLS# 26033455Listed by: GREENRIDGE REALTY (CASCADE)


Protect your home and budget from life's surprises with an Assurant Home Warranty, backed by a partner that supports you through every step of homeownership. Explore Plans.
©2026 Century 21 Real Estate LLC. All rights reserved. CENTURY 21®, the CENTURY 21 Logo and C21® are service marks owned by Century 21 Real Estate LLC. Century 21 Real Estate LLC fully supports the principles of the Fair Housing Act and the Equal Opportunity Act. Each office is independently owned and operated. Listing information is deemed reliable but not guaranteed accurate.