
640 Cascade Hills, Grand Rapids, MI 49546
Local realty services provided by:CENTURY 21 Northland
640 Cascade Hills,Grand Rapids, MI 49546
$650,000
- 3 Beds
- 3 Baths
- 2,273 sq. ft.
- Condominium
- Active
Listed by: ingrid nelson
Office: greenridge realty (cascade)
MLS#:70543135
Source:MI_REALSOURCE
Price summary
- Price:$650,000
- Price per sq. ft.:$187.16
- Monthly HOA dues:$600
About this home
An extraordinary opportunity to reimagine a distinguished residence in one of Grand Rapids' most coveted condominium communities. Perfectly positioned across from Cascade Hills Country Club and nestled within a serene setting, this home offers remarkable privacy and timeless quality. Expansive windows bathe the generous living spaces in natural light while framing tranquil views. The thoughtfully designed floor plan features both formal and informal spaces with graciously proportioned rooms ideal for elegant entertaining and comfortable everyday living. The walkout lower level extends to a secluded deck where the peaceful surroundings become an extension of the home. Built with enduring craftsmanship, this residence presents an exceptional canvas for a sophisticated renovation. Offered with pricing that reflects the opportunity to elevate and personalize every detail, this is a rare chance to create a truly spectacular home. Offers will be reviewed after July 7, 2026 at noon.
Contact an agent
Home facts
- Year built:1984
- Listing ID #:70543135
- Added:1 day(s) ago
- Updated:July 03, 2026 at 07:22 AM
Rooms and interior
- Bedrooms:3
- Total bathrooms:3
- Full bathrooms:2
- Half bathrooms:1
- Rooms Total:9
- Kitchen Description:Dishwasher, Microwave, Range/Oven, Refrigerator
- Living area:2,273 sq. ft.
Heating and cooling
- Heating:Forced Air, Natural Gas
Structure and exterior
- Year built:1984
- Building area:2,273 sq. ft.
- Construction Materials:Brick, Wood
- Exterior Features:Lawn Sprinkler, Storms/Screens
- Foundation Description:Basement, Crawl
- Levels:1 Story
Utilities
- Water:Public Water
Finances and disclosures
- Price:$650,000
- Price per sq. ft.:$187.16
- Tax amount:$6,835
Features and amenities
- Appliances:Dishwasher, Dryer, Microwave, Range/Oven, Refrigerator, Washer
- Laundry features:Dryer, Washer
- Amenities:Elevator/Lift
Parking
- Parking description:Attached Garage, Garage Door Opener
- Garage spaces:2
New listings near 640 Cascade Hills
- New
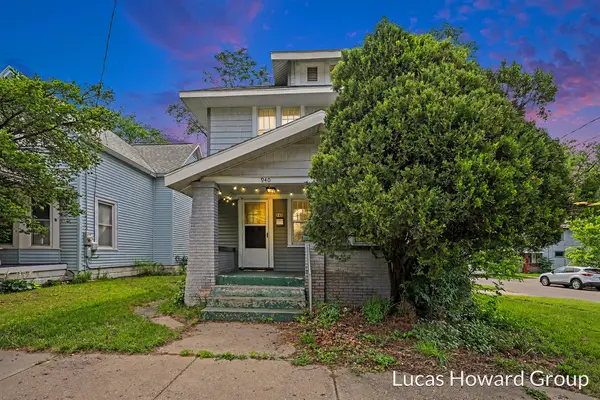 $200,000Active3 beds 1 baths1,296 sq. ft.
940 Union Avenue Se, Grand Rapids, MI 49507
MLS# 26033592Listed by: KELLER WILLIAMS GR EAST - New
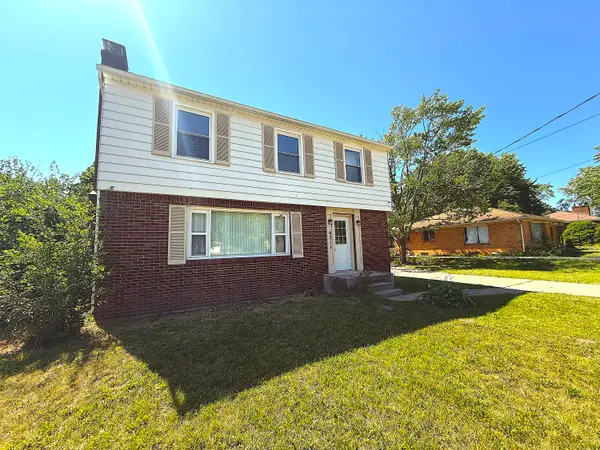 $324,900Active3 beds 2 baths1,981 sq. ft.
4311 Curwood Avenue Se, Grand Rapids, MI 49508
MLS# 26033572Listed by: EDGEROW PROPERTIES - New
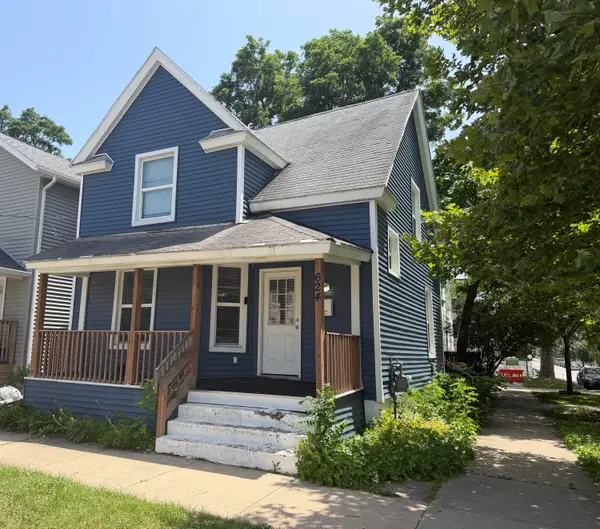 $330,000Active4 beds 2 baths1,312 sq. ft.
624 Veto Street Nw, Grand Rapids, MI 49504
MLS# 26033521Listed by: COMPASS REALTY SERVICES - New
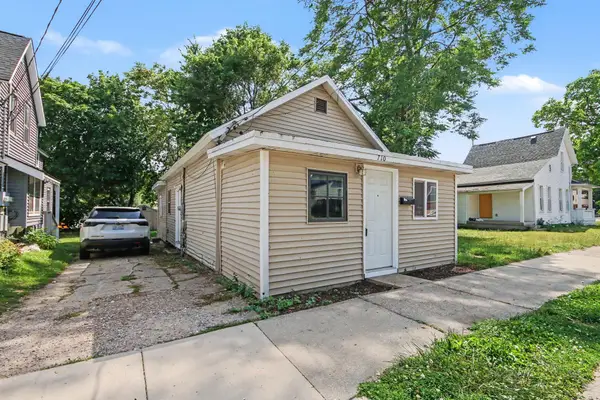 $164,900Active2 beds 1 baths626 sq. ft.
710 Baxter Street SE, GrandRapids, MI 49503
MLS# 65026033505Listed by: UNITED REALTY SERVICES LLC
- New
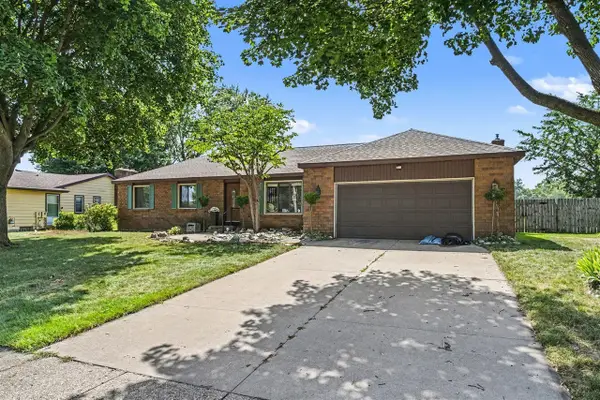 $364,900Active3 beds 2 baths1,518 sq. ft.
3893 Granada, Grand Rapids, MI 49534
MLS# 70543107Listed by: FIVE STAR REAL ESTATE (TALLMADGE) - New
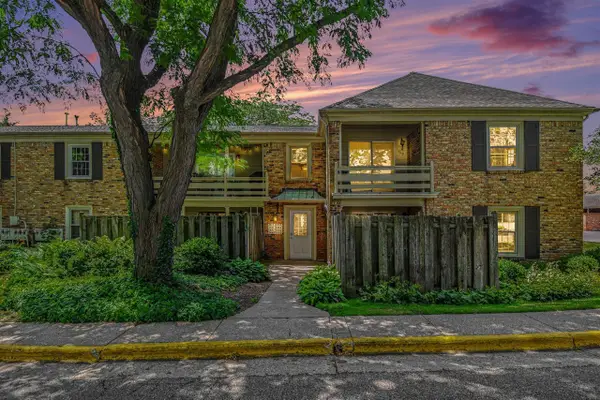 $175,000Active1 beds 1 baths725 sq. ft.
2421 Abbington #30, Grand Rapids, MI 49506
MLS# 70543111Listed by: KELLER WILLIAMS PROFESSIONALS - New
 $175,000Active1 beds 1 baths725 sq. ft.
2421 Abbington Drive SE Building: 0 Unit: 30, GrandRapids, MI 49506
MLS# 65026033436Listed by: KELLER WILLIAMS PROFESSIONALS - New
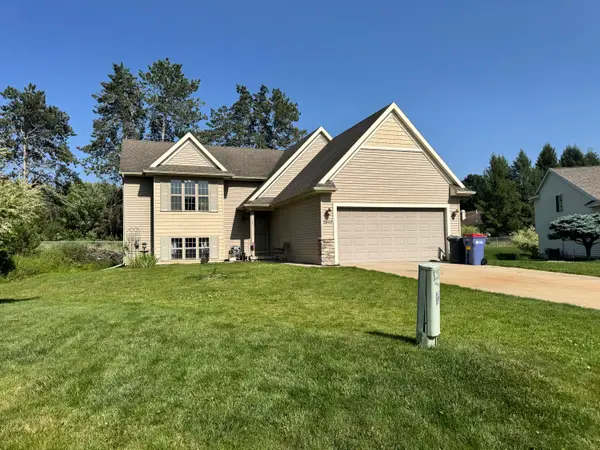 $275,000Active3 beds 2 baths1,712 sq. ft.
2840 Stonewood Court Nw, Grand Rapids, MI 49504
MLS# 26033453Listed by: FIVE STAR REAL ESTATE (ADA) 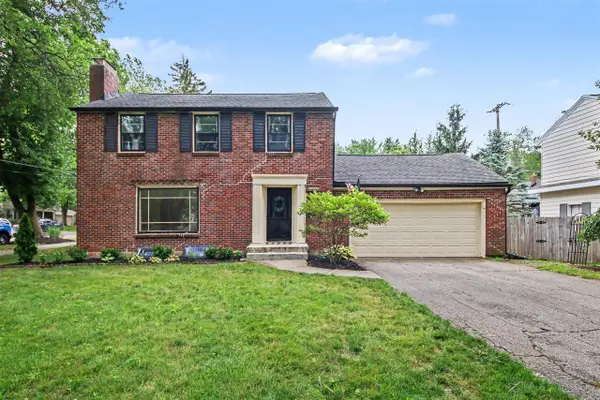 $499,900Pending3 beds 2 baths1,867 sq. ft.
2324 Estelle, Grand Rapids, MI 49506
MLS# 70543060Listed by: BERKSHIRE HATHAWAY HOMESERVICES MICHIGAN REAL ESTATE (MAIN)


Protect your home and budget from life's surprises with an Assurant Home Warranty, backed by a partner that supports you through every step of homeownership. Explore Plans.
©2026 Century 21 Real Estate LLC. All rights reserved. CENTURY 21®, the CENTURY 21 Logo and C21® are service marks owned by Century 21 Real Estate LLC. Century 21 Real Estate LLC fully supports the principles of the Fair Housing Act and the Equal Opportunity Act. Each office is independently owned and operated. Listing information is deemed reliable but not guaranteed accurate.