
2502 Village Drive SE Building: 0 Unit: 99, Grand Rapids, MI 49506
Local realty services provided by:CENTURY 21 Signature Realty
2502 Village Drive SE Building: 0 Unit: 99,Grandrapids, MI 49506
$235,000
- 2 Beds
- 2 Baths
- 1,036 sq. ft.
- Single family
- Active
Listed by: jeremy crump
Office: bellabay realty (sw)
MLS#:65026038111
Source:MI_REALCOMP
Price summary
- Price:$235,000
- Price per sq. ft.:$226.83
- Monthly HOA dues:$315
About this home
This updated condo in Georgetown Condos is perfect and ready for you to come make new memories. What makes it perfect? How about a cozy newly renovated kitchen featuring newer cabinets, a captivating blue backsplash, newer countertops, and much more providing the perfect space for morning coffee or curating that meal that's been on your mind after a long day. The main floor also offers a large living room, and private outdoor patio, and a completely revamped half bath. Upstairs you can take your pick of two generously sized bedrooms and also find the tastefully remodeled full bath featuring a new vanity, mirror, and fixtures. Now let's talk association amenities. How about a community pool, a clubhouse you can reserve for gatherings, and the one that rarely gets talked about is the on site handyman. Still not sure if it's for you....the location is sure to seal the deal! Right around the corner from Indian Trails Golf Club, the Woodland Mall, Whole Foods, and endless other options.
Contact an agent
Home facts
- Year built:1967
- Listing ID #:65026038111
- Added:1 day(s) ago
- Updated:July 24, 2026 at 02:04 AM
Rooms and interior
- Bedrooms:2
- Total bathrooms:2
- Full bathrooms:1
- Half bathrooms:1
- Rooms Total:6
- Flooring:Carpet, Wood
- Living area:1,036 sq. ft.
Heating and cooling
- Cooling:Central Air
- Heating:Forced Air, Natural Gas
Structure and exterior
- Roof:Composition
- Year built:1967
- Building area:1,036 sq. ft.
- Lot Features:Terraced Yard, Wooded
- Architectural Style:Colonial, Common Entry Building, Townhouse
- Construction Materials:Brick, Wood Siding
- Exterior Features:Enclosed, Patio, Private Entrance
- Foundation Description:Slab
Utilities
- Water:Public
- Sewer:Public Sewer
Finances and disclosures
- Price:$235,000
- Price per sq. ft.:$226.83
- Tax amount:$3,502
Features and amenities
- Appliances:Dishwasher, Disposal, Dryer, Microwave, Oven, Range, Refrigerator, Washer
- Laundry features:In Kitchen, Laundry Closet, Main Level
- Pool features:Community, In Ground
Parking
- Parking description:Paved

New listings near 2502 Village Drive SE Building: 0 Unit: 99
- New
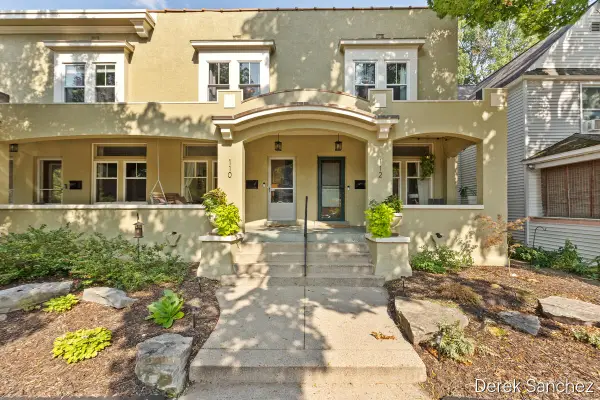 $300,000Active3 beds 2 baths1,574 sq. ft.
110 Fitzhugh Avenue SE, GrandRapids, MI 49506
MLS# 65026038142Listed by: 616 REALTY LLC - New
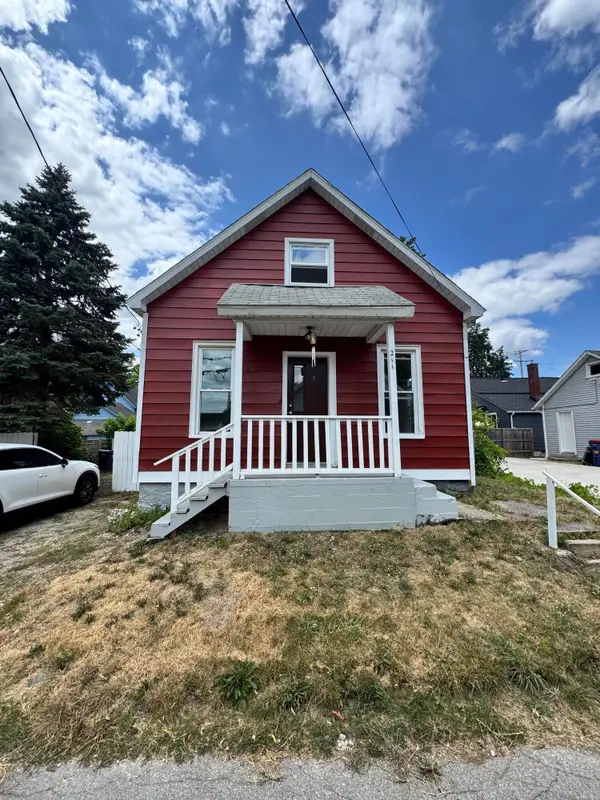 $159,900Active2 beds 1 baths1,015 sq. ft.
211 Mardell Place SW, GrandRapids, MI 49504
MLS# 65026038144Listed by: BELLABAY REALTY (SW) - New
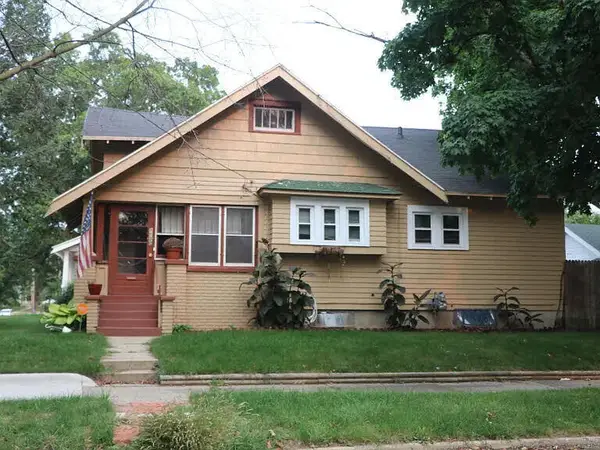 $260,000Active3 beds 1 baths904 sq. ft.
1130 Griggs Street SE, GrandRapids, MI 49507
MLS# 65026038132Listed by: GREENRIDGE REALTY (KENTWOOD) - New
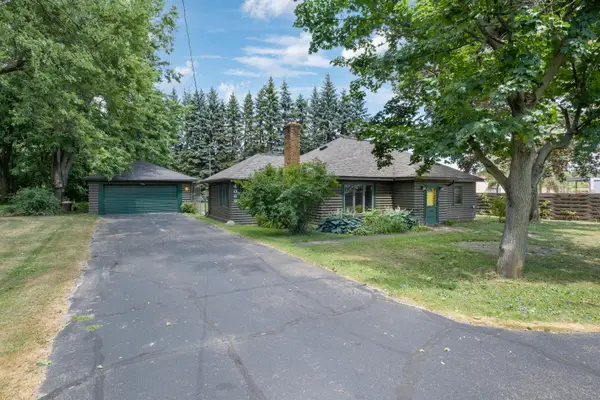 $279,900Active2 beds 1 baths1,382 sq. ft.
4069 NW Richmond Street Nw, Grand Rapids, MI 49534
MLS# 26038131Listed by: COLDWELL BANKER SCHMIDT REALTORS - New
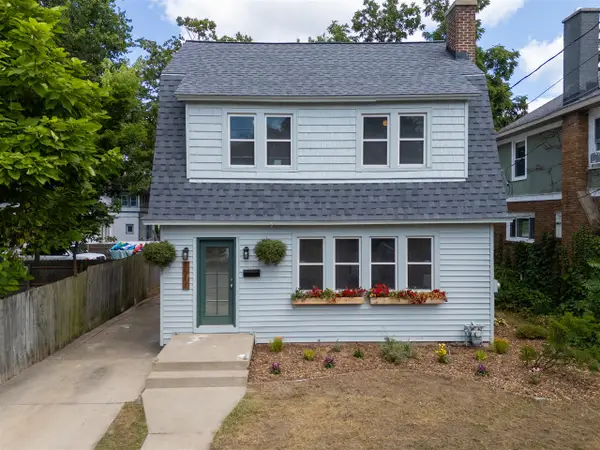 $440,000Active3 beds 2 baths1,611 sq. ft.
1517 Sherman, Grand Rapids, MI 49506
MLS# 70547791Listed by: FIFTH FLOOR REAL ESTATE LLC - New
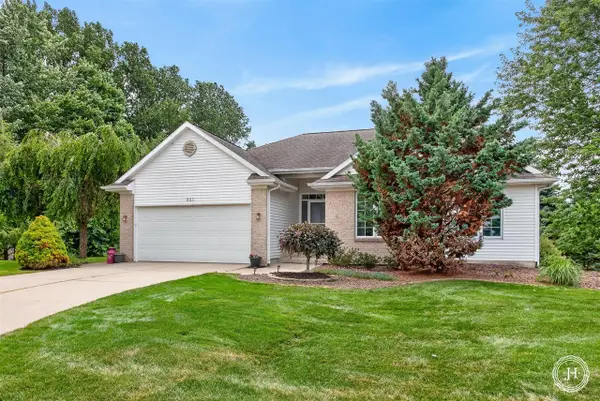 $499,000Active4 beds 3 baths1,611 sq. ft.
953 Sunset Hills, Grand Rapids, MI 49534
MLS# 70547522Listed by: JH REALTY PARTNERS - New
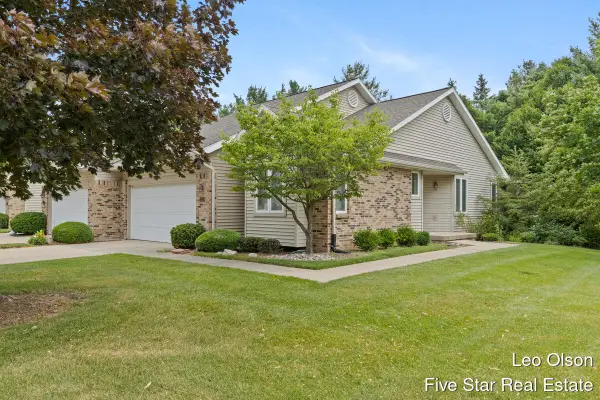 $379,900Active3 beds 3 baths1,165 sq. ft.
2220 Meadowglen #7, Grand Rapids, MI 49505
MLS# 70547534Listed by: FIVE STAR REAL ESTATE (M6) - New
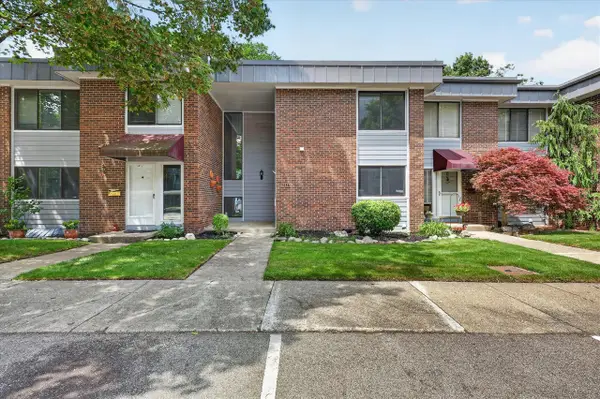 $249,900Active3 beds 3 baths1,502 sq. ft.
2437 Hampton, Grand Rapids, MI 49546
MLS# 70547537Listed by: BELLABAY REALTY LLC - New
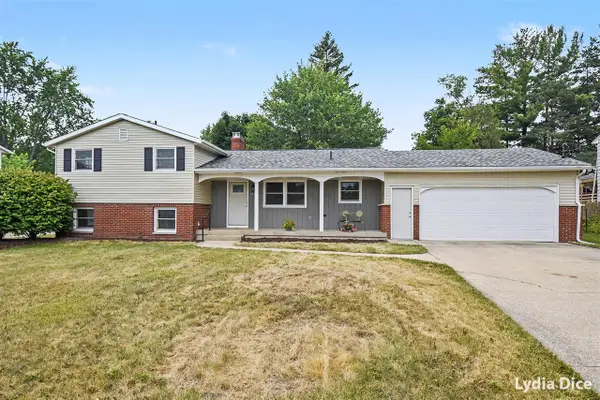 $379,876Active4 beds 2 baths1,390 sq. ft.
4151 Kentridge, Grand Rapids, MI 49508
MLS# 70547539Listed by: BERKSHIRE HATHAWAY HOMESERVICES MICHIGAN REAL ESTATE (MAIN)


Protect your home and budget from life's surprises with an Assurant Home Warranty, backed by a partner that supports you through every step of homeownership. Explore Plans.
©2026 Century 21 Real Estate LLC. All rights reserved. CENTURY 21®, the CENTURY 21 Logo and C21® are service marks owned by Century 21 Real Estate LLC. Century 21 Real Estate LLC fully supports the principles of the Fair Housing Act and the Equal Opportunity Act. Each office is independently owned and operated. Listing information is deemed reliable but not guaranteed accurate.