
4069 Richmond Street Nw, Grand Rapids, MI 49534
Local realty services provided by:CENTURY 21 Affiliated
4069 Richmond Street Nw,Grand Rapids, MI 49534
$286,500
- 2 Beds
- 1 Baths
- - sq. ft.
- Single family
- Sold
Listed by: mary jane schultz
Office: coldwell banker schmidt realtors
MLS#:26038131
Source:MI_MICHRIC
Sorry, we are unable to map this address
Price summary
- Price:$286,500
About this home
Tucked nicely into an extra large lot, this two bedroom one bath home awaits new owner. Front entrance opens to large living room with fireplace. Andersen Replacement windows. Updated kitchen with extended countertop space for all the baking and canning projects. Instant hot water at the kitchen sink. Two bedrooms one of which is larger and each with double closets. Full bath with shower, heat lamp light, linen closet & large medicine cabinet, and includes a second under the sink electric water heater.Enclosed porch has grill. Two stall garage with concrete pad behind. Walking distance to Walker Road House Restaurant, Barber shop, Library and Walker Community Center. Convenient to schools, downtown GrRapids. *GPS Guiding is not totally accurate and will take you to the north side of Kinney) *Owner has meticulously cared for this home and will not consider doing 'any' repairs. "In the event of multiple offers" Posting offers presentation at 6pm on Tuesday July 27,2026.
Contact an agent
Home facts
- Year built:1955
- Listing ID #:26038131
- Added:51 day(s) ago
- Updated:September 13, 2026 at 07:00 AM
Rooms and interior
- Bedrooms:2
- Total bathrooms:1
- Full bathrooms:1
- Rooms Total:5
- Kitchen Description:Dishwasher, Range, Refrigerator
- Basement:Yes
- Basement Description:Slab
Heating and cooling
- Heating:Baseboard, Forced Air
- Central air:Yes
Structure and exterior
- Year built:1955
- Construction Materials:Wood Siding
Schools
- High school:Kenowa Hills High School
- Middle school:Kenowa Hills Middle School
- Elementary school:Zinser Elementary School
Utilities
- Water:Public
Finances and disclosures
- Price:$286,500
- Tax amount:$1,529 (2026)
Features and amenities
- Laundry features:Washer
Parking
- Garage:Yes
- Garage spaces:2
New listings near 4069 Richmond Street Nw
- New
 $315,000Active4 beds 2 baths1,853 sq. ft.
1310 Orville Street SE, GrandRapids, MI 49507
MLS# 65026048701Listed by: FIVE STAR REAL ESTATE (E. DIVISION)
- New
 $209,900Active1 beds 1 baths562 sq. ft.
940 Monroe Avenue Nw #127, Grand Rapids, MI 49503
MLS# 26048658Listed by: RE/MAX OF GRAND RAPIDS (STNDL) - New
 $399,000Active3.27 Acres
7670 Wood Violet, Grand Rapids, MI 49546
MLS# 70558286Listed by: KELLER WILLIAMS GR EAST - New
 $399,000Active3.27 Acres
7670 Wood Violet Court Se, Grand Rapids, MI 49546
MLS# 26048633Listed by: KELLER WILLIAMS GR EAST - New
 $285,000Active3 beds 3 baths1,576 sq. ft.
735 Bates Street Se, Grand Rapids, MI 49503
MLS# 26048623Listed by: KELLER WILLIAMS GR EAST - New
 $250,000Active2 beds 2 baths1,036 sq. ft.
2505 Abbington Drive SE Building: 15 Unit: 137, GrandRapids, MI 49506
MLS# 65026048613Listed by: KELLER WILLIAMS GR EAST - New
 $250,000Active2 beds 2 baths1,036 sq. ft.
2505 Abbington Drive Se #137, Grand Rapids, MI 49506
MLS# 26048613Listed by: KELLER WILLIAMS GR EAST - New
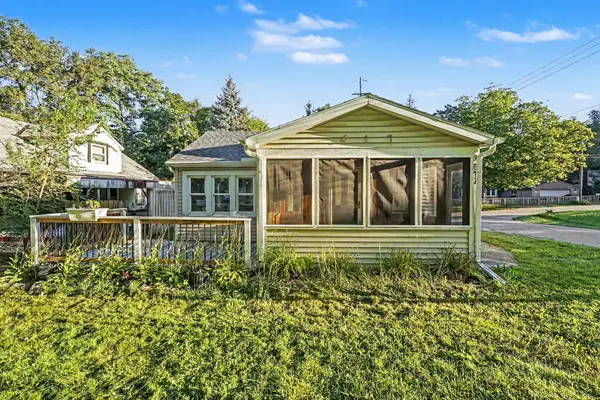 $239,900Active3 beds 1 baths906 sq. ft.
617 Wright Street Ne, Grand Rapids, MI 49505
MLS# 26048585Listed by: KELLER WILLIAMS GR EAST - New
 $90,000Active2 beds 2 baths1,008 sq. ft.
3692 Sun Valley Street Nw #138, Grand Rapids, MI 49544
MLS# 26048540Listed by: COLDWELL BANKER SCHMIDT REALTORS - New
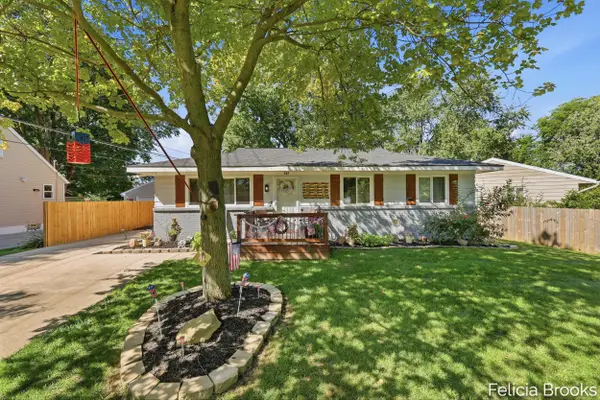 $315,000Active3 beds 1 baths1,713 sq. ft.
457 Parkside Avenue Nw, Grand Rapids, MI 49534
MLS# 26048552Listed by: FIVE STAR REAL ESTATE (TALLMADGE)


Protect your home and budget from life's surprises with an Assurant Home Warranty, backed by a partner that supports you through every step of homeownership. Explore Plans.
©2026 Century 21 Real Estate LLC. All rights reserved. CENTURY 21®, the CENTURY 21 Logo and C21® are service marks owned by Century 21 Real Estate LLC. Century 21 Real Estate LLC fully supports the principles of the Fair Housing Act and the Equal Opportunity Act. Each office is independently owned and operated. Listing information is deemed reliable but not guaranteed accurate.