
2503 Westwinde Street NW, Grand Rapids, MI 49504
Local realty services provided by:CENTURY 21 Curran & Oberski
2503 Westwinde Street NW,Grandrapids, MI 49504
- 4 Beds
- 4 Baths
- - sq. ft.
- Single family
- Sold
Listed by: rachael l veldkamp
Office: re/max of grand rapids (fh)
MLS#:65026039828
Source:MI_REALCOMP
Sorry, we are unable to map this address
Price summary
- Price:
About this home
*OPEN HOUSE Saturday, 8/1 - 11:30-1PM** Welcome HOME!! This property is an absolute dream! Between the large, thoughtful layout and the peaceful lot, you really can have it all at 2503 Westwinde Drive! Enjoy cathedral ceilings as you enter with lots of natural daylight to pull you through the home. The garage entrance is well-equipped with a drop zone, laundry room, and a half bath which is so great for everyday coming & going. The open kitchen area looks out to the huge backyard. Roof, furnace/AC, carpet are only a few years old. Upstairs you'll be thrilled at the size of every bedroom with tons of closet space. Downstairs offers SO many options for a private in-law or guest suite, fully equipped with it's own kitchen, bathroom, and large bedroom. Enjoy watching wildlife from the sun room, cooling off in the pool, or utilizing the large garden area for fresh veggies or wildflowers! You won't believe all this home has to offer until you see it yourself. Don't delay!!Seller has reserved the right to implement offer deadline. Solar panel system is an active solar system to produce electricity generating 7.4 kW of power per day....
Contact an agent
Home facts
- Year built:1993
- Listing ID #:65026039828
- Added:42 day(s) ago
- Updated:September 12, 2026 at 07:00 AM
Rooms and interior
- Bedrooms:4
- Total bathrooms:4
- Full bathrooms:3
- Half bathrooms:1
- Rooms Total:14
- Flooring:Carpet, Ceramic Tile, Laminate
- Bathrooms Description:Jetted Tub
- Basement Description:Finished, Full, Walk-Out Access
Heating and cooling
- Cooling:Ceiling Fans, Central Air
- Heating:Active Solar, Forced Air, Natural Gas
Structure and exterior
- Roof:Composition
- Year built:1993
- Lot Features:Sprinklers
- Architectural Style:Contemporary
- Construction Materials:Brick, Vinyl Siding
- Exterior Features:Deck, Garden, Patio, Playground
- Foundation Description:Basement
Utilities
- Water:Public
- Sewer:Public Sewer
Finances and disclosures
- Price:
- Tax amount:$7,100
Features and amenities
- Appliances:Cooktop, Dishwasher, Disposal, Dryer, Microwave, Refrigerator, Washer
- Laundry features:Main Level
- Amenities:Central Vacuum, Vaulted Ceilings, Window Treatments
- Pool features:Above Ground, Outdoor Pool
Parking
- Parking description:Attached, Paved
- Garage spaces:3

New listings near 2503 Westwinde Street NW
- New
 $239,900Active3 beds 1 baths906 sq. ft.
617 Wright Street NE, GrandRapids, MI 49505
MLS# 65026048585Listed by: KELLER WILLIAMS GR EAST - New
 $315,000Active3 beds 1 baths1,005 sq. ft.
457 Parkside, Grand Rapids, MI 49534
MLS# 70558206Listed by: FIVE STAR REAL ESTATE (TALLMADGE) - New
 $90,000Active2 beds 2 baths1,008 sq. ft.
3692 Sun Valley Street Nw #138, Grand Rapids, MI 49544
MLS# 26048540Listed by: COLDWELL BANKER SCHMIDT REALTORS - New
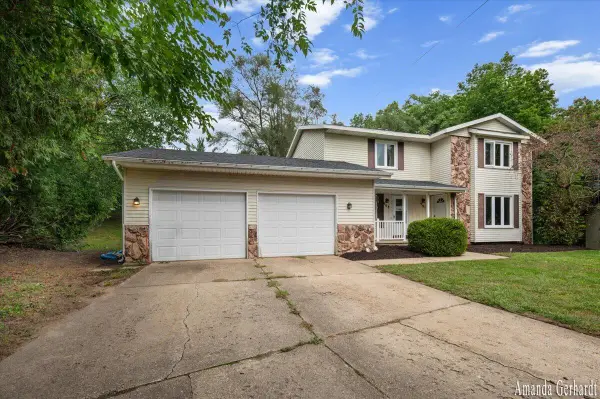 $425,000Active-- beds -- baths
901/3 Mccarty, Grand Rapids, MI 49544
MLS# 70558201Listed by: GREENRIDGE REALTY (SUMMIT) - Open Sat, 11am to 12:30pmNew
 $329,900Active3 beds 2 baths1,788 sq. ft.
1910 Knapp Street Ne, Grand Rapids, MI 49505
MLS# 26048526Listed by: KELLER WILLIAMS GR NORTH - New
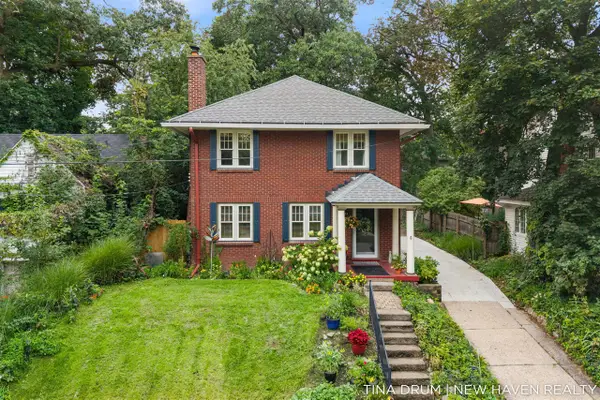 $450,000Active4 beds 2 baths1,716 sq. ft.
1227 SE Colorado, Grand Rapids, MI 49506
MLS# 70558145Listed by: 616 REALTY LLC - New
 $291,500Active4 beds 3 baths1,235 sq. ft.
1006 Hovey, Grand Rapids, MI 49504
MLS# 70558150Listed by: KELLER WILLIAMS REALTY RIVERTOWN - New
 $185,000Active2 beds 2 baths822 sq. ft.
3400 Devonwood, Grand Rapids, MI 49525
MLS# 70558161Listed by: FIVE STAR REAL ESTATE (COURTLAND) - New
 $725,000Active5 beds 4 baths2,363 sq. ft.
2643 Arbor Chase, Grand Rapids, MI 49525
MLS# 70558163Listed by: FIVE STAR REAL ESTATE (ADA) - New
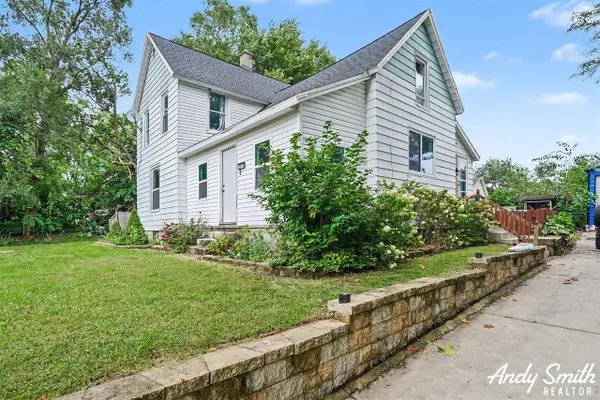 $249,900Active4 beds 1 baths1,687 sq. ft.
2230 Hoyle, Grand Rapids, MI 49544
MLS# 70558014Listed by: EXP REALTY (GRAND RAPIDS)


Protect your home and budget from life's surprises with an Assurant Home Warranty, backed by a partner that supports you through every step of homeownership. Explore Plans.
©2026 Century 21 Real Estate LLC. All rights reserved. CENTURY 21®, the CENTURY 21 Logo and C21® are service marks owned by Century 21 Real Estate LLC. Century 21 Real Estate LLC fully supports the principles of the Fair Housing Act and the Equal Opportunity Act. Each office is independently owned and operated. Listing information is deemed reliable but not guaranteed accurate.