
2507 Linden, Grand Rapids, MI 49507
Local realty services provided by:CENTURY 21 Northland
Listed by: lisa newell, martina clark
Office: greenridge realty (cascade)
MLS#:70541204
Source:MI_REALSOURCE
Price summary
- Price:$385,000
- Price per sq. ft.:$156.82
About this home
Welcome home to this beautifully renovated Alger Heights gem! This move-in-ready 3-bedroom, 1.5-bath home offers the perfect blend of modern updates and classic charm, with the potential to easily create a full second bath. The stunning kitchen features quartz countertops, premium appliances, and abundant cabinetry, while multiple main-floor living spaces provide flexibility for everyday living and entertaining. Enjoy the convenience of a main-floor primary bedroom, ample storage, and a spacious finished lower-level rec room. Step outside to a large, fully fenced backyard with an expansive deck--perfect for relaxing, entertaining, or play. Tucked away at the end of a quiet dead-end street, yet just steps from Ken's Fruit Market, The Old Goat, parks, shops, and restaurants, this home offers an unbeatable combination of privacy and walkability. Meticulously maintained and truly move-in ready. Seller has directed all highest and best offers be reviewed by Monday, June 29th at 5:00 PM.
Contact an agent
Home facts
- Year built:1951
- Listing ID #:70541204
- Added:11 day(s) ago
- Updated:June 30, 2026 at 04:46 AM
Rooms and interior
- Bedrooms:3
- Total bathrooms:2
- Full bathrooms:1
- Half bathrooms:1
- Rooms Total:9
- Dining Description:On Main Level
- Kitchen Description:Dishwasher, Microwave, On Main Level, Range/Oven, Refrigerator
- Bedroom Description:Bedroom 2 on Upper Level, Bedroom 3 on Upper Level
- Living area:1,674 sq. ft.
Heating and cooling
- Heating:Forced Air, Natural Gas
Structure and exterior
- Year built:1951
- Building area:1,674 sq. ft.
- Lot area:0.17 Acres
- Construction Materials:Brick
- Exterior Features:Storms/Screens
- Foundation Description:Basement
- Levels:2 Story
Utilities
- Water:Public Water
Finances and disclosures
- Price:$385,000
- Price per sq. ft.:$156.82
- Tax amount:$3,610
Features and amenities
- Appliances:Dishwasher, Dryer, Microwave, Range/Oven, Refrigerator, Washer
- Laundry features:Dryer, On Basement Level, Washer
- Amenities:Wet Bar/Bar
Parking
- Parking description:Attached Garage, Garage Door Opener
- Garage spaces:1
New listings near 2507 Linden
- New
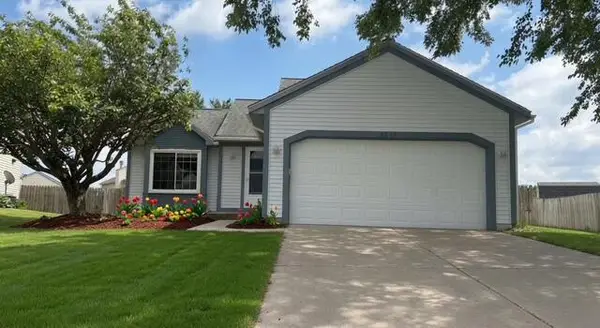 $359,900Active3 beds 2 baths1,416 sq. ft.
4614 Country Hill Drive Se, Grand Rapids, MI 49512
MLS# 26033851Listed by: KERMATH REALTY - New
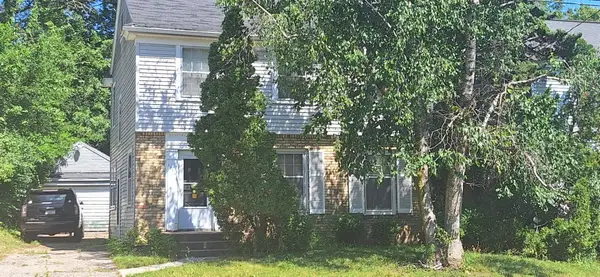 $190,000Active3 beds 2 baths1,569 sq. ft.
1334 Fuller Avenue Se, Grand Rapids, MI 49506
MLS# 26033845Listed by: BELLABAY REALTY LLC - New
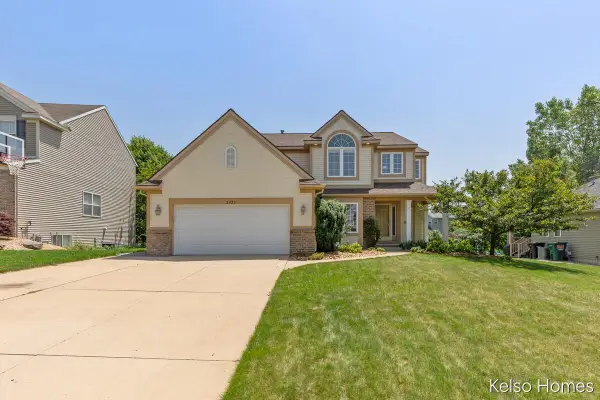 $569,900Active4 beds 4 baths1,856 sq. ft.
2222 Beatrice, Grand Rapids, MI 49505
MLS# 70543372Listed by: KELSO HOMES LLC - New
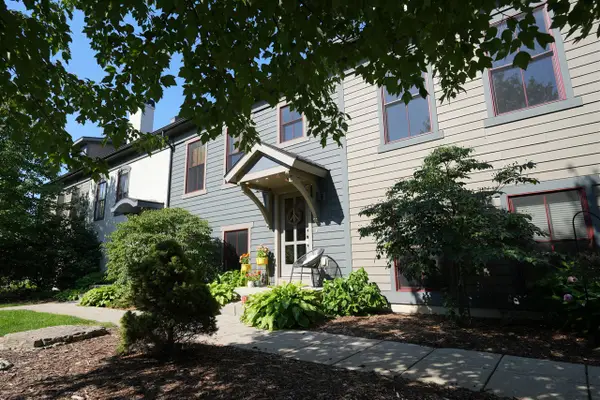 $425,000Active3 beds 3 baths1,920 sq. ft.
2168 New Town, Grand Rapids, MI 49525
MLS# 70543405Listed by: POLARIS REAL ESTATE LLC - New
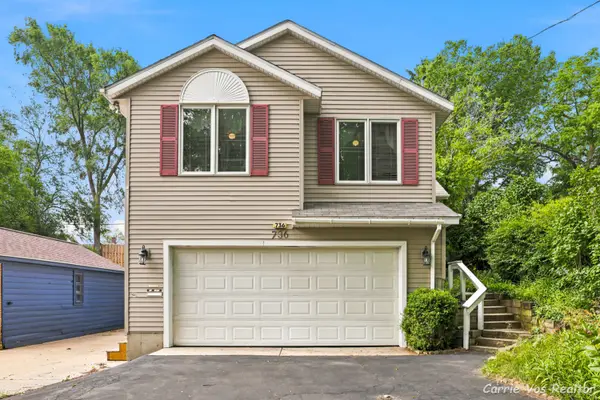 $350,000Active3 beds 2 baths1,473 sq. ft.
736 Halena Street Ne, Grand Rapids, MI 49505
MLS# 26033692Listed by: ERA REARDON REALTY GREAT LAKES - New
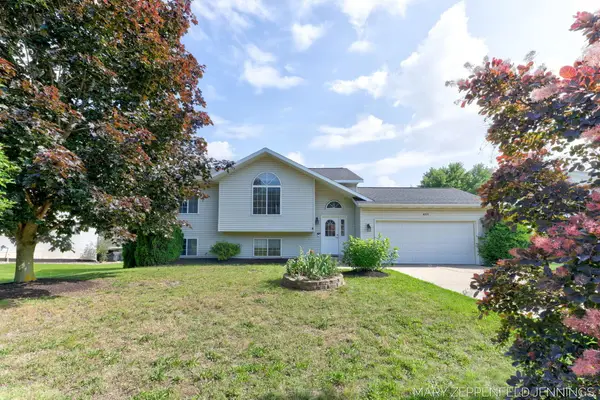 $319,999Active4 beds 2 baths1,786 sq. ft.
489 Sunmeadow Drive Se, Grand Rapids, MI 49508
MLS# 26033623Listed by: COLDWELL BANKER WOODLAND SCHMIDT GRAND HAVEN - New
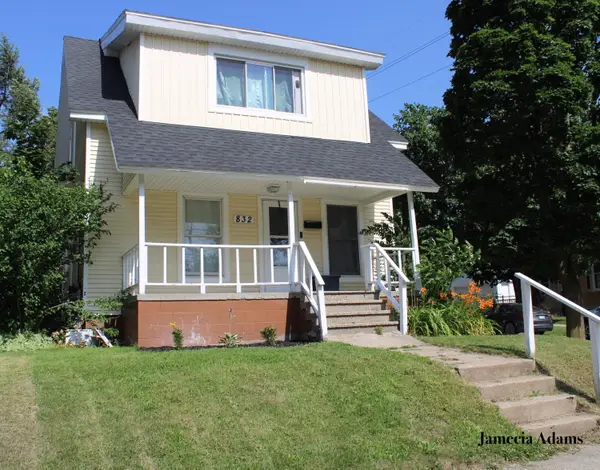 $279,900Active3 beds 2 baths1,040 sq. ft.
832 College Avenue Ne, Grand Rapids, MI 49503
MLS# 26033627Listed by: KELLER WILLIAMS GR EAST - Open Mon, 4 to 6pmNew
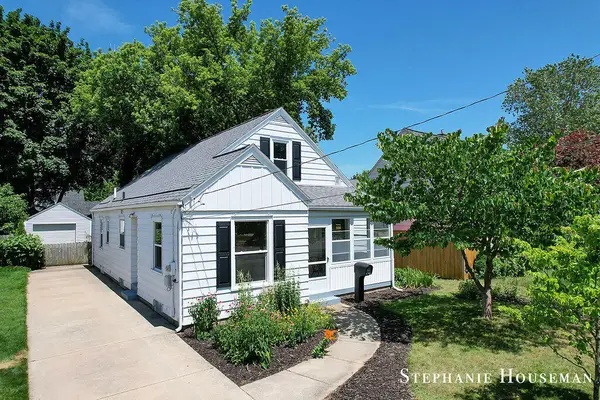 $339,900Active3 beds 2 baths1,415 sq. ft.
933 Mayhew Wood Drive Se, Grand Rapids, MI 49507
MLS# 26033633Listed by: KELLER WILLIAMS GR NORTH - New
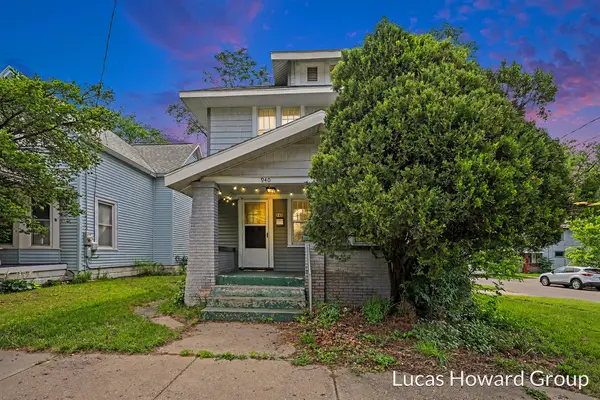 $200,000Active3 beds 1 baths1,296 sq. ft.
940 Union Avenue Se, Grand Rapids, MI 49507
MLS# 26033592Listed by: KELLER WILLIAMS GR EAST - New
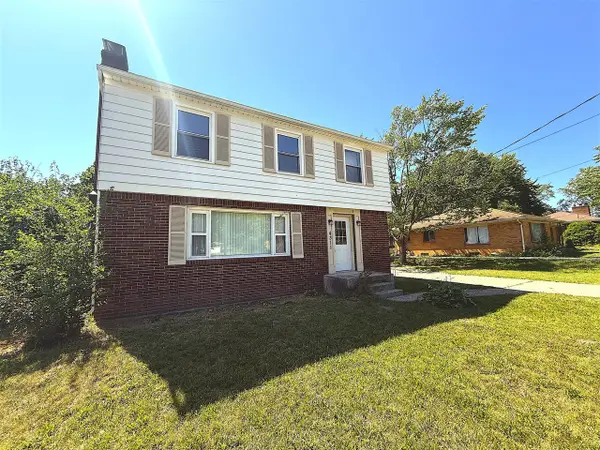 $324,900Active3 beds 2 baths1,581 sq. ft.
4311 Curwood, Grand Rapids, MI 49508
MLS# 70543253Listed by: EDGEROW PROPERTIES


Protect your home and budget from life's surprises with an Assurant Home Warranty, backed by a partner that supports you through every step of homeownership. Explore Plans.
©2026 Century 21 Real Estate LLC. All rights reserved. CENTURY 21®, the CENTURY 21 Logo and C21® are service marks owned by Century 21 Real Estate LLC. Century 21 Real Estate LLC fully supports the principles of the Fair Housing Act and the Equal Opportunity Act. Each office is independently owned and operated. Listing information is deemed reliable but not guaranteed accurate.