
2507 Ridgecroft, Grand Rapids, MI 49546
Local realty services provided by:CENTURY 21 Signature Realty
2507 Ridgecroft,Grand Rapids, MI 49546
$814,900
- 5 Beds
- 4 Baths
- 2,226 sq. ft.
- Single family
- Active
Listed by: kevin mccarty
Office: green crown real estate llc.
MLS#:70558523
Source:MI_REALSOURCE
Price summary
- Price:$814,900
- Price per sq. ft.:$277.55
About this home
You do not want to miss your opportunity to own this beautiful 5 bedroom, 3.5-bathroom home! As soon as you walk in the front door, you will fall in love with the open Great room, with a fireplace, that leads to the open concept Kitchen. In the kitchen you will find a large dining area, solid surface countertops and a very large island! Upstairs you will find 4 bedrooms, 2 full baths! Located in the basement, you will find the 5th bedroom, a large recreation room and wet bar! This home is located on a large lot with entertaining size deck and a very private backyard. Contact me today for more information or your own private tour!
Contact an agent
Home facts
- Year built:1990
- Listing ID #:70558523
- Added:46 day(s) ago
- Updated:October 31, 2026 at 04:31 AM
Rooms and interior
- Bedrooms:5
- Total bathrooms:4
- Full bathrooms:3
- Half bathrooms:1
- Rooms Total:10
- Kitchen Description:Dishwasher, Microwave, On Main Level, Range/Oven, Refrigerator
- Bedroom Description:Bedroom 2 on Upper Level, Bedroom 3 on Upper Level, Bedroom 4 on Upper Level, Bedroom 5 in Basement
- Basement Description:Egress/Daylight Windows
- Living area:2,226 sq. ft.
Heating and cooling
- Heating:Forced Air, Natural Gas
Structure and exterior
- Year built:1990
- Building area:2,226 sq. ft.
- Lot area:0.4 Acres
- Construction Materials:Vinyl Siding, Wood
- Exterior Features:Lawn Sprinkler, Storms/Screens
- Foundation Description:Basement
- Levels:2 Story
Utilities
- Water:Public Water
Finances and disclosures
- Price:$814,900
- Price per sq. ft.:$277.55
- Tax amount:$6,867
Features and amenities
- Appliances:Dishwasher, Microwave, Range/Oven, Refrigerator
Parking
- Parking description:Attached Garage
- Garage spaces:2
 Provided through IDX via MiRealSource. Courtesy of MiRealSource Shareholder. Copyright MiRealSource. The information published and disseminated by MiRealSource is communicated verbatim, without change by MiRealSource, as filed with MiRealSource by its members. The accuracy of all information, regardless of source, is not guaranteed or warranted. All information should be independently verified. Copyright 2026 MiRealSource. All rights reserved. The information provided hereby constitutes proprietary information of MiRealSource, Inc. and its shareholders, affiliates and licensees and may not be reproduced or transmitted in any form or by any means, electronic or mechanical, including photocopy, recording, scanning or any information storage and retrieval system, without written permission from MiRealSource, Inc. MI_REALSOURCE Member Broker: Andrew Hauck
New listings near 2507 Ridgecroft
- New
 $250,000Active-- beds 2 baths
118 Elm Street Sw, Grand Rapids, MI 49507
MLS# 26057829Listed by: KELLER WILLIAMS HARBORTOWN - New
 $170,000Active2 beds 1 baths909 sq. ft.
6710 Cascade Road Se #1, Grand Rapids, MI 49546
MLS# 26057611Listed by: R1 PROPERTY GROUP - New
 $280,000Active3 beds 2 baths883 sq. ft.
4209 Ambrose, Grand Rapids, MI 49525
MLS# 61043082Listed by: OPENDOOR BROKERAGE LLC - New
 $320,000Active3 beds 2 baths1,739 sq. ft.
519 Shawmut Boulevard Nw, Grand Rapids, MI 49504
MLS# 26057742Listed by: FIVE STAR REAL ESTATE - HART - New
 $325,000Active4 beds 2 baths2,306 sq. ft.
3666 Marlboro Street Nw, Grand Rapids, MI 49534
MLS# 26057707Listed by: BUSKARD GROUP REAL ESTATE - New
 $185,000Active2 beds 2 baths1,512 sq. ft.
2704 Zuni Trail Se, Grand Rapids, MI 49506
MLS# 26057719Listed by: RE/MAX UNITED (MAIN) - New
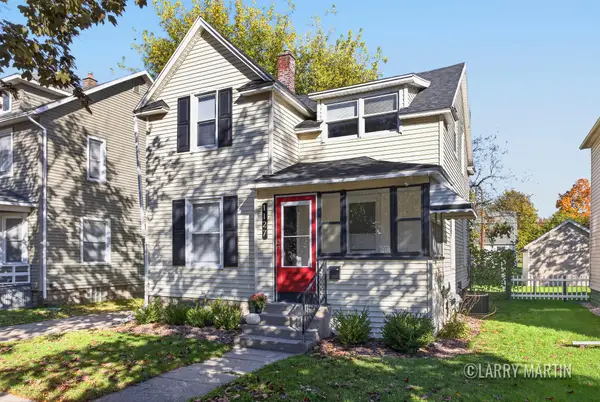 $285,000Active4 beds 2 baths1,176 sq. ft.
1127 Sibley Street Nw, Grand Rapids, MI 49504
MLS# 26057693Listed by: KELLER WILLIAMS REALTY RIVERTOWN - New
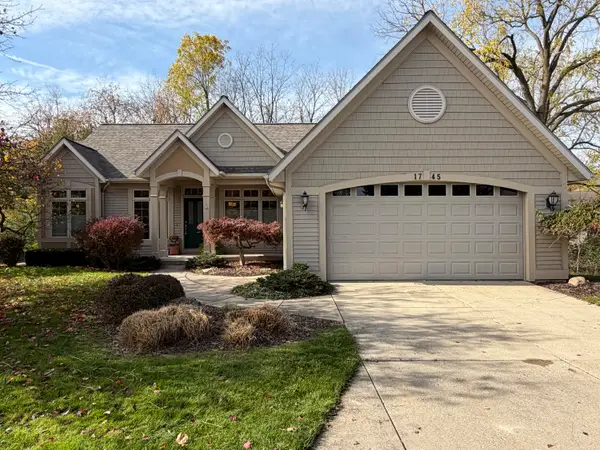 $485,000Active3 beds 3 baths2,398 sq. ft.
1745 Oakleigh Woods Drive Nw, Grand Rapids, MI 49504
MLS# 26057688Listed by: ERA REARDON REALTY GREAT LAKES - New
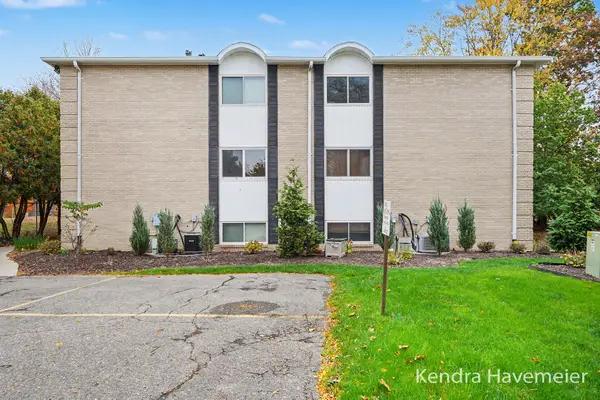 $189,900Active2 beds 2 baths980 sq. ft.
2759 Leonard Street Nw #D-6, Grand Rapids, MI 49504
MLS# 26057690Listed by: BELLABAY REALTY (NORTH) - New
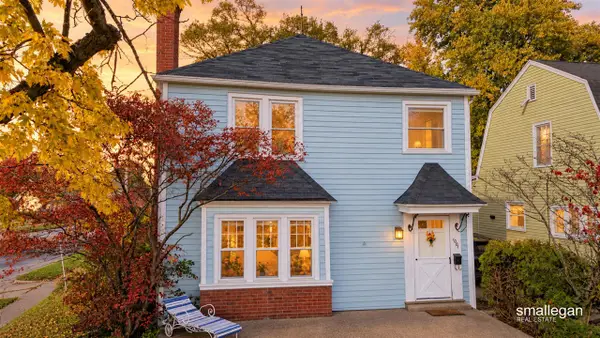 $259,900Active3 beds 1 baths1,381 sq. ft.
1001 Dorroll, Grand Rapids, MI 49505
MLS# 70567316Listed by: SMALLEGAN REAL ESTATE


Protect your home and budget from life's surprises with an Assurant Home Warranty, backed by a partner that supports you through every step of homeownership. Explore Plans.
©2026 Century 21 Real Estate LLC. All rights reserved. CENTURY 21®, the CENTURY 21 Logo and C21® are service marks owned by Century 21 Real Estate LLC. Century 21 Real Estate LLC fully supports the principles of the Fair Housing Act and the Equal Opportunity Act. Each office is independently owned and operated. Listing information is deemed reliable but not guaranteed accurate.