
252 Madison, Grand Rapids, MI 49503
Local realty services provided by:CENTURY 21 Realty North
252 Madison,Grand Rapids, MI 49503
$845,000
- 6 Beds
- 3 Baths
- 4,676 sq. ft.
- Single family
- Active
Listed by: kristy nora
Office: rogers neighborhood realty
MLS#:70559193
Source:MI_REALSOURCE
Price summary
- Price:$845,000
- Price per sq. ft.:$180.71
About this home
Set along a picturesque, tree-lined street in the heart of Heritage Hill, this exceptional historic home beautifully blends timeless character with thoughtful updates. An elegant foyer welcomes you to a beautiful staircase and gracious living spaces filled with original charm, including a distinctive pocket door. With 6 bedrooms and 3 full baths, this unique home offers abundant space and remarkable versatility, including opportunities for multigenerational living or rental income potential. Beautifully updated while preserving the craftsmanship and character of its era, the home features a handsome, low-maintenance brick exterior, 2-stall garage, additional parking and outdoor storage. A newer whole-home furnace and water heater add modern convenience. Enjoy an enviable Heritage Hill location just minutes from downtown Grand Rapids, with exceptional restaurants, outdoor concerts, entertainment, cultural attractions and vibrant city life all nearby. A truly special opportunity to own
Contact an agent
Home facts
- Year built:1880
- Listing ID #:70559193
- Added:18 day(s) ago
- Updated:October 03, 2026 at 10:44 AM
Rooms and interior
- Bedrooms:6
- Total bathrooms:3
- Full bathrooms:3
- Rooms Total:20
- Kitchen Description:Dishwasher, Range/Oven, Refrigerator
- Basement Description:MI Basement
- Living area:4,676 sq. ft.
Heating and cooling
- Heating:Radiant
Structure and exterior
- Year built:1880
- Building area:4,676 sq. ft.
- Lot area:0.18 Acres
- Construction Materials:Brick
- Foundation Description:Basement
- Levels:2+ Story
Utilities
- Water:Public Water
Finances and disclosures
- Price:$845,000
- Price per sq. ft.:$180.71
- Tax amount:$7,250
Features and amenities
- Appliances:Dishwasher, Dryer, Range/Oven, Refrigerator, Washer
- Laundry features:Dryer, Washer
Parking
- Parking description:Detached Garage
- Garage spaces:2
 Provided through IDX via MiRealSource. Courtesy of MiRealSource Shareholder. Copyright MiRealSource. The information published and disseminated by MiRealSource is communicated verbatim, without change by MiRealSource, as filed with MiRealSource by its members. The accuracy of all information, regardless of source, is not guaranteed or warranted. All information should be independently verified. Copyright 2026 MiRealSource. All rights reserved. The information provided hereby constitutes proprietary information of MiRealSource, Inc. and its shareholders, affiliates and licensees and may not be reproduced or transmitted in any form or by any means, electronic or mechanical, including photocopy, recording, scanning or any information storage and retrieval system, without written permission from MiRealSource, Inc.
New listings near 252 Madison
- New
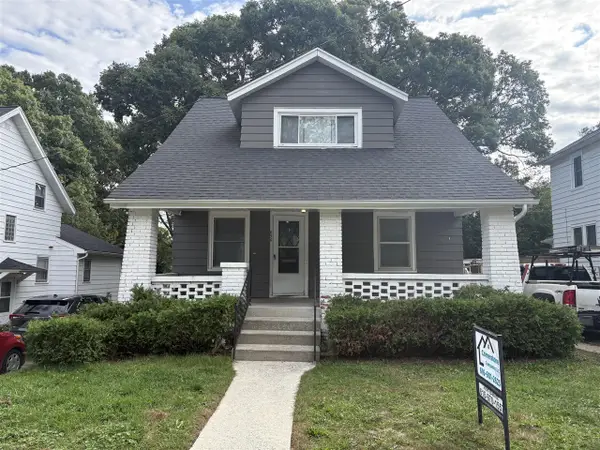 $299,900Active3 beds 1 baths1,138 sq. ft.
856 Diamond, Grand Rapids, MI 49503
MLS# 70562766Listed by: CORNERSTONE COMPANIES - New
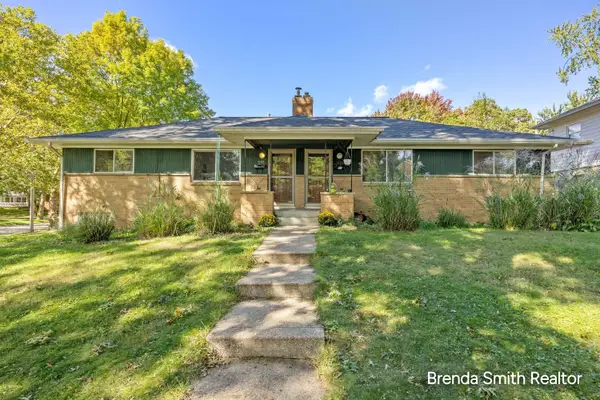 $375,000Active-- beds -- baths1,750 sq. ft.
935 Kentwood Drive NE Unit: 939, GrandRapids, MI 49505
MLS# 65026053116Listed by: CITY2SHORE GATEWAY GROUP - New
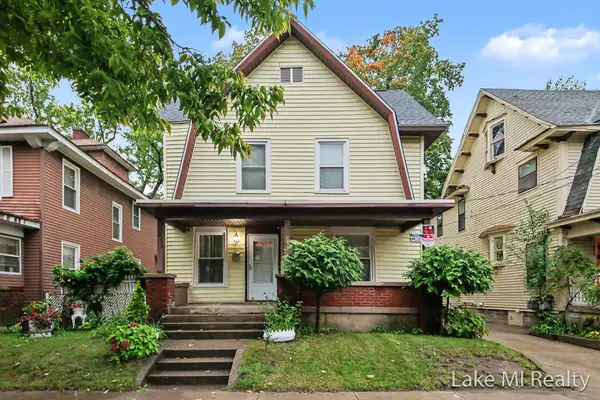 $430,000Active1 beds 2 baths2,280 sq. ft.
851 Kalamazoo Avenue SE, GrandRapids, MI 49507
MLS# 65026053122Listed by: LAKE MICHIGAN REALTY MGMT - New
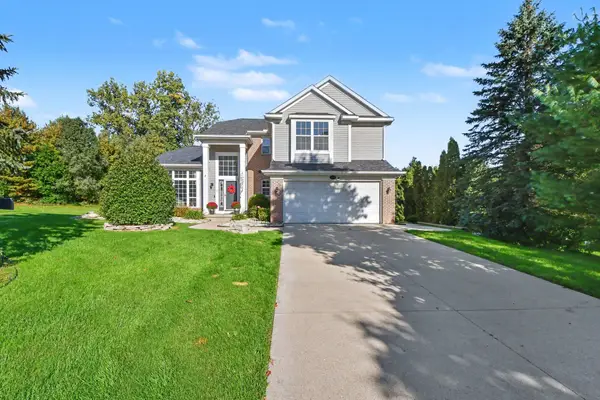 $699,900Active4 beds 4 baths2,580 sq. ft.
3583 Arbor Chase Court Ne, Grand Rapids, MI 49525
MLS# 26053129Listed by: ARCADIA REAL ESTATE LLC - New
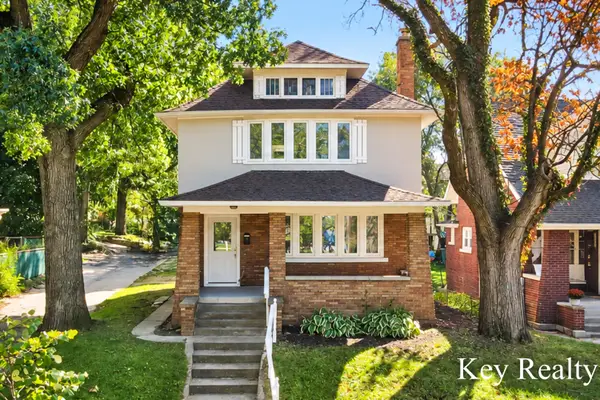 $345,000Active4 beds 2 baths1,679 sq. ft.
1242 Alexander Street Se, Grand Rapids, MI 49506
MLS# 26053104Listed by: KEY REALTY - New
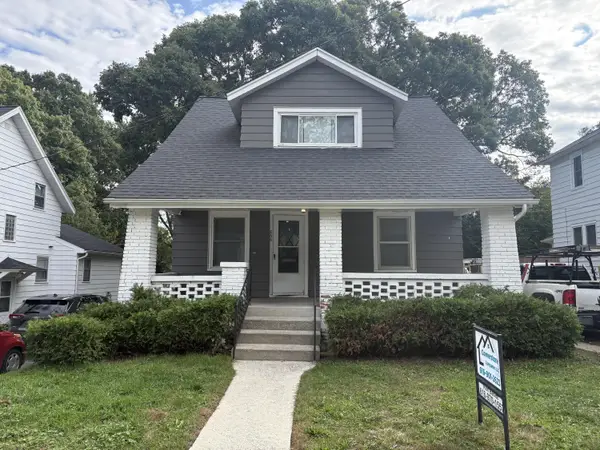 $299,900Active3 beds 1 baths1,138 sq. ft.
856 Diamond Avenue Ne, Grand Rapids, MI 49503
MLS# 26053112Listed by: CORNERSTONE COMPANIES - New
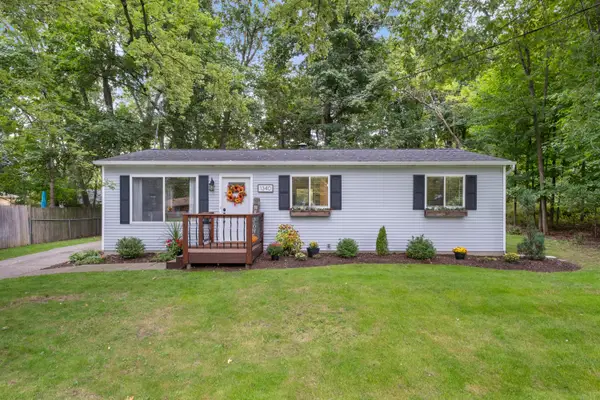 $265,000Active3 beds 1 baths984 sq. ft.
1340 Knapp Street Ne, Grand Rapids, MI 49505
MLS# 26053084Listed by: MOXIE REAL ESTATE + DEVELOPMENT - New
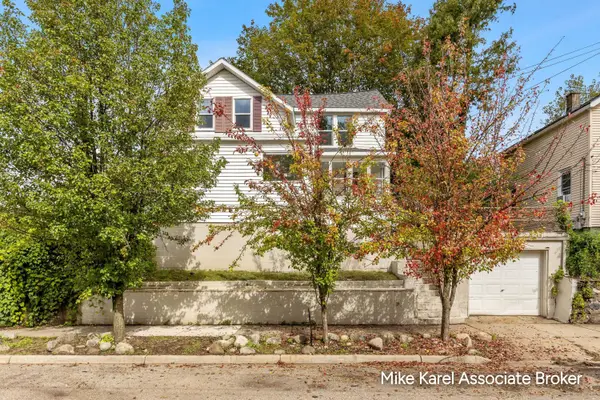 $229,900Active3 beds 2 baths1,369 sq. ft.
1101 Baxter Street Se, Grand Rapids, MI 49506
MLS# 26053027Listed by: RE/MAX PREMIER - New
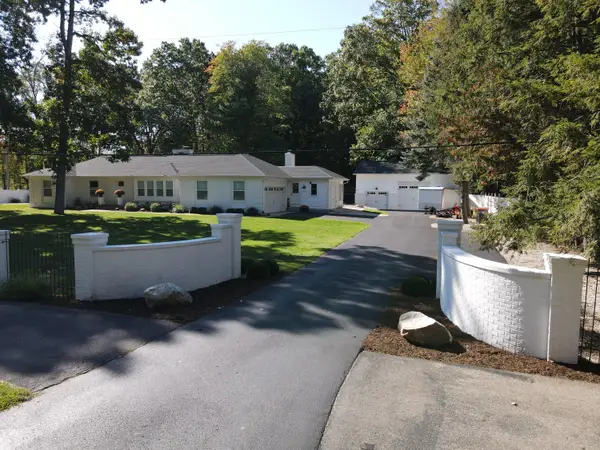 $739,900Active4 beds 4 baths3,056 sq. ft.
111 SW Maynard Avenue Sw, Grand Rapids, MI 49534
MLS# 26052980Listed by: GANTOS GROUP LLC - Open Sun, 1 to 2:30pmNew
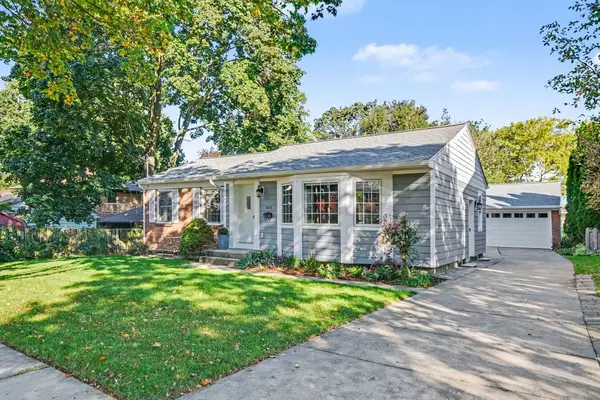 $425,000Active3 beds 2 baths2,063 sq. ft.
1573 E Terrace Street Ne, Grand Rapids, MI 49503
MLS# 26052981Listed by: GREENRIDGE REALTY (EGR)


Protect your home and budget from life's surprises with an Assurant Home Warranty, backed by a partner that supports you through every step of homeownership. Explore Plans.
©2026 Century 21 Real Estate LLC. All rights reserved. CENTURY 21®, the CENTURY 21 Logo and C21® are service marks owned by Century 21 Real Estate LLC. Century 21 Real Estate LLC fully supports the principles of the Fair Housing Act and the Equal Opportunity Act. Each office is independently owned and operated. Listing information is deemed reliable but not guaranteed accurate.