
2529 Abbington #91, Grand Rapids, MI 49506
Local realty services provided by:CENTURY 21 Northland
2529 Abbington #91,Grand Rapids, MI 49506
$220,000
- 2 Beds
- 2 Baths
- 1,036 sq. ft.
- Condominium
- Pending
Listed by: sheila kyllonen
Office: greenridge realty (cascade)
MLS#:70541349
Source:MI_REALSOURCE
Price summary
- Price:$220,000
- Price per sq. ft.:$212.36
- Monthly HOA dues:$335
About this home
Two story townhouse in desirable Georgetown Condominiums. This larger floor plan offers 2 generously sized bedrooms/1.5 bathrooms, along with charming character throughout, including an exposed brick accent wall in the dining area. Enjoy the convenience of a main floor laundry closet with stackable washer and dryer. Enclosed patio off dining area perfect for relaxing or entertainment. Residents enjoy access to a nearby community pool, clubhouse, and guest accommodations available for visiting friends and family. Conveniently located near Breton Village, shopping, dining and entertainment. Association dues provide exceptional value covering repairs and replacement of furnace, A/C and water heater. Pet-friendly community allowing up to two pets. Carports are available for rent at $25/mo and there is a waitlist. Roof replaced in 2026. Offers due at 2:00pm on Monday, 06/29.
Contact an agent
Home facts
- Year built:1967
- Listing ID #:70541349
- Added:34 day(s) ago
- Updated:July 29, 2026 at 09:23 AM
Rooms and interior
- Bedrooms:2
- Total bathrooms:2
- Full bathrooms:1
- Half bathrooms:1
- Rooms Total:6
- Kitchen Description:Dishwasher, On Main Level, Range/Oven, Refrigerator
- Bedroom Description:Bedroom 2 on Upper Level
- Living area:1,036 sq. ft.
Heating and cooling
- Heating:Forced Air, Natural Gas
Structure and exterior
- Year built:1967
- Building area:1,036 sq. ft.
- Construction Materials:Brick
- Exterior Features:Storms/Screens
- Foundation Description:Slab
- Levels:2 Story
Utilities
- Water:Public Water
Finances and disclosures
- Price:$220,000
- Price per sq. ft.:$212.36
- Tax amount:$2,657
Features and amenities
- Appliances:Dishwasher, Dryer, Range/Oven, Refrigerator, Washer
- Laundry features:Dryer, Washer
 Provided through IDX via MiRealSource. Courtesy of MiRealSource Shareholder. Copyright MiRealSource. The information published and disseminated by MiRealSource is communicated verbatim, without change by MiRealSource, as filed with MiRealSource by its members. The accuracy of all information, regardless of source, is not guaranteed or warranted. All information should be independently verified. Copyright 2026 MiRealSource. All rights reserved. The information provided hereby constitutes proprietary information of MiRealSource, Inc. and its shareholders, affiliates and licensees and may not be reproduced or transmitted in any form or by any means, electronic or mechanical, including photocopy, recording, scanning or any information storage and retrieval system, without written permission from MiRealSource, Inc. MI_REALSOURCE Member Broker: Brad Platt
New listings near 2529 Abbington #91
- New
 $250,000Active2 beds 2 baths1,252 sq. ft.
307 Florence, Grand Rapids, MI 49505
MLS# 70548699Listed by: SMALLEGAN REAL ESTATE - New
 $250,000Active2 beds 2 baths1,352 sq. ft.
307 Florence Court Ne, Grand Rapids, MI 49505
MLS# 26039042Listed by: SMALLEGAN REAL ESTATE - New
 $400,000Active3 beds 2 baths1,687 sq. ft.
1310 Spaulding Avenue Se, Grand Rapids, MI 49546
MLS# 26039043Listed by: GREENRIDGE REALTY (CASCADE) - New
 $349,900Active3 beds 2 baths1,512 sq. ft.
130 79th Street Se, Grand Rapids, MI 49508
MLS# 26039052Listed by: ICON REALTY GROUP LLC - New
 $355,000Active3 beds 2 baths1,499 sq. ft.
1836 Ryan, Grand Rapids, MI 49534
MLS# 61015666Listed by: LUXURY LIVING REAL ESTATE - New
 $349,000Active3 beds 2 baths1,845 sq. ft.
1803 NW Leonard, GrandRapids, MI 49504
MLS# 78080071632Listed by: REO-TCRANDOLPH-233022 - New
 $75,000Active0.15 Acres
1716 Bristol Avenue Nw, Grand Rapids, MI 49504
MLS# 26039018Listed by: GATEHOUSE REAL ESTATE LLC - New
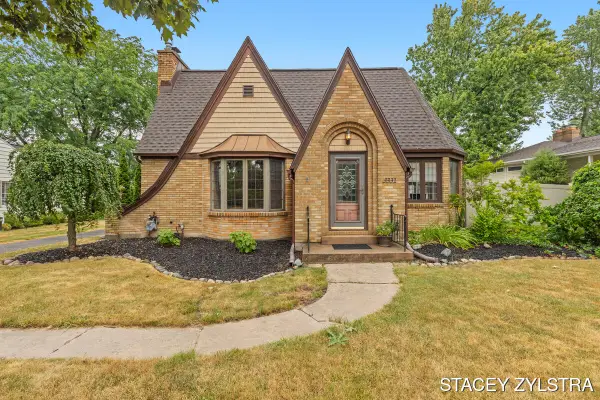 $480,000Active3 beds 2 baths1,952 sq. ft.
3331 Fulton, Grand Rapids, MI 49546
MLS# 70548645Listed by: ZPG REAL ESTATE  $195,000Pending3 beds 2 baths1,782 sq. ft.
2977 Englewood Avenue SE, GrandRapids, MI Yes
MLS# 65026028419Listed by: KELLER WILLIAMS GR NORTH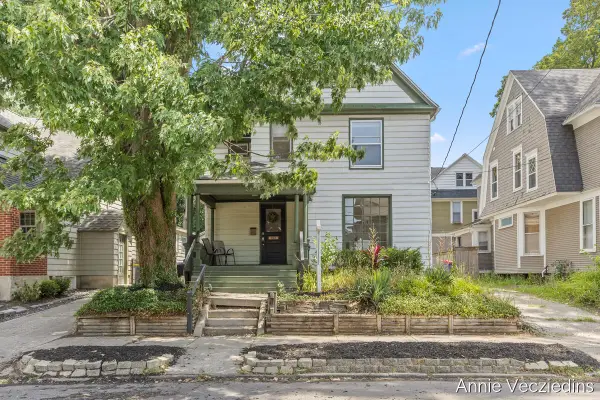 $374,900Active5 beds 2 baths2,163 sq. ft.
262 Hollister Avenue SE, GrandRapids, MI No
MLS# 65026036421Listed by: FIVE STAR REAL ESTATE (ADA)


Protect your home and budget from life's surprises with an Assurant Home Warranty, backed by a partner that supports you through every step of homeownership. Explore Plans.
©2026 Century 21 Real Estate LLC. All rights reserved. CENTURY 21®, the CENTURY 21 Logo and C21® are service marks owned by Century 21 Real Estate LLC. Century 21 Real Estate LLC fully supports the principles of the Fair Housing Act and the Equal Opportunity Act. Each office is independently owned and operated. Listing information is deemed reliable but not guaranteed accurate.