
2529 Abbington Drive SE Building: 10 Unit: 91, Grand Rapids, MI 49506
Local realty services provided by:CENTURY 21 Curran & Oberski
2529 Abbington Drive SE Building: 10 Unit: 91,Grandrapids, MI 49506
$220,000
- 2 Beds
- 2 Baths
- 1,036 sq. ft.
- Single family
- Pending
Listed by: sheila r kyllonen
Office: greenridge realty (cascade)
MLS#:65026031663
Source:MI_REALCOMP
Price summary
- Price:$220,000
- Price per sq. ft.:$212.36
- Monthly HOA dues:$335
About this home
Two story townhouse in desirable Georgetown Condominiums. This larger floor plan offers 2 generously sized bedrooms/1.5 bathrooms, along with charming character throughout, including an exposed brick accent wall in the dining area. Enjoy the convenience of a main floor laundry closet with stackable washer and dryer. Enclosed patio off dining area perfect for relaxing or entertainment. Residents enjoy access to a nearby community pool, clubhouse, and guest accommodations available for visiting friends and family. Conveniently located near Breton Village, shopping, dining and entertainment. Association dues provide exceptional value covering repairs and replacement of furnace, A/C and water heater. Pet-friendly community allowing up to two pets. Carports are available for rent at $25/mo and there is a waitlist. Roof replaced in 2026. Offers due at 2:00pm on Monday, 06/29.
Contact an agent
Home facts
- Year built:1967
- Listing ID #:65026031663
- Added:8 day(s) ago
- Updated:June 30, 2026 at 07:59 PM
Rooms and interior
- Bedrooms:2
- Total bathrooms:2
- Full bathrooms:1
- Half bathrooms:1
- Rooms Total:6
- Flooring:Laminate, Wood
- Kitchen Description:Pantry
- Living area:1,036 sq. ft.
Heating and cooling
- Cooling:Central Air
- Heating:Forced Air, Natural Gas
Structure and exterior
- Roof:Composition
- Year built:1967
- Building area:1,036 sq. ft.
- Architectural Style:Traditional
- Construction Materials:Brick
- Exterior Features:Enclosed, Garden, Patio, Private Entrance
- Foundation Description:Slab
Utilities
- Water:Public
- Sewer:Public Sewer, Storm Drain
Finances and disclosures
- Price:$220,000
- Price per sq. ft.:$212.36
- Tax amount:$2,657
Features and amenities
- Appliances:Dishwasher, Disposal, Dryer, Oven, Range, Refrigerator, Washer
- Laundry features:Common Area, Laundry Closet
- Amenities:Pantry
- Pool features:Community, In Ground
Parking
- Parking description:Shared Driveway

New listings near 2529 Abbington Drive SE Building: 10 Unit: 91
- New
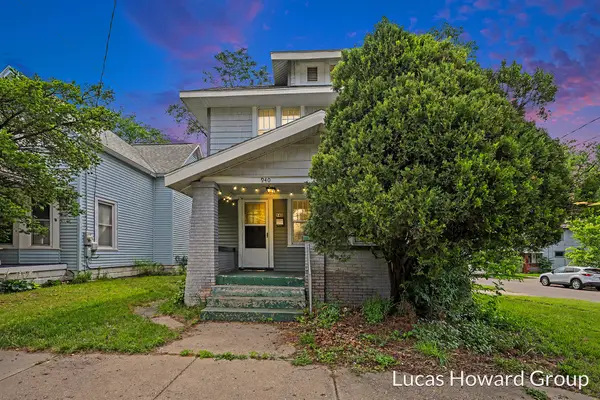 $200,000Active3 beds 1 baths1,296 sq. ft.
940 Union Avenue SE, GrandRapids, MI 49507
MLS# 65026033592Listed by: KELLER WILLIAMS GR EAST - New
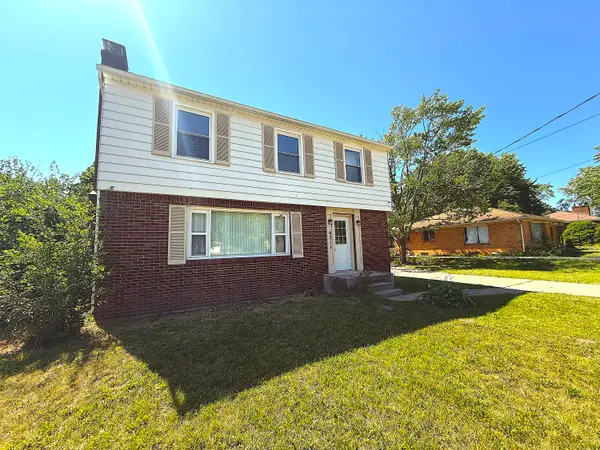 $324,900Active3 beds 2 baths1,981 sq. ft.
4311 Curwood Avenue Se, Grand Rapids, MI 49508
MLS# 26033572Listed by: EDGEROW PROPERTIES - New
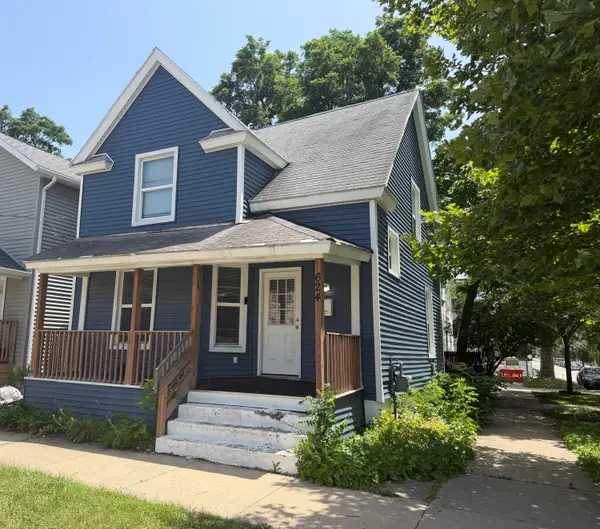 $330,000Active4 beds 2 baths1,312 sq. ft.
624 Veto Street NW, GrandRapids, MI 49504
MLS# 65026033521Listed by: COMPASS REALTY SERVICES - New
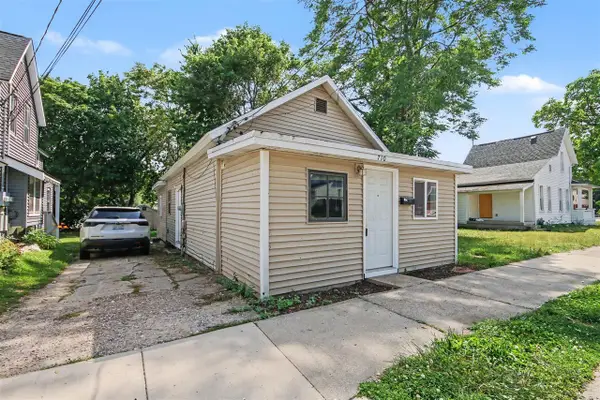 $164,900Active2 beds 1 baths626 sq. ft.
710 Baxter, Grand Rapids, MI 49503
MLS# 70543189Listed by: UNITED REALTY SERVICES LLC - New
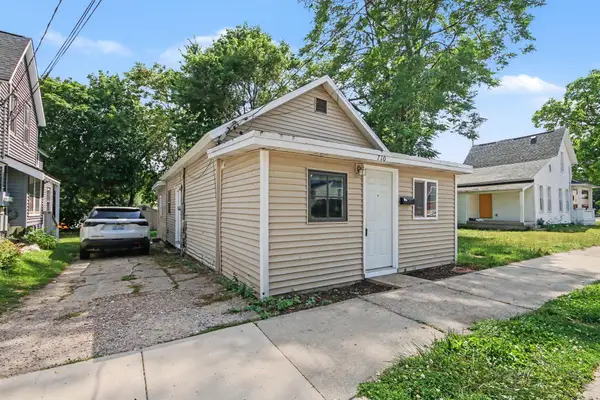 $164,900Active2 beds 1 baths626 sq. ft.
710 Baxter Street Se, Grand Rapids, MI 49503
MLS# 26033505Listed by: UNITED REALTY SERVICES LLC - New
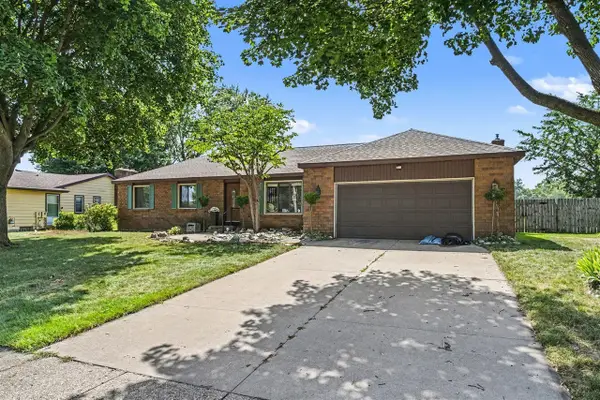 $364,900Active3 beds 2 baths1,518 sq. ft.
3893 Granada, Grand Rapids, MI 49534
MLS# 70543107Listed by: FIVE STAR REAL ESTATE (TALLMADGE) - New
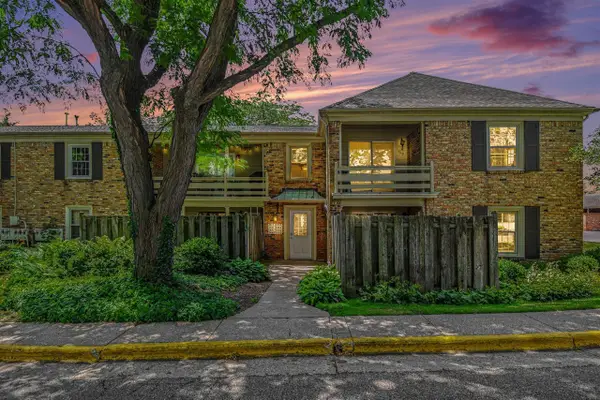 $175,000Active1 beds 1 baths725 sq. ft.
2421 Abbington #30, Grand Rapids, MI 49506
MLS# 70543111Listed by: KELLER WILLIAMS PROFESSIONALS - New
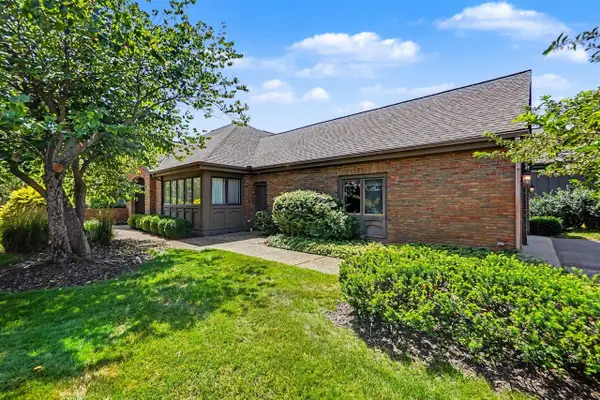 $650,000Active3 beds 3 baths2,273 sq. ft.
640 Cascade Hills, Grand Rapids, MI 49546
MLS# 70543135Listed by: GREENRIDGE REALTY (CASCADE) - New
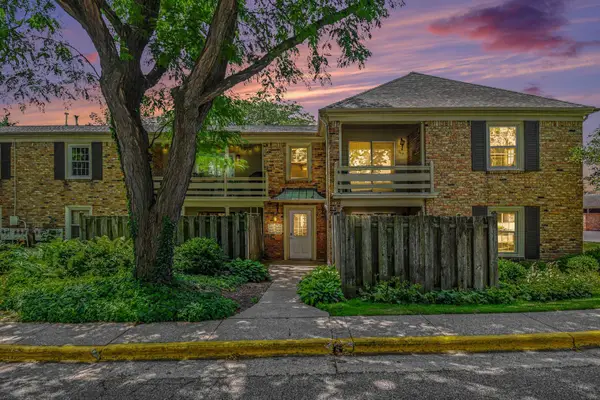 $175,000Active1 beds 1 baths725 sq. ft.
2421 Abbington Drive SE Building: 0 Unit: 30, GrandRapids, MI 49506
MLS# 65026033436Listed by: KELLER WILLIAMS PROFESSIONALS - New
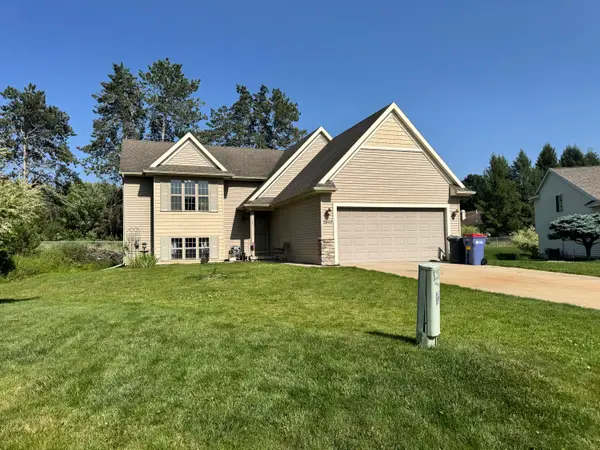 $275,000Active3 beds 2 baths1,712 sq. ft.
2840 Stonewood Court Nw, Grand Rapids, MI 49504
MLS# 26033453Listed by: FIVE STAR REAL ESTATE (ADA)


Protect your home and budget from life's surprises with an Assurant Home Warranty, backed by a partner that supports you through every step of homeownership. Explore Plans.
©2026 Century 21 Real Estate LLC. All rights reserved. CENTURY 21®, the CENTURY 21 Logo and C21® are service marks owned by Century 21 Real Estate LLC. Century 21 Real Estate LLC fully supports the principles of the Fair Housing Act and the Equal Opportunity Act. Each office is independently owned and operated. Listing information is deemed reliable but not guaranteed accurate.