
2685 Northville, Grand Rapids, MI 49525
Local realty services provided by:CENTURY 21 Signature Realty
2685 Northville,Grand Rapids, MI 49525
- 3 Beds
- 3 Baths
- - sq. ft.
- Single family
- Sold
Listed by: leigh lohman
Office: capstone real estate llc.
MLS#:70547483
Source:MI_REALSOURCE
Sorry, we are unable to map this address
Price summary
- Price:
About this home
Welcome home to this beautifully updated home in the highly sought-after Northview School District! Offering 3 bedrooms plus a non-conforming 4th bedroom or home office, in the finished basement, this home provides flexible living space to fit your needs. The main level has been thoughtfully refreshed with updated flooring, fresh paint, and a beautifully renovated kitchen featuring all-new appliances. A spacious three-season room overlooks the expansive backyard, creating the perfect space for relaxing or entertaining family and friends. This home has been meticulously maintained with numerous major improvements, including 22 new windows and a sliding glass door, a new front entry door, completely remodeled 2.5 bathrooms, newer carpeting, interior paint throughout, plumbing upgrades including new water supply lines and a new gas line to the dryer, new soffit and fascia, and a new garage door and opener. Conveniently located near highways, schools, shopping, restaurants, and everyday
Contact an agent
Home facts
- Year built:1959
- Listing ID #:70547483
- Added:51 day(s) ago
- Updated:September 11, 2026 at 07:01 AM
Rooms and interior
- Bedrooms:3
- Total bathrooms:3
- Full bathrooms:2
- Half bathrooms:1
- Rooms Total:8
- Kitchen Description:Dishwasher, Microwave, Range/Oven, Refrigerator
Heating and cooling
- Heating:Forced Air, Natural Gas
Structure and exterior
- Year built:1959
- Construction Materials:Aluminum, Brick
- Foundation Description:Basement
- Levels:1 Story
Utilities
- Water:Public Water
Finances and disclosures
- Price:
- Tax amount:$3,803
Features and amenities
- Appliances:Dishwasher, Dryer, Microwave, Range/Oven, Refrigerator, Washer
- Laundry features:Dryer, Washer
Parking
- Parking description:Attached Garage
- Garage spaces:1
 Provided through IDX via MiRealSource. Courtesy of MiRealSource Shareholder. Copyright MiRealSource. The information published and disseminated by MiRealSource is communicated verbatim, without change by MiRealSource, as filed with MiRealSource by its members. The accuracy of all information, regardless of source, is not guaranteed or warranted. All information should be independently verified. Copyright 2026 MiRealSource. All rights reserved. The information provided hereby constitutes proprietary information of MiRealSource, Inc. and its shareholders, affiliates and licensees and may not be reproduced or transmitted in any form or by any means, electronic or mechanical, including photocopy, recording, scanning or any information storage and retrieval system, without written permission from MiRealSource, Inc. MI_REALSOURCE Member Broker: Andrew Hauck
New listings near 2685 Northville
- New
 $239,900Active3 beds 1 baths906 sq. ft.
617 Wright Street NE, GrandRapids, MI 49505
MLS# 65026048585Listed by: KELLER WILLIAMS GR EAST - New
 $315,000Active3 beds 1 baths1,005 sq. ft.
457 Parkside, Grand Rapids, MI 49534
MLS# 70558206Listed by: FIVE STAR REAL ESTATE (TALLMADGE) - New
 $90,000Active2 beds 2 baths1,008 sq. ft.
3692 Sun Valley Street Nw #138, Grand Rapids, MI 49544
MLS# 26048540Listed by: COLDWELL BANKER SCHMIDT REALTORS - New
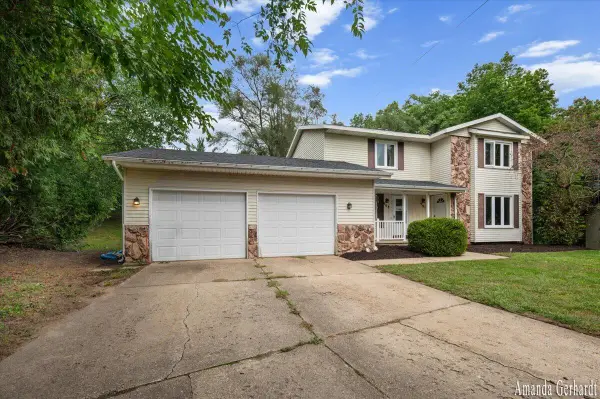 $425,000Active-- beds -- baths
901/3 Mccarty, Grand Rapids, MI 49544
MLS# 70558201Listed by: GREENRIDGE REALTY (SUMMIT) - Open Sat, 11am to 12:30pmNew
 $329,900Active3 beds 2 baths1,788 sq. ft.
1910 Knapp Street Ne, Grand Rapids, MI 49505
MLS# 26048526Listed by: KELLER WILLIAMS GR NORTH - New
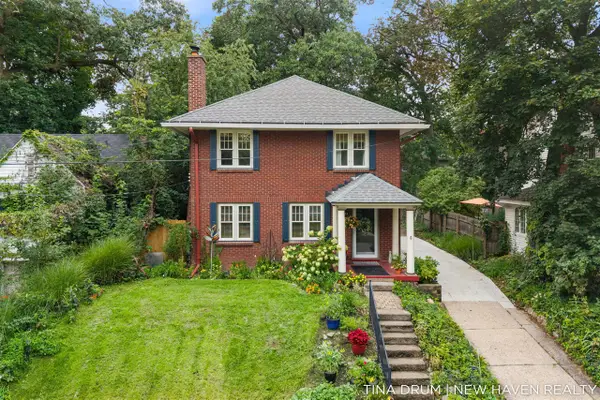 $450,000Active4 beds 2 baths1,716 sq. ft.
1227 SE Colorado, Grand Rapids, MI 49506
MLS# 70558145Listed by: 616 REALTY LLC - New
 $291,500Active4 beds 3 baths1,235 sq. ft.
1006 Hovey, Grand Rapids, MI 49504
MLS# 70558150Listed by: KELLER WILLIAMS REALTY RIVERTOWN - New
 $185,000Active2 beds 2 baths822 sq. ft.
3400 Devonwood, Grand Rapids, MI 49525
MLS# 70558161Listed by: FIVE STAR REAL ESTATE (COURTLAND) - New
 $725,000Active5 beds 4 baths2,363 sq. ft.
2643 Arbor Chase, Grand Rapids, MI 49525
MLS# 70558163Listed by: FIVE STAR REAL ESTATE (ADA) - New
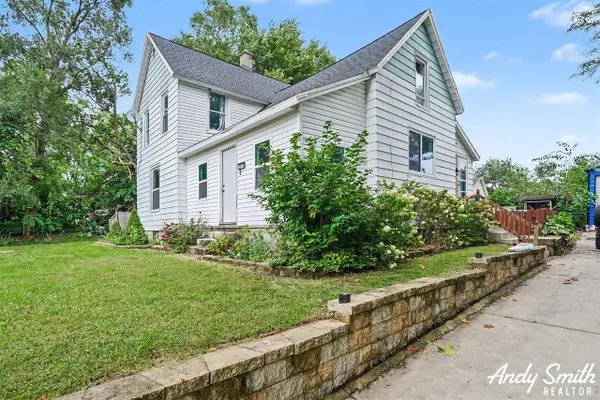 $249,900Active4 beds 1 baths1,687 sq. ft.
2230 Hoyle, Grand Rapids, MI 49544
MLS# 70558014Listed by: EXP REALTY (GRAND RAPIDS)


Protect your home and budget from life's surprises with an Assurant Home Warranty, backed by a partner that supports you through every step of homeownership. Explore Plans.
©2026 Century 21 Real Estate LLC. All rights reserved. CENTURY 21®, the CENTURY 21 Logo and C21® are service marks owned by Century 21 Real Estate LLC. Century 21 Real Estate LLC fully supports the principles of the Fair Housing Act and the Equal Opportunity Act. Each office is independently owned and operated. Listing information is deemed reliable but not guaranteed accurate.