
2697 Chatham Woods Drive SE, Grand Rapids, MI 49546
Local realty services provided by:CENTURY 21 Affiliated
2697 Chatham Woods Drive SE,Grandrapids, MI 49546
$259,900
- 2 Beds
- 1 Baths
- 996 sq. ft.
- Single family
- Active
Listed by: daniel l devol
Office: keller williams gr east
MLS#:65026053425
Source:MI_REALCOMP
Price summary
- Price:$259,900
- Price per sq. ft.:$144.07
- Monthly HOA dues:$400
About this home
Here's your chance to move into a fully renovated Chatwick Hills condominium in the popular Forest Hills School District. The location is one of the best in the neighborhood, just one home from the end of the street. Nothing was left untouched, starting with fresh paint in the entire basement. All electric & plumbing brought up to current codes. Main floor improvements include new kitchen with maple cabinets, quartz counters & backsplash, hot water tap, stainless steel appliances. New LED lighting throughout, all new electric outlets & switches. Updated bath has two linen closets & tile floor, plus a Jacuzzi whirlpool tub & shower. New bedroom closet organizers, new low E vinyl windows & slider, fresh paint throughout, new carpet & vinyl wood look plank flooring. Brand new deluxe carport is nearing completion. This truly a move-in home. Just bring your things. Showings begin Sunday, 10/11 at the Open House, 1-4 PM. Seller is a licensed Real Estate Broker in the State of Michigan.
Contact an agent
Home facts
- Year built:1978
- Listing ID #:65026053425
- Added:1 day(s) ago
- Updated:October 07, 2026 at 10:11 PM
Rooms and interior
- Bedrooms:2
- Total bathrooms:1
- Full bathrooms:1
- Rooms Total:6
- Flooring:Carpet, Vinyl
- Bathrooms Description:Jetted Tub
- Basement Description:Full
- Living area:996 sq. ft.
Heating and cooling
- Cooling:Central Air
- Heating:Forced Air, Natural Gas
Structure and exterior
- Roof:Composition, Shingle
- Year built:1978
- Building area:996 sq. ft.
- Lot Features:Sprinklers
- Architectural Style:Ranch
- Construction Materials:Brick, Vinyl Siding
- Exterior Features:Patio, Private Entrance
- Foundation Description:Basement
Utilities
- Water:Public
- Sewer:Public Sewer
Finances and disclosures
- Price:$259,900
- Price per sq. ft.:$144.07
- Tax amount:$2,241
Features and amenities
- Appliances:Dishwasher, Disposal, Oven, Range, Refrigerator
- Laundry features:Gas Dryer Hookup, In Basement, Washer Hookup
Parking
- Parking description:Carport, Paved

New listings near 2697 Chatham Woods Drive SE
- Open Sat, 1:30 to 3pmNew
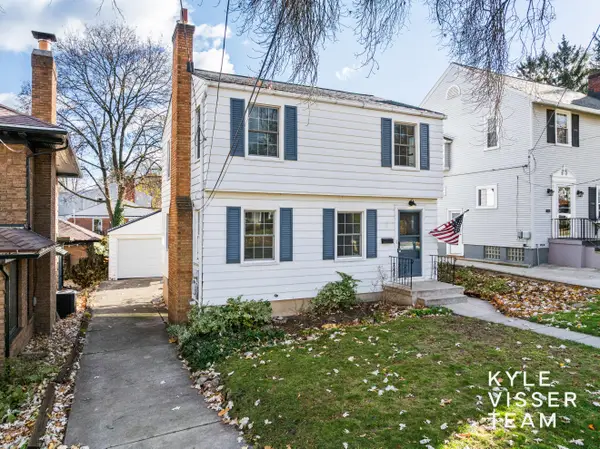 $375,000Active3 beds 2 baths1,176 sq. ft.
228 Baynton Avenue NE, GrandRapids, MI 49503
MLS# 65026053451Listed by: RESIDE GRAND RAPIDS - New
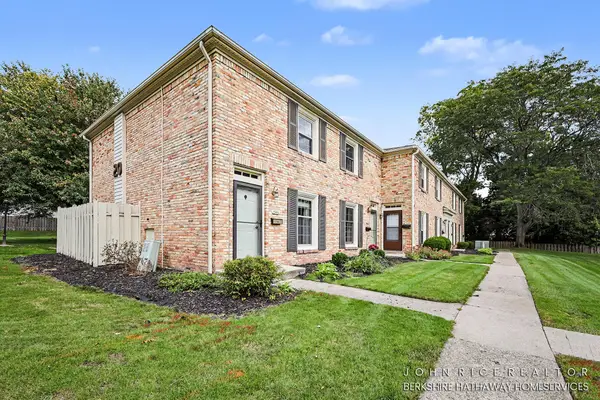 $209,900Active2 beds 2 baths900 sq. ft.
2466 Abbington Drive SE Building: 20, GrandRapids, MI 49506
MLS# 65026053508Listed by: BERKSHIRE HATHAWAY HOMESERVICES MICHIGAN REAL ESTATE (CASCADE) - Open Sat, 10 to 11:30amNew
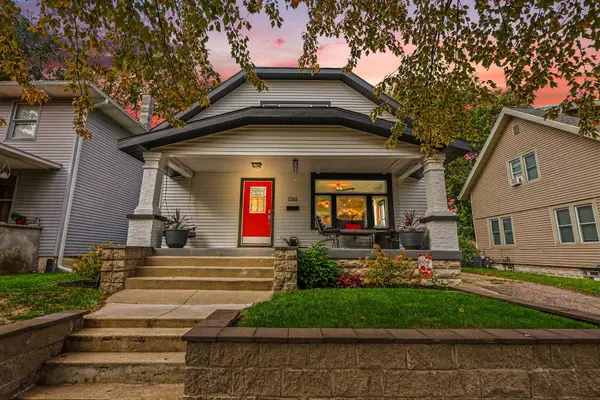 $339,000Active5 beds 3 baths2,262 sq. ft.
1265 Prospect Avenue SE, GrandRapids, MI 49507
MLS# 71026053479Listed by: RE/MAX LAKESHORE - New
 $209,900Active2 beds 2 baths900 sq. ft.
2466 Abbington Drive Se, Grand Rapids, MI 49506
MLS# 26053508Listed by: BERKSHIRE HATHAWAY HOMESERVICES MICHIGAN REAL ESTATE (CASCADE) - New
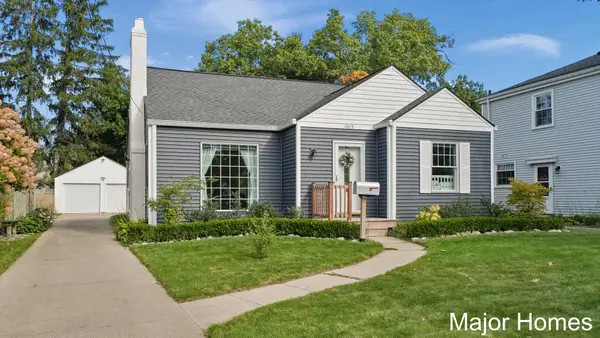 $280,000Active2 beds 1 baths1,409 sq. ft.
1015 Alger Street Se, Grand Rapids, MI 49507
MLS# 26053405Listed by: KELLER WILLIAMS REALTY RIVERTOWN - New
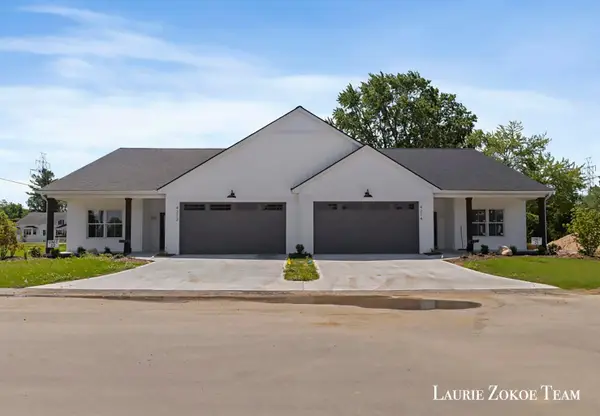 $458,000Active2 beds 2 baths1,341 sq. ft.
4279 Tallman Woods Drive Nw #5, Grand Rapids, MI 49534
MLS# 26053438Listed by: FIVE STAR REAL ESTATE (TALLMADGE) - New
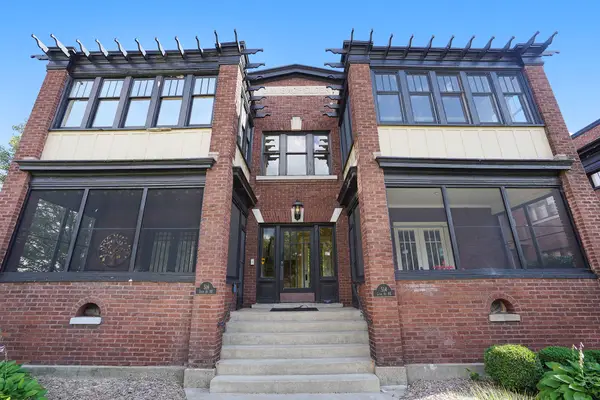 $325,000Active1 beds 1 baths974 sq. ft.
514 Lyon Street Ne #2, Grand Rapids, MI 49503
MLS# 26053449Listed by: COLDWELL BANKER SCHMIDT REALTORS 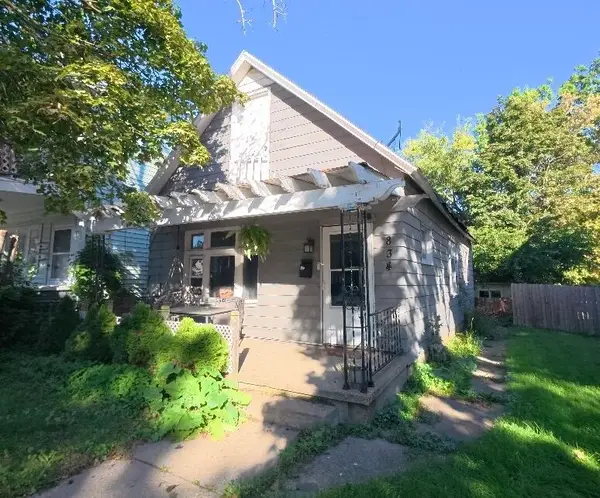 $57,500Pending2 beds 1 baths870 sq. ft.
834 Alpine Avenue NW, GrandRapids, MI 49504
MLS# 65026053419Listed by: REAL BROKER LLC- New
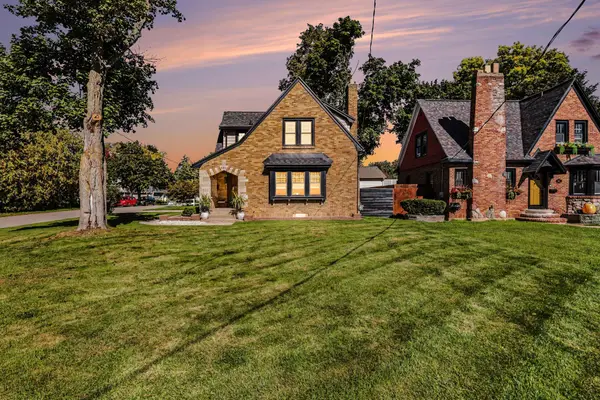 $330,000Active3 beds 2 baths1,681 sq. ft.
601 3 Mile Road NE, GrandRapids, MI 49505
MLS# 65026053360Listed by: FIVE STAR REAL ESTATE (COURTLAND) - New
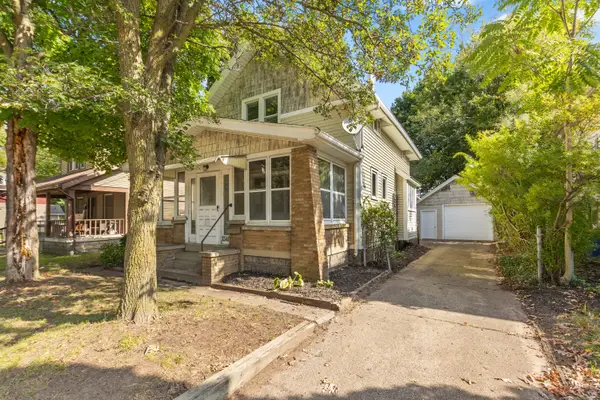 $229,900Active2 beds 2 baths1,293 sq. ft.
1340 Eastern Avenue SE, GrandRapids, MI 49507
MLS# 65026053382Listed by: RE/MAX OF GRAND RAPIDS (FH)


Protect your home and budget from life's surprises with an Assurant Home Warranty, backed by a partner that supports you through every step of homeownership. Explore Plans.
©2026 Century 21 Real Estate LLC. All rights reserved. CENTURY 21®, the CENTURY 21 Logo and C21® are service marks owned by Century 21 Real Estate LLC. Century 21 Real Estate LLC fully supports the principles of the Fair Housing Act and the Equal Opportunity Act. Each office is independently owned and operated. Listing information is deemed reliable but not guaranteed accurate.