
2729 Oakwood, Grand Rapids, MI 49505
Local realty services provided by:CENTURY 21 Signature Realty
Listed by: annalise perkey, michael smallegan
Office: smallegan real estate
MLS#:70541526
Source:MI_REALSOURCE
Price summary
- Price:$459,900
- Price per sq. ft.:$195.29
About this home
Step into a home filled with timeless character and charm, featuring beautiful original hardwood floors and abundant natural light throughout. The spacious kitchen offers plenty of room for cooking, gathering, and everyday living, while two generous living areas provide flexible space for entertaining, relaxing, or working from home.The primary bedroom is a standout, offering impressive closet space and a comfortable retreat at the end of the day. Updated windows enhance both efficiency and comfort while allowing sunlight to pour into every room.Downstairs, you'll find a partially finished basement that adds valuable living space along with an abundance of storage options rarely found in homes of this era. From the original architectural details to the functional layout, this home perfectly blends classic character with modern-day convenience.A wonderful opportunity to own a home with warmth, personality, and space to grow. All offers due by 6/29 at 12pm.
Contact an agent
Home facts
- Year built:1930
- Listing ID #:70541526
- Added:9 day(s) ago
- Updated:June 29, 2026 at 11:36 PM
Rooms and interior
- Bedrooms:4
- Total bathrooms:3
- Full bathrooms:2
- Half bathrooms:1
- Rooms Total:8
- Dining Description:On Main Level
- Kitchen Description:Dishwasher, Microwave, On Main Level, Range/Oven, Refrigerator
- Bedroom Description:Bedroom 2 on Upper Level, Bedroom 3 on Upper Level, Bedroom 4 on Upper Level
- Living area:2,157 sq. ft.
Heating and cooling
- Heating:Forced Air, Natural Gas
Structure and exterior
- Year built:1930
- Building area:2,157 sq. ft.
- Lot area:0.17 Acres
- Construction Materials:Aluminum, Brick, Vinyl Siding
- Foundation Description:Basement
- Levels:2 Story
Utilities
- Water:Public Water
Finances and disclosures
- Price:$459,900
- Price per sq. ft.:$195.29
- Tax amount:$5,465
Features and amenities
- Appliances:Dishwasher, Dryer, Microwave, Range/Oven, Refrigerator, Washer
- Laundry features:Dryer, On Lower Level, Washer
Parking
- Parking description:Detached Garage, Garage Door Opener
- Garage spaces:2
New listings near 2729 Oakwood
- New
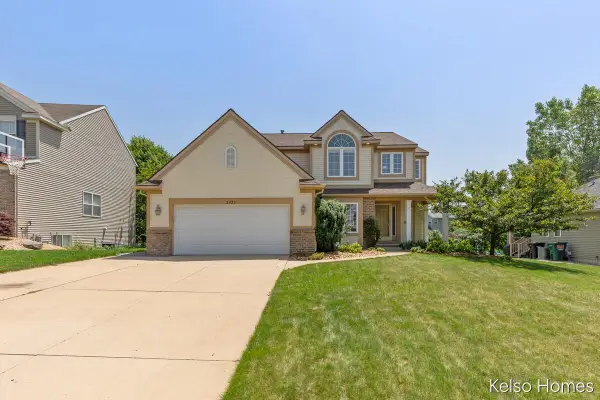 $569,900Active4 beds 4 baths1,856 sq. ft.
2222 Beatrice, Grand Rapids, MI 49505
MLS# 70543372Listed by: KELSO HOMES LLC - New
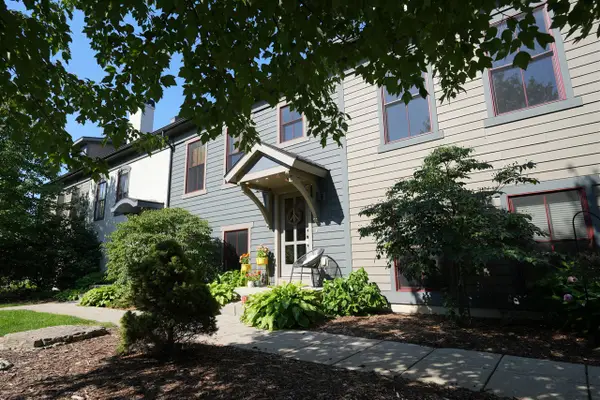 $425,000Active3 beds 3 baths1,920 sq. ft.
2168 New Town, Grand Rapids, MI 49525
MLS# 70543405Listed by: POLARIS REAL ESTATE LLC - New
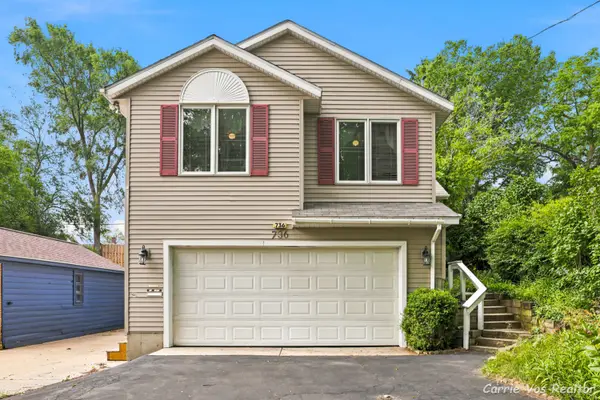 $350,000Active3 beds 2 baths1,473 sq. ft.
736 Halena Street Ne, Grand Rapids, MI 49505
MLS# 26033692Listed by: ERA REARDON REALTY GREAT LAKES - New
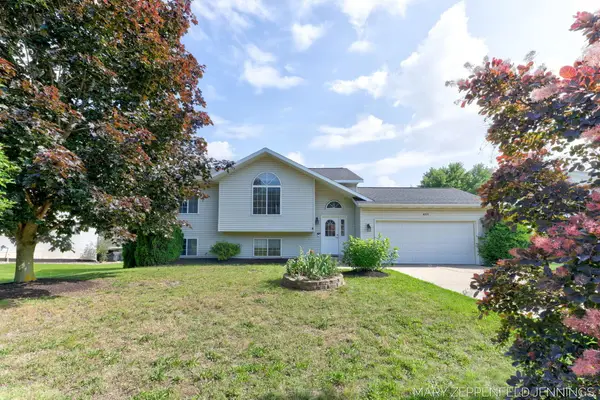 $319,999Active4 beds 2 baths1,786 sq. ft.
489 Sunmeadow Drive Se, Grand Rapids, MI 49508
MLS# 26033623Listed by: COLDWELL BANKER WOODLAND SCHMIDT GRAND HAVEN - New
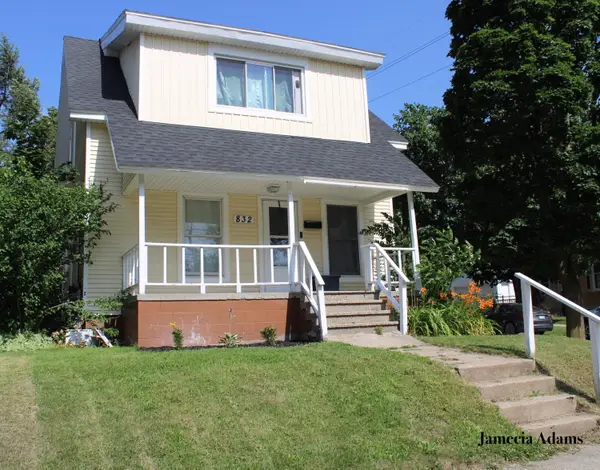 $279,900Active3 beds 2 baths1,040 sq. ft.
832 College Avenue Ne, Grand Rapids, MI 49503
MLS# 26033627Listed by: KELLER WILLIAMS GR EAST - New
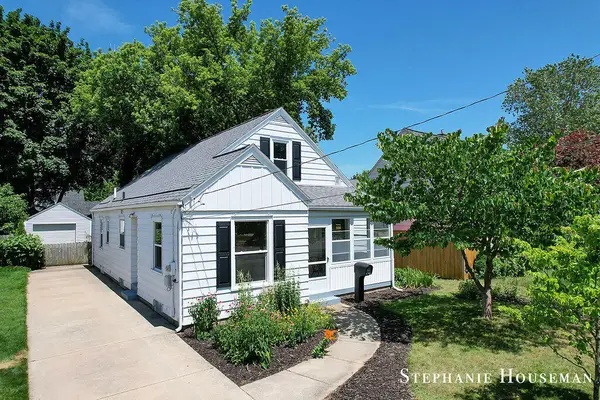 $339,900Active3 beds 2 baths1,415 sq. ft.
933 Mayhew Wood Drive Se, Grand Rapids, MI 49507
MLS# 26033633Listed by: KELLER WILLIAMS GR NORTH - New
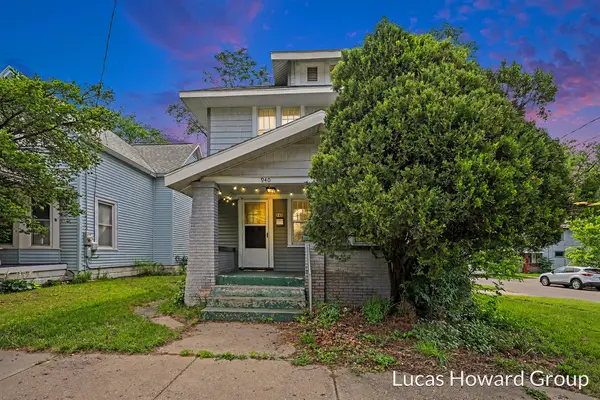 $200,000Active3 beds 1 baths1,296 sq. ft.
940 Union Avenue Se, Grand Rapids, MI 49507
MLS# 26033592Listed by: KELLER WILLIAMS GR EAST - New
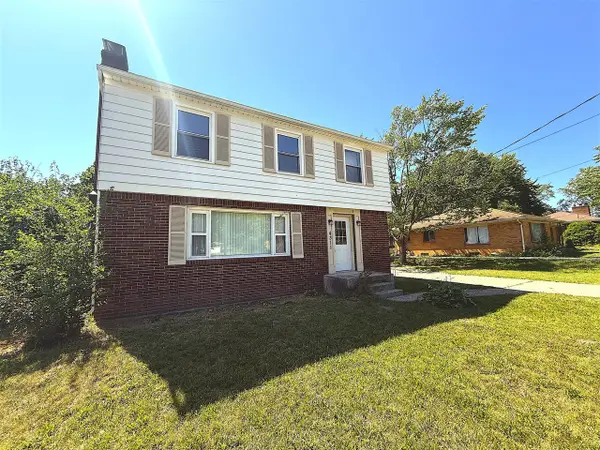 $324,900Active3 beds 2 baths1,581 sq. ft.
4311 Curwood, Grand Rapids, MI 49508
MLS# 70543253Listed by: EDGEROW PROPERTIES - New
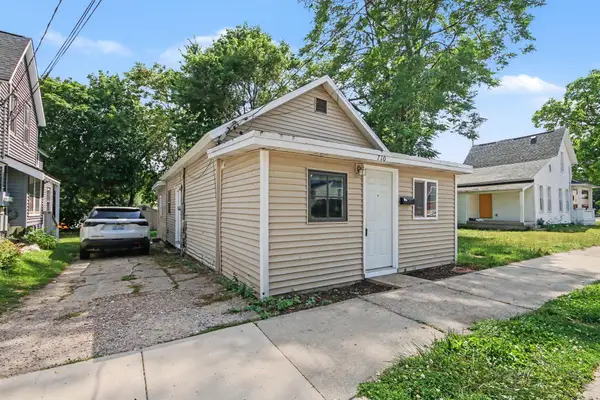 $164,900Active2 beds 1 baths626 sq. ft.
710 Baxter Street Se, Grand Rapids, MI 49503
MLS# 26033505Listed by: UNITED REALTY SERVICES LLC - New
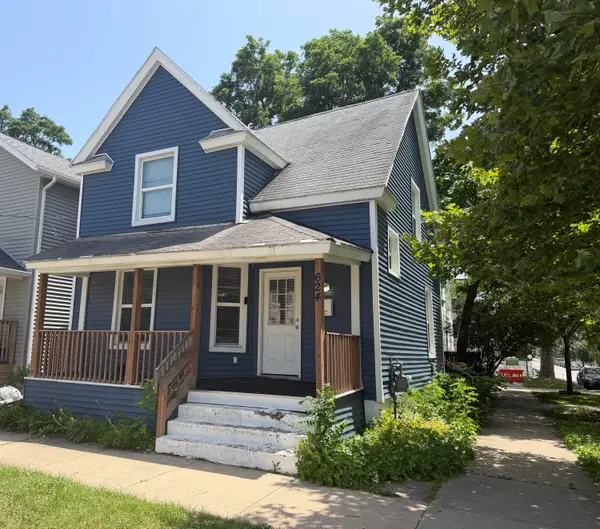 $330,000Active4 beds 2 baths1,312 sq. ft.
624 Veto Street Nw, Grand Rapids, MI 49504
MLS# 26033521Listed by: COMPASS REALTY SERVICES


Protect your home and budget from life's surprises with an Assurant Home Warranty, backed by a partner that supports you through every step of homeownership. Explore Plans.
©2026 Century 21 Real Estate LLC. All rights reserved. CENTURY 21®, the CENTURY 21 Logo and C21® are service marks owned by Century 21 Real Estate LLC. Century 21 Real Estate LLC fully supports the principles of the Fair Housing Act and the Equal Opportunity Act. Each office is independently owned and operated. Listing information is deemed reliable but not guaranteed accurate.