
2741 Plainfield Avenue NE, Grand Rapids, MI 49505
Local realty services provided by:CENTURY 21 Curran & Oberski
Listed by: brandi j harr
Office: realiant real estate
MLS#:65026053391
Source:MI_REALCOMP
Price summary
- Price:$339,900
- Price per sq. ft.:$113
About this home
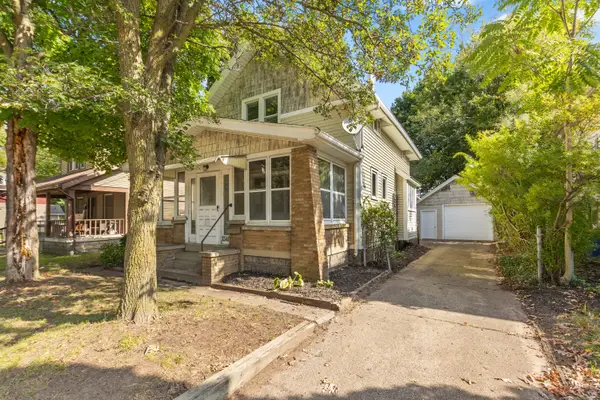
Welcome to this stunning 3-bedroom, 2-bath home in the highly desirable Riverside Gardens neighborhood! Situated in an exceptional location, this home offers a great combination of space, natural light, storage, and everyday convenience. This home has been meticulously maintained and cared for, a must see in person. Step inside to a bright and welcoming interior filled with natural light from large windows throughout. The home features a large living room with wood buring fireplace that opens into the formal dining area. The kitchen offers a large pantry, eat in area, and an ample amount of cabinet and countertop space. The three generously sized bedrooms all have great closet space, providing plenty of room for storage. The full bathroom on the main floor has beautiful tile work, large vanity, and a linen closet. Downstairs, the basement offers even more great space with a large living room with fireplace perfect for a recreation area, movie room, or additional gathering space.You'll also find the laundry area and tons of additional storage, giving you plenty of room to keep everything organized. Outside, enjoy the privacy of a fully fenced backyard with space to relax, entertain, garden, or play. A 2-stall attached garage provides additional storage and everyday convenience. Major updates include a newer roof and furnace, adding peace of mind for the next owner. Located in beautiful Riverside Gardens with easy access to Riverside Park and all that the surrounding area has to offer, this is a wonderful opportunity to make a home in one of Grand Rapids' most loved neighborhoods. Schedule your private showing today!...
Contact an agent
Home facts
- Year built:1954
- Listing ID #:65026053391
- Added:1 day(s) ago
- Updated:October 07, 2026 at 10:11 PM
Rooms and interior
- Bedrooms:3
- Total bathrooms:2
- Full bathrooms:2
- Rooms Total:7
- Flooring:Ceramic Tile, Wood
- Basement Description:Daylight, Finished, Full
- Living area:2,804 sq. ft.
Heating and cooling
- Cooling:Ceiling Fans, Central Air
- Heating:Forced Air, Natural Gas
Structure and exterior
- Year built:1954
- Building area:2,804 sq. ft.
- Lot area:0.23 Acres
- Lot Features:Corner Lot
- Architectural Style:Ranch
- Construction Materials:Brick
- Exterior Features:Porch
Utilities
- Water:Public
- Sewer:Public Sewer
Finances and disclosures
- Price:$339,900
- Price per sq. ft.:$113
- Tax amount:$3,629
Features and amenities
- Appliances:Dishwasher, Dryer, Microwave, Range, Refrigerator, Washer
- Laundry features:In Basement, Sink
Parking
- Parking description:Attached, Concrete, Garage Faces Side
- Garage spaces:2

New listings near 2741 Plainfield Avenue NE
- Open Sat, 1:30 to 3pmNew
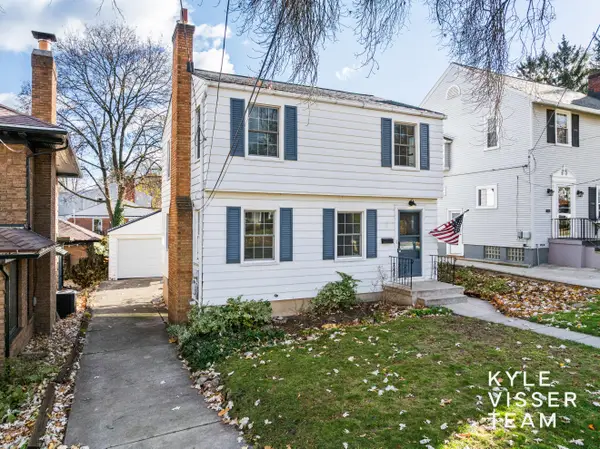 $375,000Active3 beds 2 baths1,176 sq. ft.
228 Baynton Avenue NE, GrandRapids, MI 49503
MLS# 65026053451Listed by: RESIDE GRAND RAPIDS - New
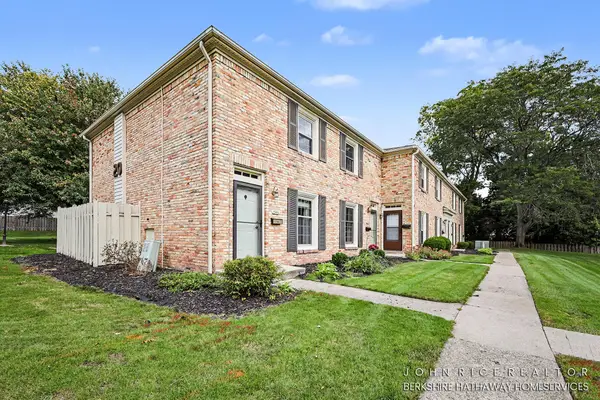 $209,900Active2 beds 2 baths900 sq. ft.
2466 Abbington Drive SE Building: 20, GrandRapids, MI 49506
MLS# 65026053508Listed by: BERKSHIRE HATHAWAY HOMESERVICES MICHIGAN REAL ESTATE (CASCADE) - Open Sat, 10 to 11:30amNew
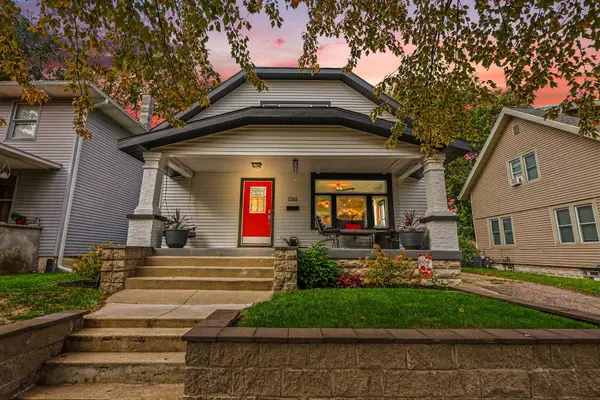 $339,000Active5 beds 3 baths2,262 sq. ft.
1265 Prospect Avenue SE, GrandRapids, MI 49507
MLS# 71026053479Listed by: RE/MAX LAKESHORE - New
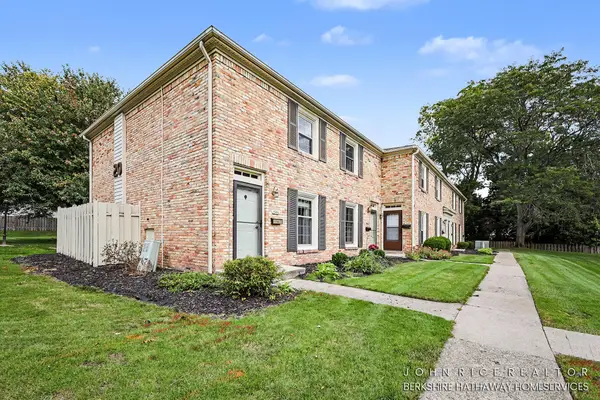 $209,900Active2 beds 2 baths900 sq. ft.
2466 Abbington Drive Se, Grand Rapids, MI 49506
MLS# 26053508Listed by: BERKSHIRE HATHAWAY HOMESERVICES MICHIGAN REAL ESTATE (CASCADE) - New
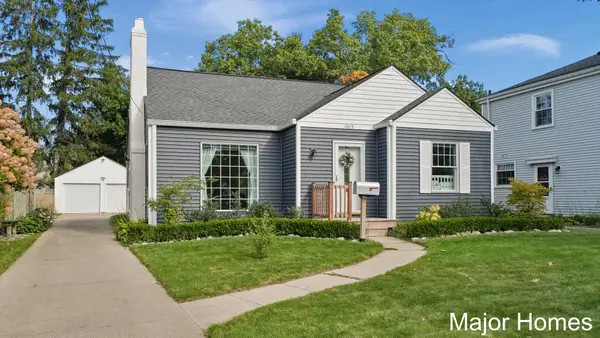 $280,000Active2 beds 1 baths1,409 sq. ft.
1015 Alger Street Se, Grand Rapids, MI 49507
MLS# 26053405Listed by: KELLER WILLIAMS REALTY RIVERTOWN - New
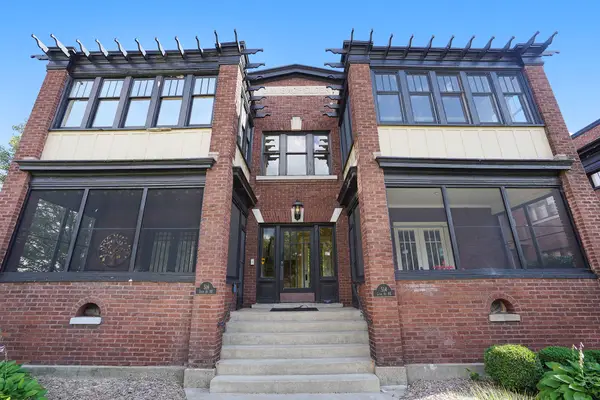 $325,000Active1 beds 1 baths974 sq. ft.
514 Lyon Street Ne #2, Grand Rapids, MI 49503
MLS# 26053449Listed by: COLDWELL BANKER SCHMIDT REALTORS 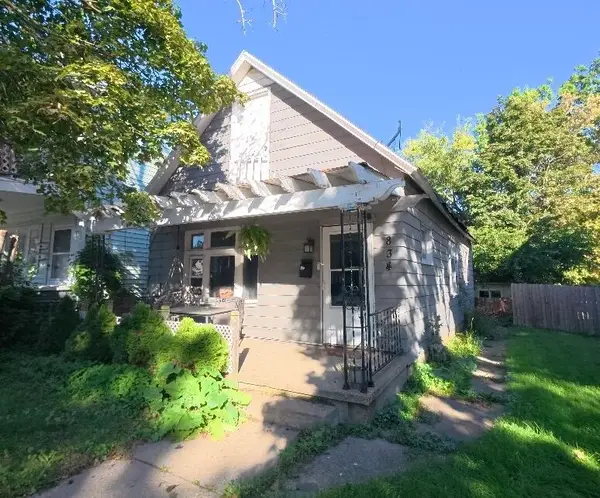 $57,500Pending2 beds 1 baths870 sq. ft.
834 Alpine Avenue NW, GrandRapids, MI 49504
MLS# 65026053419Listed by: REAL BROKER LLC- New
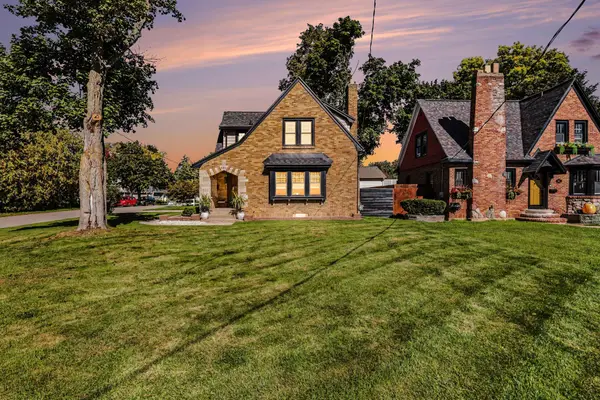 $330,000Active3 beds 2 baths1,681 sq. ft.
601 3 Mile Road NE, GrandRapids, MI 49505
MLS# 65026053360Listed by: FIVE STAR REAL ESTATE (COURTLAND) - New
 $229,900Active2 beds 2 baths1,293 sq. ft.
1340 Eastern Avenue SE, GrandRapids, MI 49507
MLS# 65026053382Listed by: RE/MAX OF GRAND RAPIDS (FH)


Protect your home and budget from life's surprises with an Assurant Home Warranty, backed by a partner that supports you through every step of homeownership. Explore Plans.
©2026 Century 21 Real Estate LLC. All rights reserved. CENTURY 21®, the CENTURY 21 Logo and C21® are service marks owned by Century 21 Real Estate LLC. Century 21 Real Estate LLC fully supports the principles of the Fair Housing Act and the Equal Opportunity Act. Each office is independently owned and operated. Listing information is deemed reliable but not guaranteed accurate.