
3042 Kay Drive SE, Grand Rapids, MI 49508
Local realty services provided by:CENTURY 21 Curran & Oberski
3042 Kay Drive SE,Grandrapids, MI 49508
$315,000
- 3 Beds
- 2 Baths
- 1,872 sq. ft.
- Single family
- Active
Upcoming open houses
- Sat, Aug 0112:30 pm - 02:00 pm
Listed by: mary c noles, kyle visser
Office: reside grand rapids
MLS#:65026039208
Source:MI_REALCOMP
Price summary
- Price:$315,000
- Price per sq. ft.:$147.33
- Monthly HOA dues:$320
About this home
This rare, beautifully maintained 3 bed, 2 bath END-UNIT condo in Maple Villa offers privacy and turnkey living! Located in one of the most desirable areas of the community, this home backs up to 40 acres of preserved, city-owned woods and green space. The attached 2-stall garage, main level laundry, bonus 3-season porch, and finished walkout lower level provide added space and functionality. Notable updates include recently renovated bathrooms, main floor carpet replacement, and triple-pane energy-efficient window replacement throughout, including the patio door. The updated kitchen features maple cabinetry, granite counters, and new SS refrigerator and gas range. The interior reflects pride of ownership with no deferred maintenance. Enjoy the quiet community of Maple Villa with low HOA dues and a convenient location just minutes from shopping, dining, medical facilities, and everyday amenities.
Contact an agent
Home facts
- Year built:1995
- Listing ID #:65026039208
- Added:1 day(s) ago
- Updated:July 30, 2026 at 12:03 AM
Rooms and interior
- Bedrooms:3
- Total bathrooms:2
- Full bathrooms:2
- Rooms Total:6
- Flooring:Carpet, Laminate
- Basement Description:Finished, Walk-Out Access
- Living area:1,872 sq. ft.
Heating and cooling
- Cooling:Ceiling Fans, Central Air
- Heating:Forced Air, Natural Gas
Structure and exterior
- Roof:Composition
- Year built:1995
- Building area:1,872 sq. ft.
- Lot Features:Sprinklers
- Architectural Style:Ranch
- Construction Materials:Brick, Wood Siding
- Exterior Features:Garden, Patio, Private Entrance
Utilities
- Water:Public
- Sewer:Public Sewer
Finances and disclosures
- Price:$315,000
- Price per sq. ft.:$147.33
- Tax amount:$3,295
Features and amenities
- Appliances:Dishwasher, Dryer, Microwave, Range, Refrigerator, Washer
- Laundry features:Main Level
Parking
- Parking description:Attached, Garage Door Opener, Paved
- Garage spaces:2

New listings near 3042 Kay Drive SE
- New
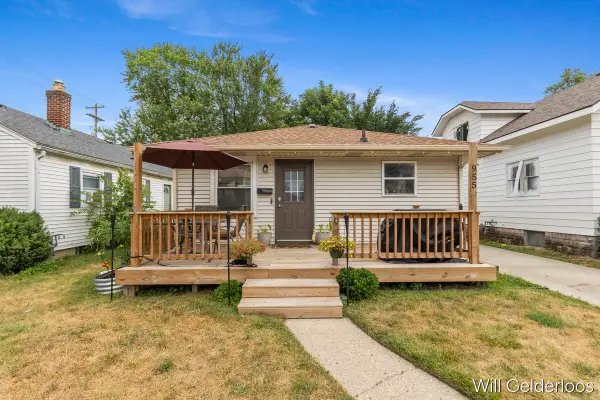 $259,900Active3 beds 1 baths1,300 sq. ft.
955 Veto Street NW, GrandRapids, MI 49504
MLS# 65026039254Listed by: APEX REALTY GROUP - New
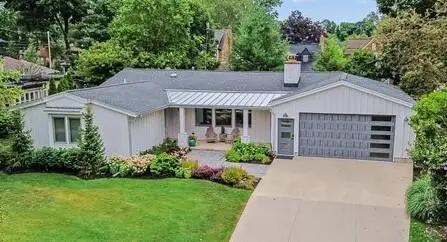 $820,000Active5 beds 3 baths2,223 sq. ft.
818 Iroquois Drive SE, GrandRapids, MI 49506
MLS# 65026039266Listed by: GREENRIDGE REALTY (CALEDONIA) - New
 $269,900Active2 beds 2 baths1,383 sq. ft.
743 Bradford Place Ne, Grand Rapids, MI 49525
MLS# 26039221Listed by: COLDWELL BANKER WOODLAND SCHMIDT GRAND HAVEN - New
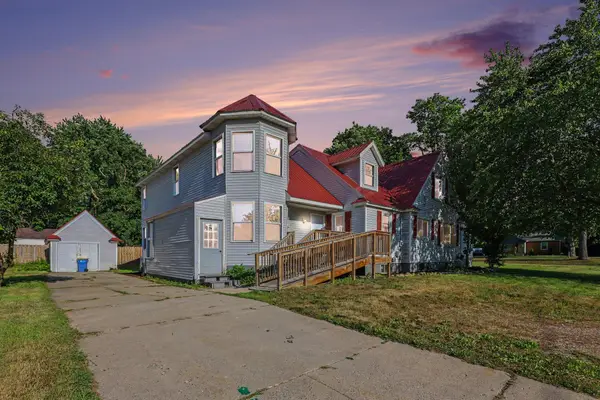 $509,900Active7 beds 3 baths3,618 sq. ft.
631 3 Mile Road NE, GrandRapids, MI 49505
MLS# 65026039218Listed by: BELLABAY REALTY LLC - New
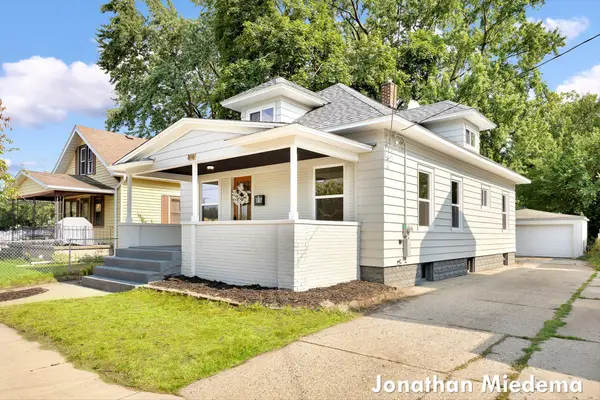 $259,900Active3 beds 1 baths1,292 sq. ft.
816 Richmond Street NW, GrandRapids, MI 49504
MLS# 65026039236Listed by: UNITED REALTY SERVICES LLC 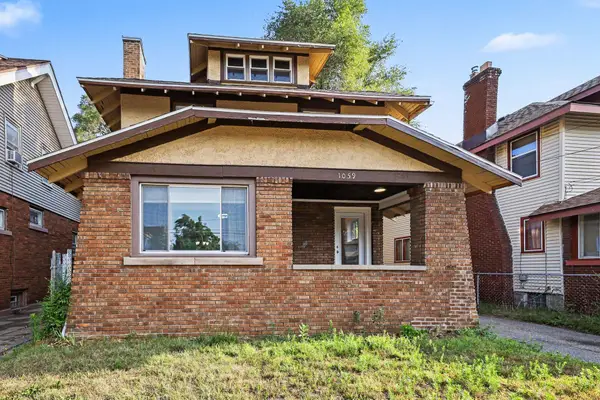 $275,000Pending3 beds 3 baths1,812 sq. ft.
1059 M.L.K. Jr Street SE, GrandRapids, MI 49507
MLS# 65026035940Listed by: KELLER WILLIAMS GR EAST- New
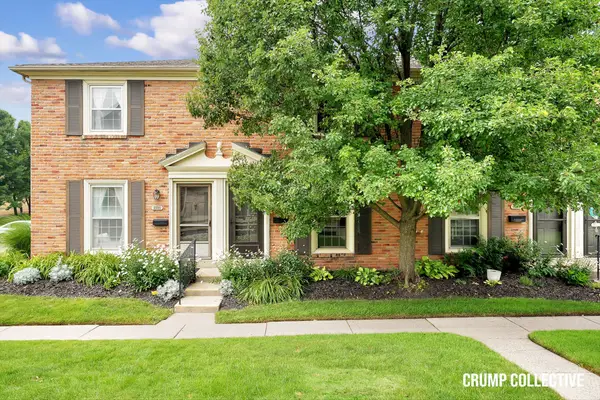 $235,000Active2 beds 2 baths1,036 sq. ft.
2502 Village Drive SE Building: 0 Unit: 99, GrandRapids, MI 49506
MLS# 65026038111Listed by: BELLABAY REALTY (SW) - New
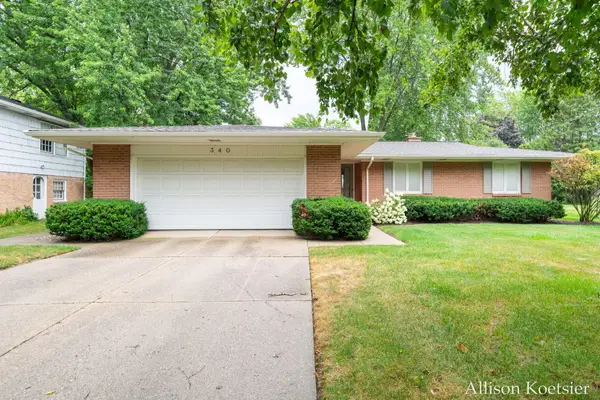 $480,000Active4 beds 3 baths2,118 sq. ft.
340 Worcester Drive NE, GrandRapids, MI 49503
MLS# 65026039214Listed by: COMPASS REALTY SERVICES - New
 $260,000Active1 beds 2 baths743 sq. ft.
65 Monroe Center Street NW Unit: 100, GrandRapids, MI 49503
MLS# 71026039188Listed by: REAL BROKER, LLC


Protect your home and budget from life's surprises with an Assurant Home Warranty, backed by a partner that supports you through every step of homeownership. Explore Plans.
©2026 Century 21 Real Estate LLC. All rights reserved. CENTURY 21®, the CENTURY 21 Logo and C21® are service marks owned by Century 21 Real Estate LLC. Century 21 Real Estate LLC fully supports the principles of the Fair Housing Act and the Equal Opportunity Act. Each office is independently owned and operated. Listing information is deemed reliable but not guaranteed accurate.