
3054 Woodglen, Grand Rapids, MI 49504
Local realty services provided by:CENTURY 21 Northland
Listed by: jennifer skarda
Office: 616 realty llc.
MLS#:70542973
Source:MI_REALSOURCE
Price summary
- Price:$354,900
- Price per sq. ft.:$203.61
About this home
RED, WHITE, & MOVE - Welcome home to 3054 Woodglen NW in Grand Rapids! This well-maintained home offers the perfect combination of comfort, updates, and convenience. You'll appreciate the peace of mind that comes with a roof that's only six years old, along with a newer full bathroom, newer carpeting in select rooms, fresh paint in several areas, and plenty of space throughout. The main floor boasts a vaulted ceiling & plenty of natural light. Walk out onto the deck to enjoy a beverage and take in the sunshine! Step outside to enjoy the spacious, fully fenced backyard--ideal for entertaining, pets, gardening, or simply relaxing. Backyard BBQ's are in your near future! The spacious primary bedroom features a walk-in closet & newer carpet. The other upper bedroom has newer carpet & paint. And the upper bath has been freshly painted. Enjoy the bright kitchen with white subway tiles and extra seating potential at the counter. Located in a desirable Northwest Grand Rapids neighborhood,
Contact an agent
Home facts
- Year built:2002
- Listing ID #:70542973
- Added:4 day(s) ago
- Updated:July 03, 2026 at 11:26 PM
Rooms and interior
- Bedrooms:3
- Total bathrooms:2
- Full bathrooms:2
- Rooms Total:9
- Kitchen Description:Dishwasher, Microwave, On Main Level, Range/Oven, Refrigerator
- Bedroom Description:Bedroom 2 on Upper Level, Bedroom 3 in Basement
- Living area:1,003 sq. ft.
Heating and cooling
- Heating:Forced Air, Natural Gas
Structure and exterior
- Year built:2002
- Building area:1,003 sq. ft.
- Lot area:0.19 Acres
- Construction Materials:Vinyl Siding
- Foundation Description:Basement
- Levels:2+ Story
Utilities
- Water:Public Water
Finances and disclosures
- Price:$354,900
- Price per sq. ft.:$203.61
- Tax amount:$4,792
Features and amenities
- Appliances:Dishwasher, Dryer, Microwave, Range/Oven, Refrigerator, Washer
- Laundry features:Dryer, On Lower Level, Washer
Parking
- Parking description:Attached Garage, Garage Door Opener
- Garage spaces:2
New listings near 3054 Woodglen
- New
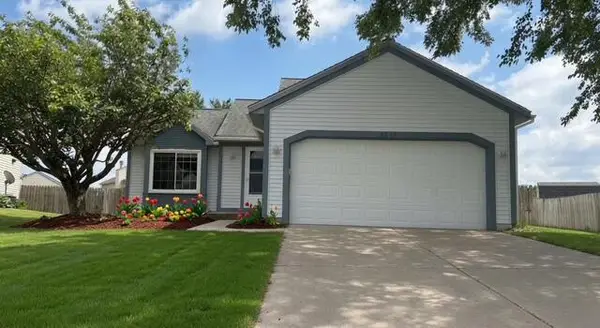 $359,900Active3 beds 2 baths1,416 sq. ft.
4614 Country Hill Drive Se, Grand Rapids, MI 49512
MLS# 26033851Listed by: KERMATH REALTY - New
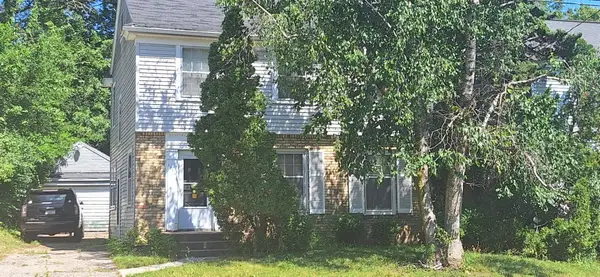 $190,000Active3 beds 2 baths1,569 sq. ft.
1334 Fuller Avenue Se, Grand Rapids, MI 49506
MLS# 26033845Listed by: BELLABAY REALTY LLC - New
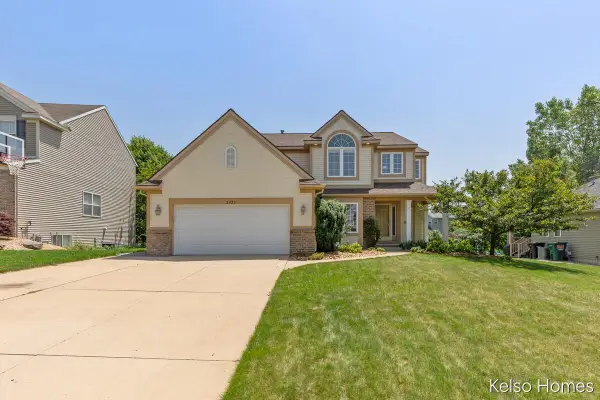 $569,900Active4 beds 4 baths1,856 sq. ft.
2222 Beatrice, Grand Rapids, MI 49505
MLS# 70543372Listed by: KELSO HOMES LLC - New
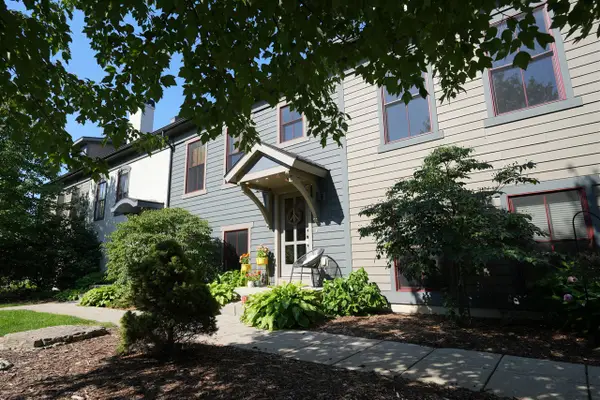 $425,000Active3 beds 3 baths1,920 sq. ft.
2168 New Town, Grand Rapids, MI 49525
MLS# 70543405Listed by: POLARIS REAL ESTATE LLC - New
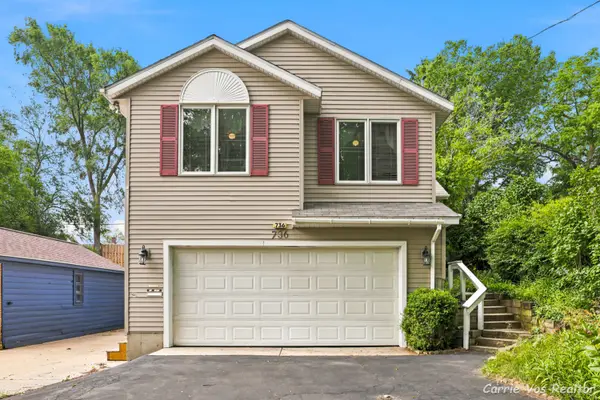 $350,000Active3 beds 2 baths1,473 sq. ft.
736 Halena Street Ne, Grand Rapids, MI 49505
MLS# 26033692Listed by: ERA REARDON REALTY GREAT LAKES - New
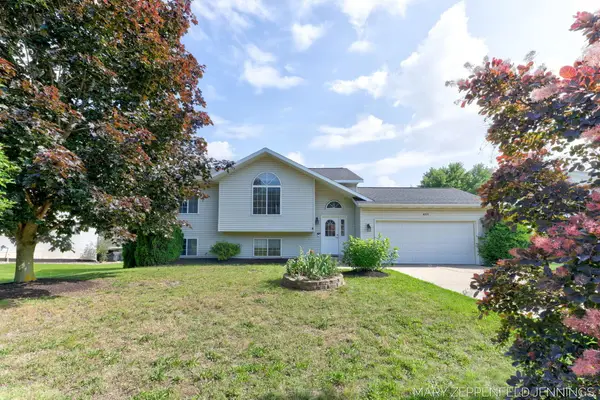 $319,999Active4 beds 2 baths1,786 sq. ft.
489 Sunmeadow Drive Se, Grand Rapids, MI 49508
MLS# 26033623Listed by: COLDWELL BANKER WOODLAND SCHMIDT GRAND HAVEN - New
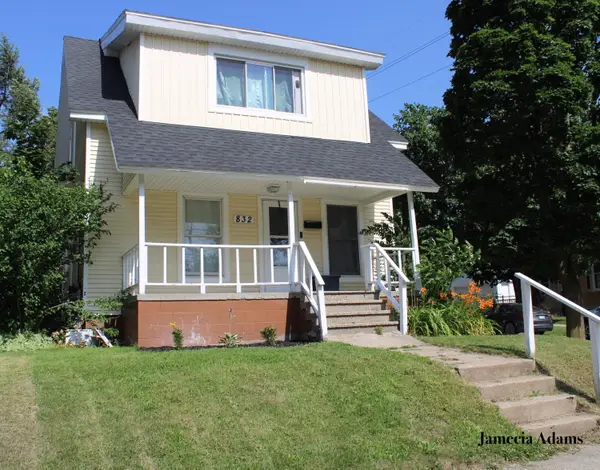 $279,900Active3 beds 2 baths1,040 sq. ft.
832 College Avenue Ne, Grand Rapids, MI 49503
MLS# 26033627Listed by: KELLER WILLIAMS GR EAST - Open Mon, 4 to 6pmNew
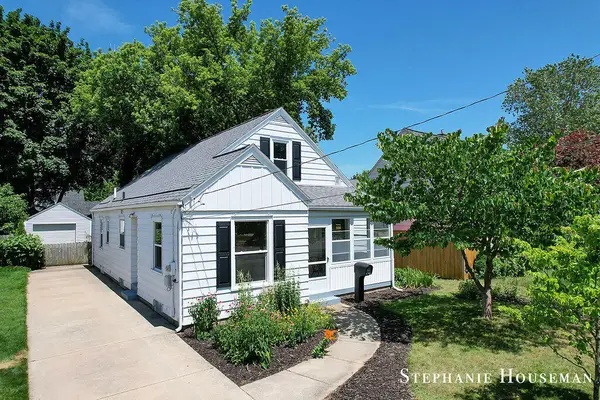 $339,900Active3 beds 2 baths1,415 sq. ft.
933 Mayhew Wood Drive Se, Grand Rapids, MI 49507
MLS# 26033633Listed by: KELLER WILLIAMS GR NORTH - New
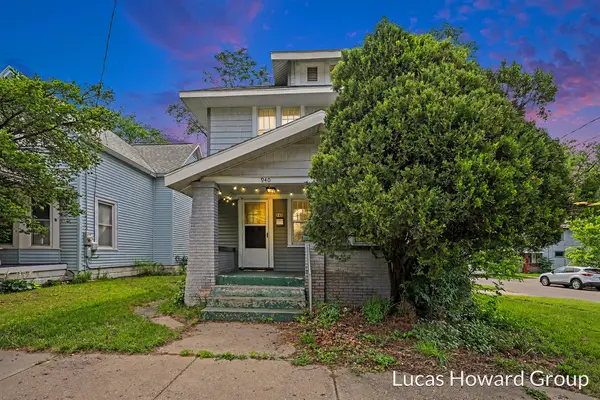 $200,000Active3 beds 1 baths1,296 sq. ft.
940 Union Avenue Se, Grand Rapids, MI 49507
MLS# 26033592Listed by: KELLER WILLIAMS GR EAST - New
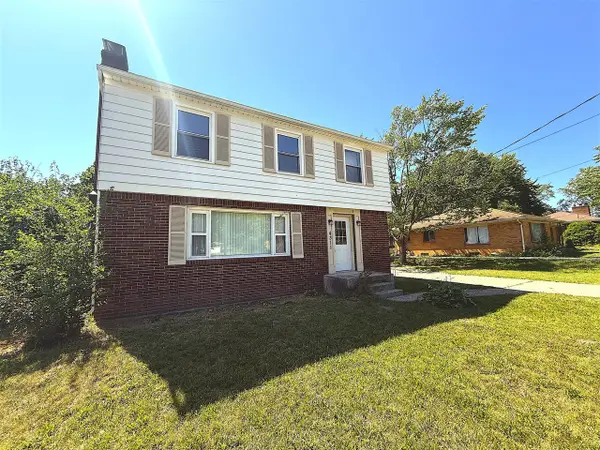 $324,900Active3 beds 2 baths1,581 sq. ft.
4311 Curwood, Grand Rapids, MI 49508
MLS# 70543253Listed by: EDGEROW PROPERTIES


Protect your home and budget from life's surprises with an Assurant Home Warranty, backed by a partner that supports you through every step of homeownership. Explore Plans.
©2026 Century 21 Real Estate LLC. All rights reserved. CENTURY 21®, the CENTURY 21 Logo and C21® are service marks owned by Century 21 Real Estate LLC. Century 21 Real Estate LLC fully supports the principles of the Fair Housing Act and the Equal Opportunity Act. Each office is independently owned and operated. Listing information is deemed reliable but not guaranteed accurate.