
335 Bridge Street NW Unit: 306, Grand Rapids, MI 49504
Local realty services provided by:CENTURY 21 Signature Realty
335 Bridge Street NW Unit: 306,Grandrapids, MI 49504
$529,900
- 2 Beds
- 2 Baths
- 1,443 sq. ft.
- Single family
- Active
Listed by: sarah l hekstra
Office: key realty
MLS#:65026042328
Source:MI_REALCOMP
Price summary
- Price:$529,900
- Price per sq. ft.:$367.22
- Monthly HOA dues:$781
About this home
Welcome to River House Condominiums! Located in the heart of downtown Grand Rapids near the growing West Side, this spacious southwest corner unit offers incredible views of Ah-Nab-Awen Park and the Grand River to the south, along with beautiful west-facing sunset views from the private patio. Inside, you'll love the soaring 13'4" ceilings and floor-to-ceiling windows that fill the home with natural light. This condo offers an exceptionally spacious layout, with a large living room, generous primary bedroom, oversized primary bathroom, and private patio. The home has been beautifully updated with quartz countertops, new appliances, heated ceramic tile floors, and electric blinds throughout. You'll also find plenty of storage throughout the condo, including custom closet shelving, plus the convenience of in-unit laundry. River House offers fantastic amenities, including an indoor pool and hot tub, fitness center, club room and resident lounge, 24-hour concierge and security, on-site storage, and two covered parking spaces. With its spacious floor plan, modern updates, stunning views, and unbeatable location in the heart of downtown Grand Rapids, this River House condo is the perfect place to call home....
Contact an agent
Home facts
- Year built:2009
- Listing ID #:65026042328
- Added:1 day(s) ago
- Updated:August 13, 2026 at 03:04 AM
Rooms and interior
- Bedrooms:2
- Total bathrooms:2
- Full bathrooms:2
- Rooms Total:8
- Flooring:Carpet, Ceramic Tile
- Living area:1,443 sq. ft.
Heating and cooling
- Cooling:Central Air
- Heating:Electric, Forced Air
Structure and exterior
- Year built:2009
- Building area:1,443 sq. ft.
- Lot Features:Adjacent to Public Land, Corner Lot
- Exterior Features:Balcony
Utilities
- Water:Public
- Sewer:Public Sewer
Finances and disclosures
- Price:$529,900
- Price per sq. ft.:$367.22
- Tax amount:$7,647
Features and amenities
- Appliances:Dishwasher, Disposal, Dryer, Microwave, Range, Refrigerator, Washer
- Laundry features:Laundry Closet
- Amenities:Elevator, Window Treatments
- Pool features:Community, Indoor
Parking
- Parking description:Attached, Garage Door Opener, Shared Driveway
- Garage spaces:2

New listings near 335 Bridge Street NW Unit: 306
- Open Sun, 1 to 3pmNew
 $274,900Active4 beds 1 baths1,125 sq. ft.
481 Graceland Street NE, GrandRapids, MI 49505
MLS# 65026042353Listed by: CITY2SHORE GATEWAY GROUP - New
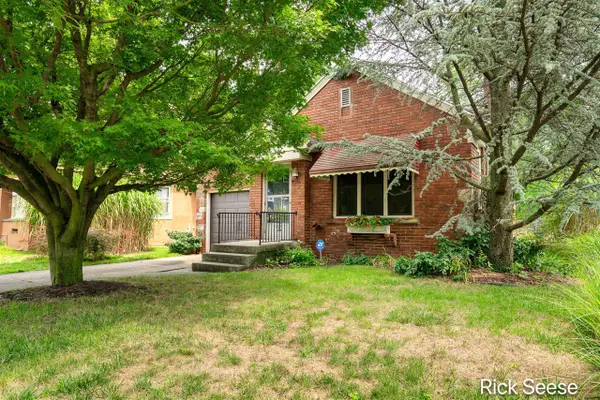 $275,000Active2 beds 1 baths1,181 sq. ft.
2344 Madison, Grand Rapids, MI 49507
MLS# 70551771Listed by: GREENRIDGE REALTY (LOWELL) - New
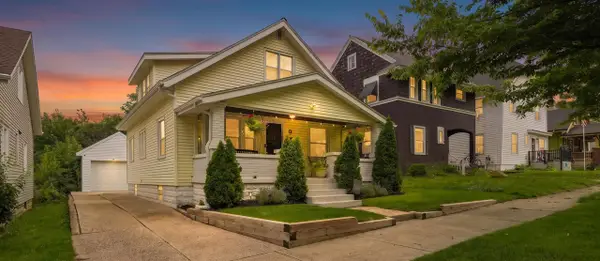 $344,900Active3 beds 2 baths1,500 sq. ft.
9 Dean, Grand Rapids, MI 49505
MLS# 70551808Listed by: FIVE STAR REAL ESTATE (MAIN) - New
 $225,000Active2 beds 1 baths1,025 sq. ft.
1128 SE Alger, Grand Rapids, MI 49507
MLS# 70551819Listed by: HOMESTEAD REALTY OF W MICHIGAN - New
 $280,000Active3 beds 2 baths1,100 sq. ft.
310 Rosemary, Grand Rapids, MI 49507
MLS# 70551879Listed by: RESIDE GRAND RAPIDS - New
 $210,000Active1 beds 1 baths688 sq. ft.
600 Douglas #600B, Grand Rapids, MI 49504
MLS# 70551967Listed by: RESIDE GRAND RAPIDS - New
 $231,700Active4 beds 2 baths1,525 sq. ft.
440 Pleasant, Grand Rapids, MI 49503
MLS# 70551973Listed by: EDISON BROKERS & CO LLC - New
 $264,900Active5 beds 2 baths1,823 sq. ft.
1106 Alpine, Grand Rapids, MI 49504
MLS# 70552000Listed by: REAL ESTATE WITH MAGHIELSE &CO - New
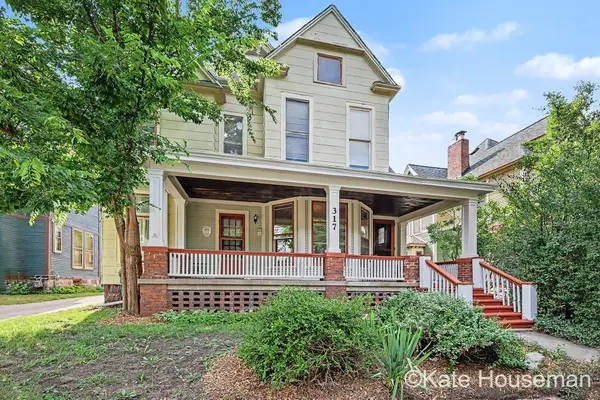 $549,000Active-- beds 4 baths
317 Union Avenue Se, Grand Rapids, MI 49503
MLS# 26042259Listed by: COLDWELL BANKER SCHMIDT REALTORS


Protect your home and budget from life's surprises with an Assurant Home Warranty, backed by a partner that supports you through every step of homeownership. Explore Plans.
©2026 Century 21 Real Estate LLC. All rights reserved. CENTURY 21®, the CENTURY 21 Logo and C21® are service marks owned by Century 21 Real Estate LLC. Century 21 Real Estate LLC fully supports the principles of the Fair Housing Act and the Equal Opportunity Act. Each office is independently owned and operated. Listing information is deemed reliable but not guaranteed accurate.