
3598 Charlevoix Drive SE, Grand Rapids, MI 49546
Local realty services provided by:CENTURY 21 Curran & Oberski
3598 Charlevoix Drive SE,Grandrapids, MI 49546
$485,000
- 4 Beds
- 3 Baths
- 3,055 sq. ft.
- Single family
- Active
Upcoming open houses
- Sat, Sep 1911:00 am - 01:00 pm
- Sun, Sep 2011:00 am - 01:00 pm
Listed by: hwee-ping koh (karen)
Office: five star real estate (ada)
MLS#:65026049741
Source:MI_REALCOMP
Price summary
- Price:$485,000
- Price per sq. ft.:$132.99
- Monthly HOA dues:$631
About this home
Welcome to one of the largest and most private condo units in the highly sought after Meadows neighborhood! This exceptional 4-bedroom, 3-bath end-unit sits on a private corner lot nestled in a peaceful natural surroundings! The seller has thoughtfully invested approximately $50K in updates including newer appliances including an oven, microwave, washer, and dryer, refinished parquet floors, fresh paint, and updated light, fan, and bath fixtures throughout the home. <br><br> Step inside to a bright and inviting main level designed for comfortable living and effortless entertaining. The spacious living room features a cozy fireplace and serene backyard views, flowing into the formal dining area and well-appointed kitchen with abundant cabinetry, a casual eating area, large pantry, and convenient main-floor laundry. The main level also offers a primary bedroom suite, two additional bedrooms, and a second full bath.The oversized primary suite features a walk-in closet, additional closet space, a spacious full bath with tub and shower, and direct access to the expansive deck overlooking the calm natural setting in the backyard. The second bedroom/office also opens to the deck, while a separate deck off the kitchen provides the perfect spot for grilling and entertaining. <br><br> The lower level offers incredible flexibility with a spacious family room featuring a second fireplace, rec room, fourth bedroom, full bath, abundant storage, and potential for a workshop and separate living area.<br><br> A heated 2-stall garage plus extra parking adds even more convenience. Ideally located close to 28th Street, with easy access to shopping, dining, entertainment, and everyday conveniences.<br><br> Beautifully updated, incredibly spacious, wonderfully private, and conveniently located???this is a condo you won't want to miss!<br><br>...
Contact an agent
Home facts
- Year built:1983
- Listing ID #:65026049741
- Added:1 day(s) ago
- Updated:September 18, 2026 at 12:16 PM
Rooms and interior
- Bedrooms:4
- Total bathrooms:3
- Full bathrooms:3
- Rooms Total:10
- Flooring:Carpet, Tile, Vinyl, Wood
- Bathrooms Description:Jetted Tub
- Kitchen Description:Pantry
- Basement Description:Daylight, Finished
- Living area:3,055 sq. ft.
Heating and cooling
- Cooling:Central Air
- Heating:Forced Air, Natural Gas
Structure and exterior
- Roof:Fiberglass, Shingle
- Year built:1983
- Building area:3,055 sq. ft.
- Lot area:11.14 Acres
- Lot Features:Corner Lot, Landscaped Ground Cover, Level
- Architectural Style:End Unit, Ranch
- Construction Materials:Brick, Wood Siding
- Exterior Features:Covered, Deck, Enclosed, Garden, Patio, Private Entrance, Screened
- Foundation Description:Crawl Space
Utilities
- Water:Public
- Sewer:Public Sewer
Finances and disclosures
- Price:$485,000
- Price per sq. ft.:$132.99
- Tax amount:$6,473
Features and amenities
- Appliances:Dishwasher, Disposal, Dryer, Microwave, Range, Refrigerator, Washer, Water Softener Owned
- Laundry features:Gas Dryer Hookup, In Unit, Laundry Room, Main Level, Sink, Washer Hookup
- Amenities:Central Vacuum, Pantry
Parking
- Parking description:Asphalt, Attached, Garage Door Opener, Garage Faces Side, Paved
- Garage spaces:2

New listings near 3598 Charlevoix Drive SE
- New
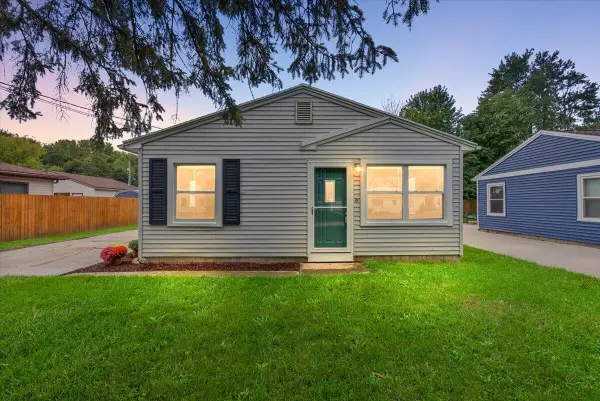 $199,000Active2 beds 1 baths816 sq. ft.
134 Wavell Street Se, Grand Rapids, MI 49548
MLS# 26049763Listed by: GREENRIDGE REALTY (CASCADE) - New
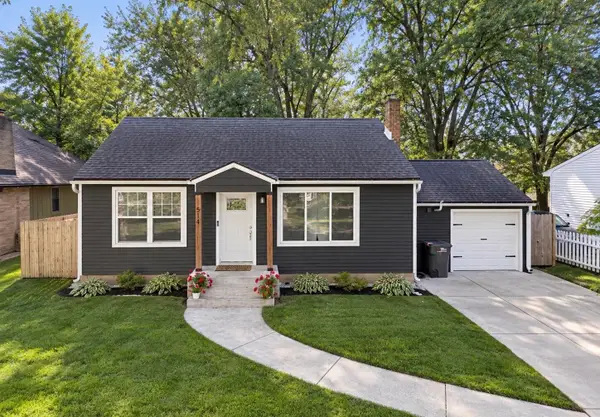 $285,000Active2 beds 1 baths984 sq. ft.
511 Clayton Avenue Nw, Grand Rapids, MI 49534
MLS# 26049754Listed by: CONTINENTAL REALTY OF WEST MICHIGAN BY MARIA SAUCEDO - Open Sun, 12 to 2pmNew
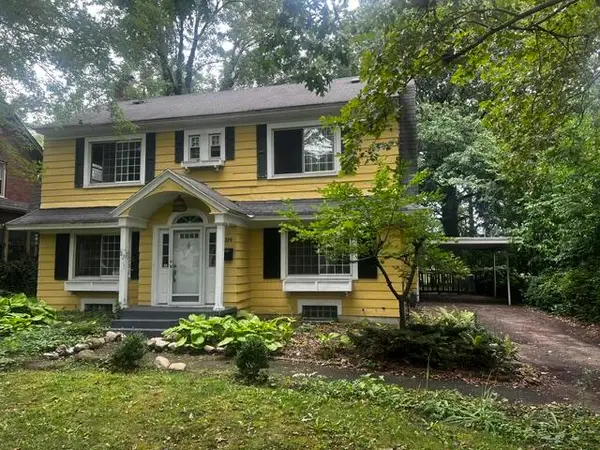 $390,000Active4 beds 2 baths2,502 sq. ft.
319 Aurora Street SE, GrandRapids, MI 49507
MLS# 65026049732Listed by: RE/MAX OF GRAND RAPIDS (FH) - Open Sun, 1 to 3pmNew
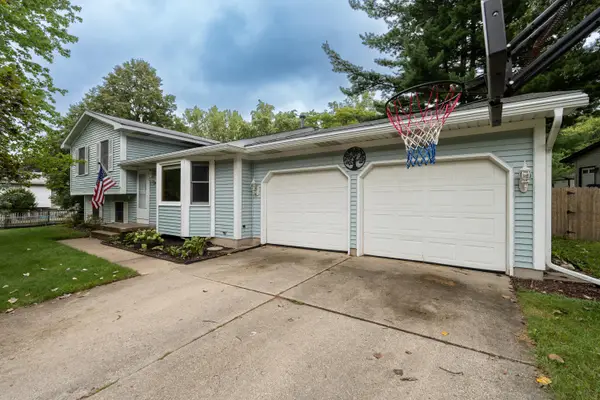 $365,000Active3 beds 2 baths1,820 sq. ft.
890 Gabrielle Court Ne, Grand Rapids, MI 49505
MLS# 26049696Listed by: POLARIS REAL ESTATE LLC - New
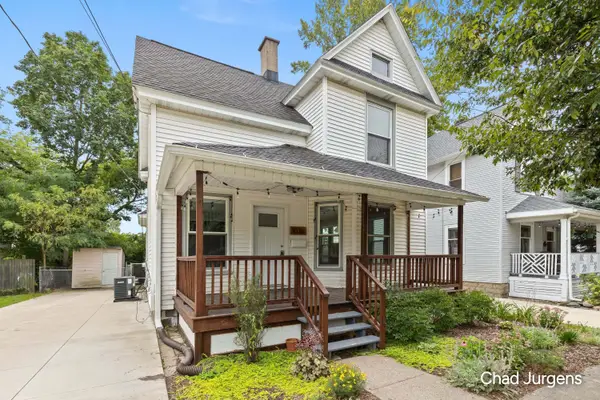 $400,000Active3 beds 2 baths1,500 sq. ft.
1036 Fairmount Street Se, Grand Rapids, MI 49506
MLS# 26049632Listed by: APEX REALTY GROUP - New
 $314,900Active4 beds 2 baths1,886 sq. ft.
502 Tuttle Avenue Ne, Grand Rapids, MI 49503
MLS# 26049634Listed by: KEYSTONE HOME GROUP REALTY LLC - Open Fri, 4 to 6pmNew
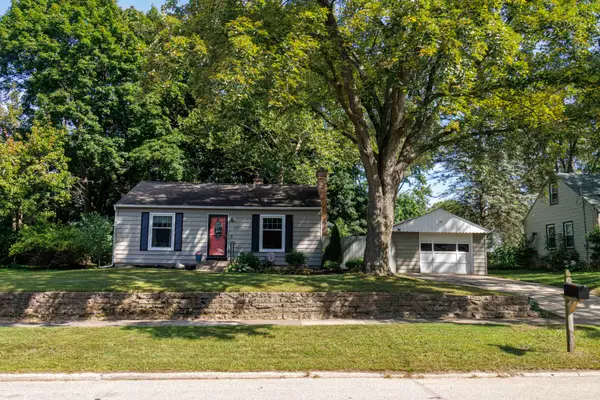 $274,355Active2 beds 1 baths780 sq. ft.
2910 Cheney Avenue Ne, Grand Rapids, MI 49505
MLS# 26049637Listed by: CLARITY REALTY LLC - New
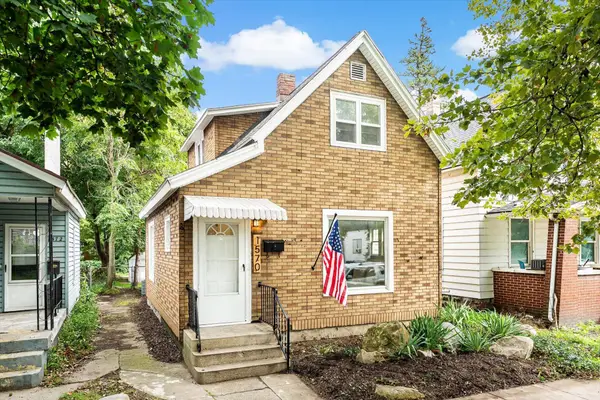 $199,900Active3 beds 2 baths1,047 sq. ft.
1570 Quarry Avenue Nw, Grand Rapids, MI 49504
MLS# 26049649Listed by: UNITED REALTY SERVICES LLC - New
 $369,900Active-- beds -- baths
717 Whalen Court Nw #719, Grand Rapids, MI 49504
MLS# 26049678Listed by: SMALLEGAN REAL ESTATE - New
 $369,900Active-- beds -- baths
717 Whalen, Grand Rapids, MI 49504
MLS# 70559334Listed by: SMALLEGAN REAL ESTATE


Protect your home and budget from life's surprises with an Assurant Home Warranty, backed by a partner that supports you through every step of homeownership. Explore Plans.
©2026 Century 21 Real Estate LLC. All rights reserved. CENTURY 21®, the CENTURY 21 Logo and C21® are service marks owned by Century 21 Real Estate LLC. Century 21 Real Estate LLC fully supports the principles of the Fair Housing Act and the Equal Opportunity Act. Each office is independently owned and operated. Listing information is deemed reliable but not guaranteed accurate.