
3670 Fitzhugh Avenue NE, Grand Rapids, MI 49525
Local realty services provided by:CENTURY 21 Affiliated
3670 Fitzhugh Avenue NE,Grandrapids, MI 49525
$385,000
- 3 Beds
- 2 Baths
- 1,918 sq. ft.
- Single family
- Active
Listed by: laura t kelso, cherie l chesner
Office: kelso homes llc.
MLS#:65026059661
Source:MI_REALCOMP
Price summary
- Price:$385,000
- Price per sq. ft.:$209.58
About this home
Welcome to this well-maintained 3-bedroom, 2-bath property situated on a spacious lot with plenty of room to enjoy the outdoors! The fenced backyard features a dedicated dog run and garden area, while the beautiful front garden adds charm and curb appeal. Inside, you'll find a home that has been thoughtfully cared for and is ready for its next chapter. With a solid foundation and plenty of potential to make it your own, this is a wonderful opportunity to create a space that reflects your personal style. Come see all the possibilities!
Contact an agent
Home facts
- Year built:1993
- Listing ID #:65026059661
- Added:1 day(s) ago
- Updated:November 11, 2026 at 07:02 PM
Rooms and interior
- Bedrooms:3
- Total bathrooms:2
- Full bathrooms:2
- Rooms Total:6
- Flooring:Carpet, Laminate, Tile, Wood
- Basement Description:Full, Walk-Out Access
- Living area:1,918 sq. ft.
Heating and cooling
- Cooling:Ceiling Fans, Central Air
- Heating:Forced Air, Natural Gas, Wood
Structure and exterior
- Roof:Composition, Shingle
- Year built:1993
- Building area:1,918 sq. ft.
- Lot area:0.33 Acres
- Lot Features:Landscaped Ground Cover, Terraced Yard
- Architectural Style:Ranch
- Construction Materials:Vinyl Siding
- Exterior Features:Deck, Enclosed, Garden, Patio, Porch, Screened
- Foundation Description:Basement
Utilities
- Water:Public
- Sewer:Septic Tank
Finances and disclosures
- Price:$385,000
- Price per sq. ft.:$209.58
- Tax amount:$3,223
Features and amenities
- Appliances:Dishwasher, Disposal, Dryer, Freezer, Humidifier, Microwave, Oven, Range, Refrigerator, Washer
- Laundry features:Laundry Room, Lower Level, Washer Hookup
- Amenities:Window Treatments
Parking
- Parking description:Attached, Garage Door Opener, Paved
- Garage spaces:2

New listings near 3670 Fitzhugh Avenue NE
- New
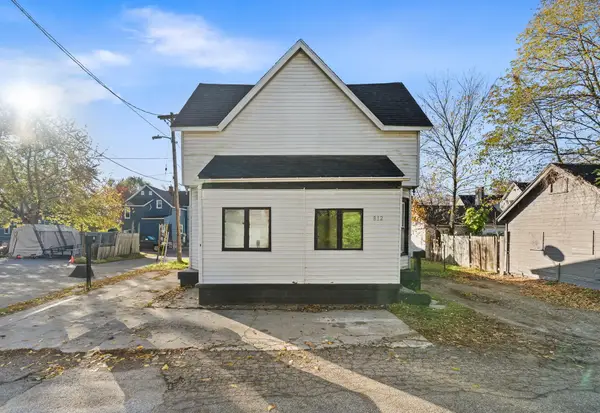 $159,900Active4 beds 2 baths1,500 sq. ft.
812 Isabella Court SE, GrandRapids, MI 49507
MLS# 65026059688Listed by: POLARIS REAL ESTATE LLC - New
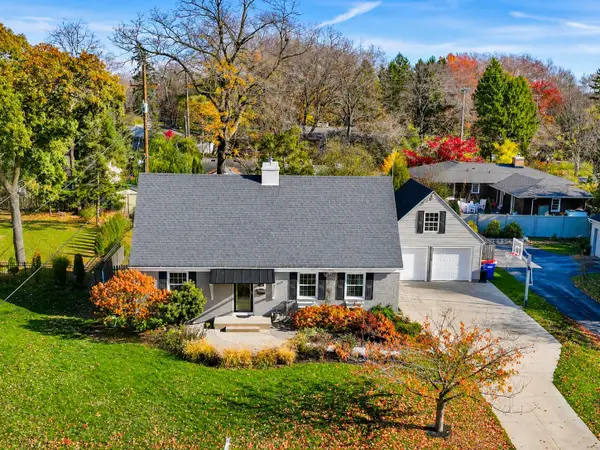 $529,900Active3 beds 4 baths2,856 sq. ft.
346 Bel Air Drive NE, GrandRapids, MI 49503
MLS# 65026059709Listed by: LPT REALTY - Open Sun, 1 to 2:30pmNew
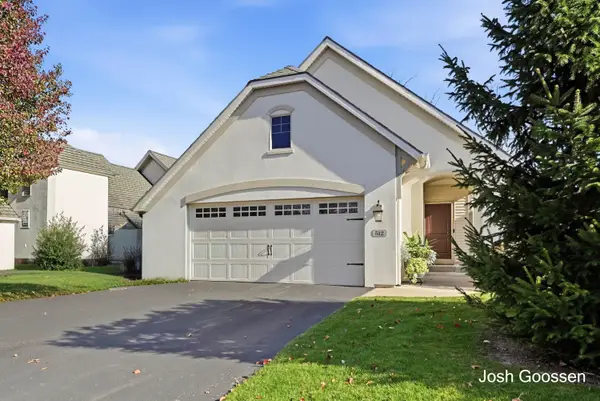 $599,900Active2 beds 3 baths2,704 sq. ft.
512 Enclave Court Se #13, Grand Rapids, MI 49546
MLS# 26059678Listed by: KELLER WILLIAMS GR EAST - Open Sat, 10am to 12pmNew
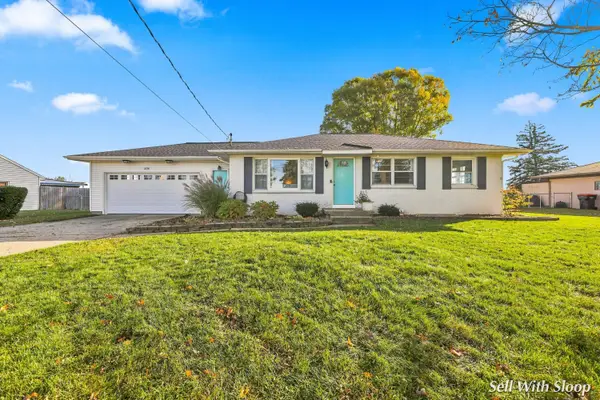 $370,000Active4 beds 2 baths1,650 sq. ft.
1874 Leffingwell Avenue Ne, Grand Rapids, MI 49525
MLS# 26059673Listed by: UNITED REALTY SERVICES LLC - New
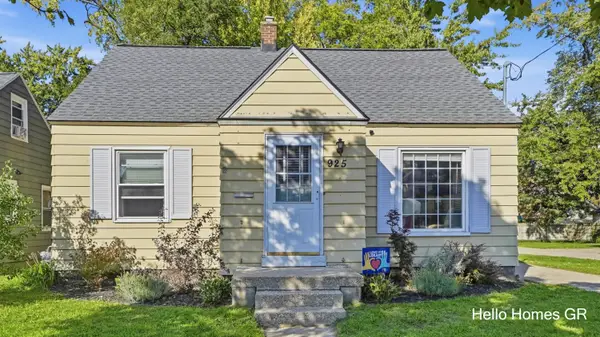 $259,900Active3 beds 1 baths1,730 sq. ft.
925 Burton Street SE, GrandRapids, MI 49507
MLS# 65026059618Listed by: HELLO HOMES GR - New
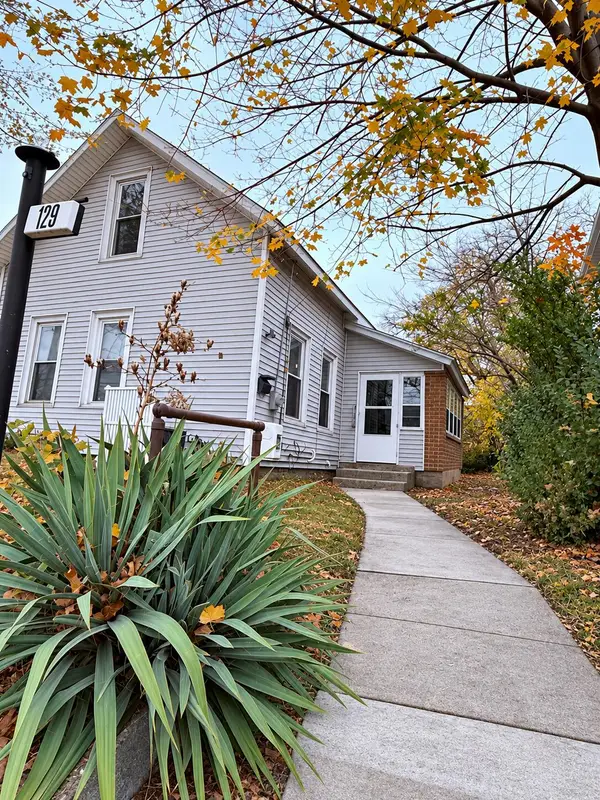 $219,900Active3 beds 2 baths1,038 sq. ft.
129 Hall Street SW, GrandRapids, MI 49507
MLS# 65026059551Listed by: REAL BROKER LLC - New
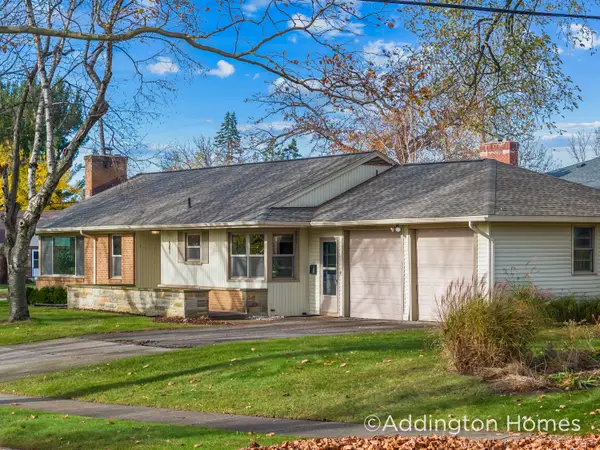 $339,900Active3 beds 2 baths1,536 sq. ft.
501 Russwood Street Ne, Grand Rapids, MI 49505
MLS# 26059553Listed by: RE/MAX OF GRAND RAPIDS (FH) - New
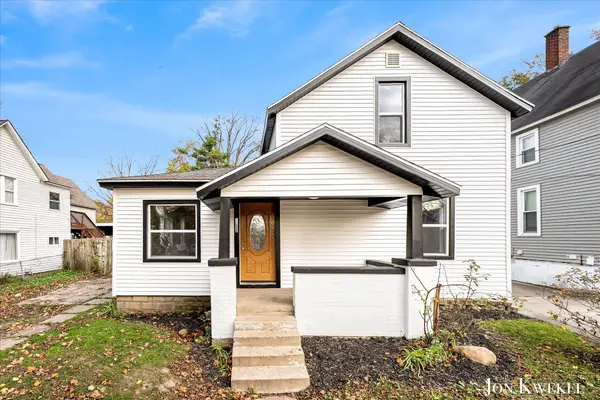 $249,900Active3 beds 1 baths1,234 sq. ft.
1332 Maude Avenue Ne, Grand Rapids, MI 49505
MLS# 26059467Listed by: RE/MAX LAKESHORE - New
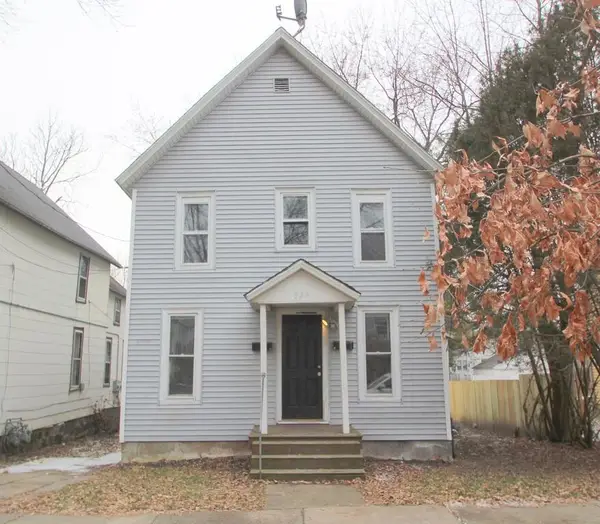 $258,885Active-- beds -- baths
823 Mc Reynolds Avenue Nw, Grand Rapids, MI 49504
MLS# 26059484Listed by: TALL TREE REALTY AND PROPERTY MANAGEMENT LLC - New
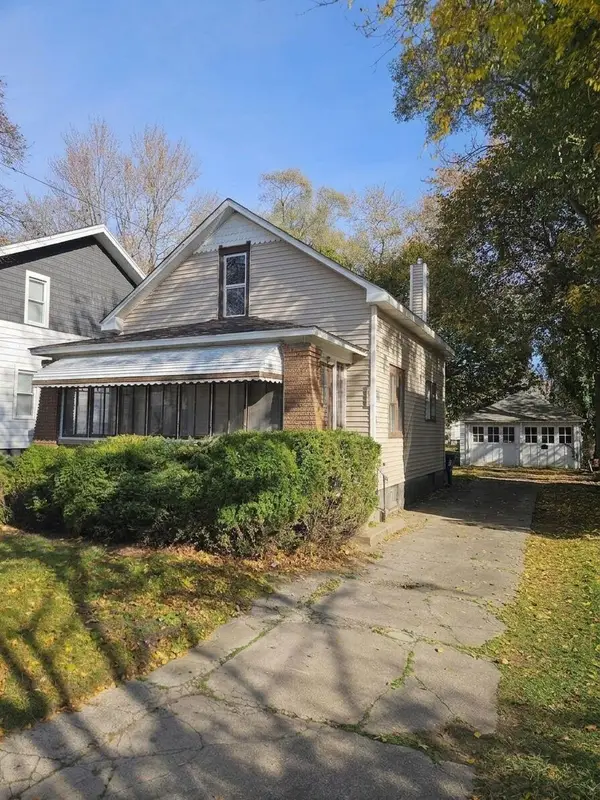 $169,900Active3 beds 1 baths1,164 sq. ft.
1038 Neland Avenue Se, Grand Rapids, MI 49507
MLS# 26059412Listed by: FIVE STAR REAL ESTATE (M6)


Protect your home and budget from life's surprises with an Assurant Home Warranty, backed by a partner that supports you through every step of homeownership. Explore Plans.
©2026 Century 21 Real Estate LLC. All rights reserved. CENTURY 21®, the CENTURY 21 Logo and C21® are service marks owned by Century 21 Real Estate LLC. Century 21 Real Estate LLC fully supports the principles of the Fair Housing Act and the Equal Opportunity Act. Each office is independently owned and operated. Listing information is deemed reliable but not guaranteed accurate.