
3881 Blue Spruce Circle SE, Grand Rapids, MI 49512
Local realty services provided by:CENTURY 21 Signature Realty
3881 Blue Spruce Circle SE,Grandrapids, MI 49512
$430,000
- 4 Beds
- 3 Baths
- 1,840 sq. ft.
- Single family
- Active
Listed by: pete j bruinsma
Office: grand river realty
MLS#:65026024927
Source:MI_REALCOMP
Price summary
- Price:$430,000
- Price per sq. ft.:$155.8
- Monthly HOA dues:$50
About this home
Pfeiffer Pines - Kentwood \ Better than new! Built by Eagle Creek Homes in 2024, this popular ''Neve'' modern farmhouse design features large windows, front-facing gables, and striking rooflines. The thoughtfully designed floor plan offers 4 spacious bedrooms, 3 bathrooms, second-floor laundry, a beautiful primary suite, and an open-concept layout ideal for everyday living and entertaining.Since purchasing, the owners have added significant value with minimal wear, including a manicured lawn, new shed, concrete patio, appliances, and more. The home still shows like new, with 3 of the 4 bedrooms rarely or never used.The bright kitchen with center island and pantry flows seamlessly into the dining area and vaulted great room. A main-floor office/den offers flexible space for working from home or hosting guests. Upstairs you'll find generously sized bedrooms, convenient laundry, and a well-appointed primary suite.The walkout basement with glass sliding doors out to a paved patio...is plumbed for an additional full bath and offers excellent future finishing potential. Additional highlights include a tankless water heater and central air.
Tucked away on a quiet cul-de-sac in Kentwood Schools, the property backs to a wooded area for added privacy while offering convenient access to shopping, dining, parks, and major highways. Move-in ready with the craftsmanship and attention to detail Eagle Creek Homes is known for....
Contact an agent
Home facts
- Year built:2024
- Listing ID #:65026024927
- Added:1 day(s) ago
- Updated:May 27, 2026 at 06:06 PM
Rooms and interior
- Bedrooms:4
- Total bathrooms:3
- Full bathrooms:2
- Half bathrooms:1
- Rooms Total:11
- Kitchen Description:Pantry
- Basement Description:Walk-Out Access
- Living area:1,840 sq. ft.
Heating and cooling
- Cooling:Central Air, ENERGY STAR Qualified A/C Equipment
- Heating:Forced Air, Natural Gas
Structure and exterior
- Roof:Asphalt
- Year built:2024
- Building area:1,840 sq. ft.
- Lot area:0.25 Acres
- Architectural Style:Craftsman, Farmhouse, Traditional
- Construction Materials:Shingle Siding, Stone, Vinyl Siding
- Exterior Features:Deck, Patio
Utilities
- Water:Public
- Sewer:Public Sewer
Finances and disclosures
- Price:$430,000
- Price per sq. ft.:$155.8
- Tax amount:$7,903
Features and amenities
- Appliances:Humidifier
- Laundry features:Upper Level
- Amenities:Pantry, Programmable Thermostat, Vaulted Ceilings
Parking
- Parking description:Attached, Concrete, Garage Door Opener, Garage Faces Front
- Garage spaces:2

New listings near 3881 Blue Spruce Circle SE
- New
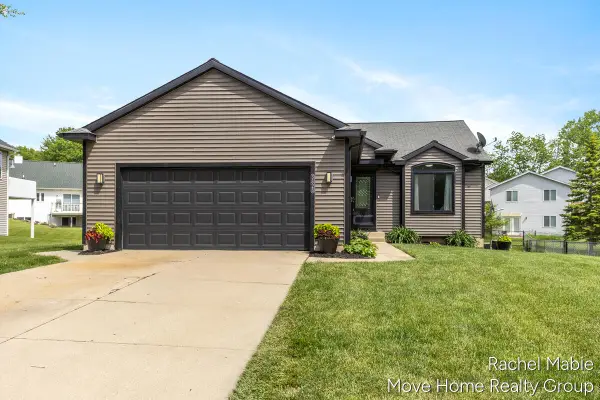 $349,900Active3 beds 2 baths2,302 sq. ft.
3828 Giddings Avenue SE, GrandRapids, MI 49508
MLS# 65026024956Listed by: BELLABAY REALTY LLC - New
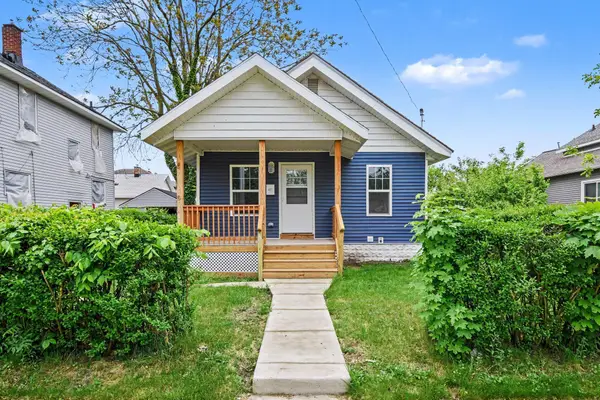 $209,900Active3 beds 1 baths748 sq. ft.
846 Evergreen Street SE, GrandRapids, MI 49507
MLS# 65026024993Listed by: UNITED REALTY SERVICES LLC - Open Sun, 1 to 3pmNew
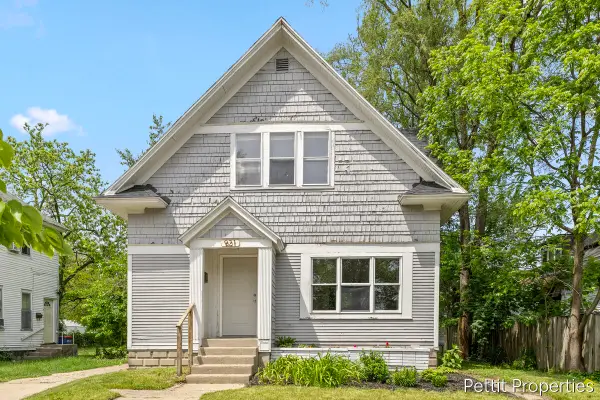 $239,900Active3 beds 2 baths1,515 sq. ft.
921 Temple Street SE, GrandRapids, MI 49507
MLS# 65026025002Listed by: KELLER WILLIAMS GR NORTH - Open Sat, 11am to 1pmNew
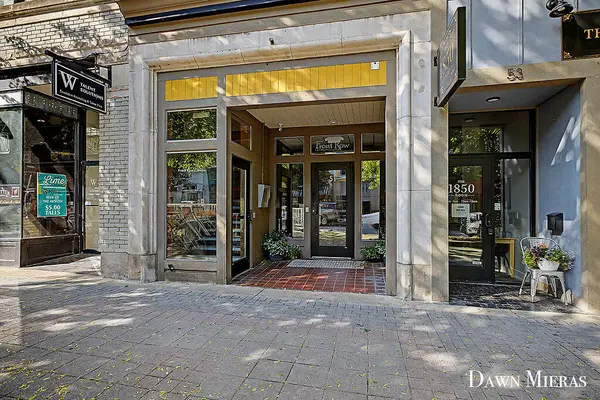 $535,000Active2 beds 2 baths1,464 sq. ft.
51 Monroe Center Street NW Unit: 206, GrandRapids, MI 49503
MLS# 65026025005Listed by: 616 REALTY LLC - New
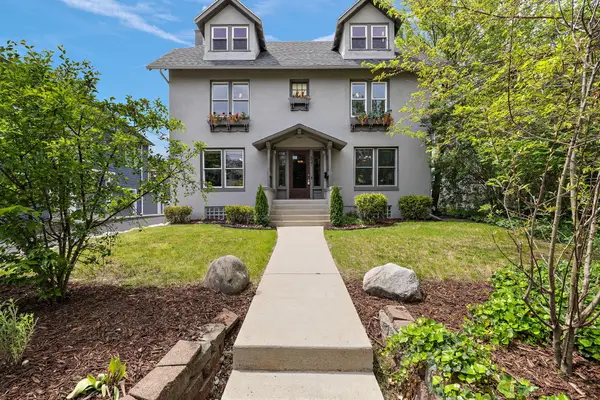 $449,900Active4 beds 4 baths2,336 sq. ft.
637 Fairview Avenue NE, GrandRapids, MI 49503
MLS# 65026025023Listed by: REEDS REALTY - New
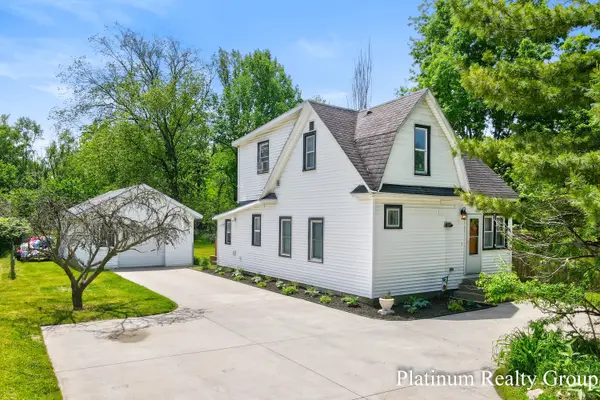 $299,000Active3 beds 2 baths1,317 sq. ft.
736 4 Mile Road NE, GrandRapids, MI 49525
MLS# 71026025012Listed by: PLATINUM REALTY GROUP LAKESHORE LLC - New
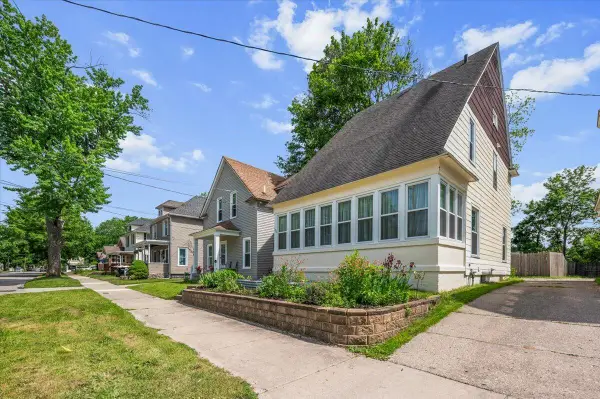 $245,000Active3 beds 1 baths1,240 sq. ft.
130 Palmer Street NE, GrandRapids, MI 49505
MLS# 65026024942Listed by: GRAND RIVER REALTY - New
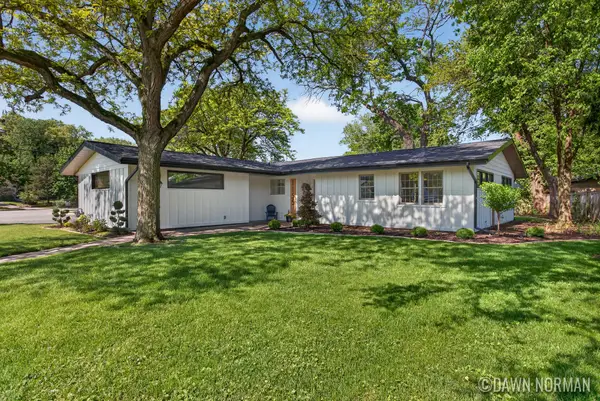 $524,900Active3 beds 3 baths1,798 sq. ft.
1155 Plymouth Avenue Se, Grand Rapids, MI 49506
MLS# 26024897Listed by: JH REALTY PARTNERS - Open Sat, 11am to 12:30pmNew
 $345,000Active3 beds 1 baths1,664 sq. ft.
146 Alten Avenue Ne, Grand Rapids, MI 49503
MLS# 26024907Listed by: BELLABAY REALTY (NORTH) - New
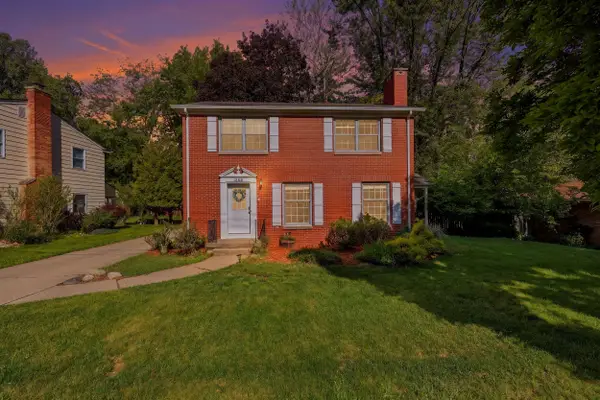 $375,000Active4 beds 3 baths1,978 sq. ft.
1905 Millbank Street Se, Grand Rapids, MI 49508
MLS# 26024924Listed by: BELLABAY REALTY LLC


Protect your home and budget from life's surprises with an Assurant Home Warranty, backed by a partner that supports you through every step of homeownership. Explore Plans.
©2026 Century 21 Real Estate LLC. All rights reserved. CENTURY 21®, the CENTURY 21 Logo and C21® are service marks owned by Century 21 Real Estate LLC. Century 21 Real Estate LLC fully supports the principles of the Fair Housing Act and the Equal Opportunity Act. Each office is independently owned and operated. Listing information is deemed reliable but not guaranteed accurate.