
1155 Plymouth Avenue Se, Grand Rapids, MI 49506
Local realty services provided by:CENTURY 21 Riverpointe
1155 Plymouth Avenue Se,Grand Rapids, MI 49506
$524,900
- 3 Beds
- 3 Baths
- 1,798 sq. ft.
- Single family
- Active
Listed by: dawn norman
Office: jh realty partners
MLS#:26024897
Source:MI_MICHRIC
Price summary
- Price:$524,900
- Price per sq. ft.:$291.94
About this home
Completely renovated! Inviting, warm and move-in ready, this modern farmhouse ranch set in a prime East Grand Rapids location offers 3 bed, 3 bath walkable access to area schools, Gaslight Village, local shops and restaurants.
The freshly painted open floor plan combines living, family, and dining spaces and features wide-planked white french oak floors and loads of charm.
The new chef's kitchen is light and bright with all new stainless appliances, 36'' range, custom cabinetry, live-edge Torch Lake maple shelving, quartz countertops with marble backsplash, stone island for baking and tons of storage. Off the kitchen is the new mudroom connecting the laundry room and 1/2 bath and leading to the spacious attached two stall Garage.
The Primary suite includes a hotel-inspired full bath and a large walk-in closet with custom storage. The second and third bedrooms are nicely finished with custom closets and are served by an additional full bathroom with new large format tile and vanity. Additional features to put your mind at ease: new furnace and hot water heater, new roof and gutters, brand new professional landscaping and underground sprinkling, walk-out to a new deck with attached brick paver grilling patio. Everything has been finished with the end-user in mind. It is ready for its new owner.
Schedule your tour today!
Owner Reserves the right to call highest and best offers....
Contact an agent
Home facts
- Year built:1956
- Listing ID #:26024897
- Added:1 day(s) ago
- Updated:May 27, 2026 at 03:54 PM
Rooms and interior
- Bedrooms:3
- Total bathrooms:3
- Full bathrooms:2
- Half bathrooms:1
- Rooms Total:10
- Kitchen Description:Dishwasher, Disposal, Range, Refrigerator
- Basement:Yes
- Basement Description:Crawl Space
- Living area:1,798 sq. ft.
Heating and cooling
- Heating:Forced Air
- Central air:Yes
Structure and exterior
- Year built:1956
- Building area:1,798 sq. ft.
- Lot area:0.28 Acres
- Lot Features:Wooded
- Construction Materials:Wood Siding
Utilities
- Water:Public
Finances and disclosures
- Price:$524,900
- Price per sq. ft.:$291.94
- Tax amount:$5,848 (2025)
Parking
- Garage:Yes
- Garage spaces:2
New listings near 1155 Plymouth Avenue Se
- New
 $345,000Active3 beds 1 baths1,664 sq. ft.
146 Alten Avenue Ne, Grand Rapids, MI 49503
MLS# 26024907Listed by: BELLABAY REALTY (NORTH) - New
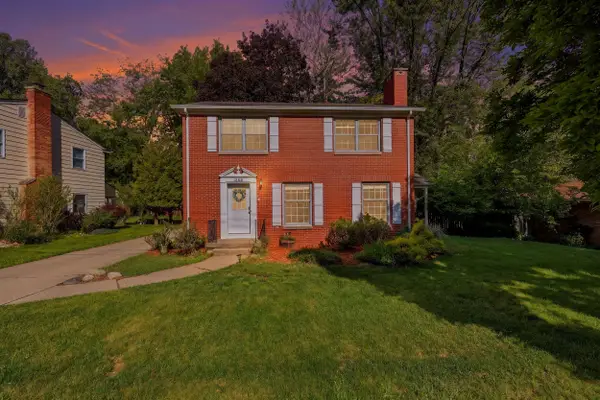 $375,000Active4 beds 3 baths1,978 sq. ft.
1905 Millbank Street Se, Grand Rapids, MI 49508
MLS# 26024924Listed by: BELLABAY REALTY LLC - New
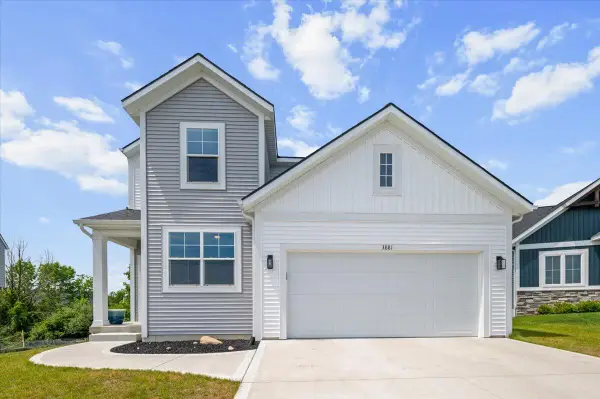 $430,000Active4 beds 3 baths1,840 sq. ft.
3881 Blue Spruce Circle Se, Grand Rapids, MI 49512
MLS# 26024927Listed by: GRAND RIVER REALTY - New
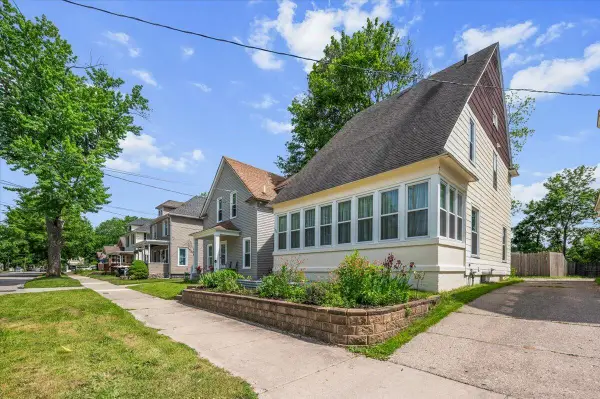 $245,000Active3 beds 1 baths1,240 sq. ft.
130 Palmer Street Ne, Grand Rapids, MI 49505
MLS# 26024942Listed by: GRAND RIVER REALTY - New
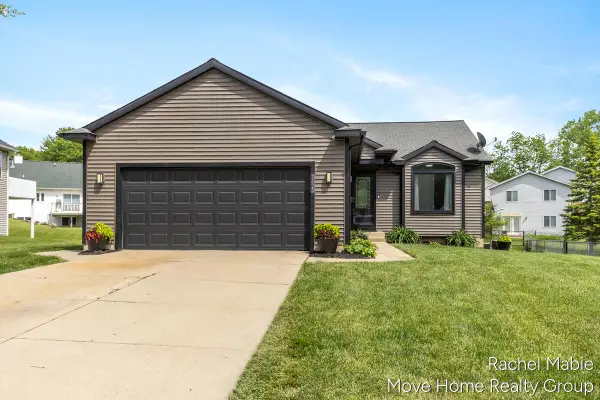 $349,900Active3 beds 2 baths2,302 sq. ft.
3828 Giddings Avenue Se, Grand Rapids, MI 49508
MLS# 26024956Listed by: BELLABAY REALTY LLC - Open Sat, 1 to 3pmNew
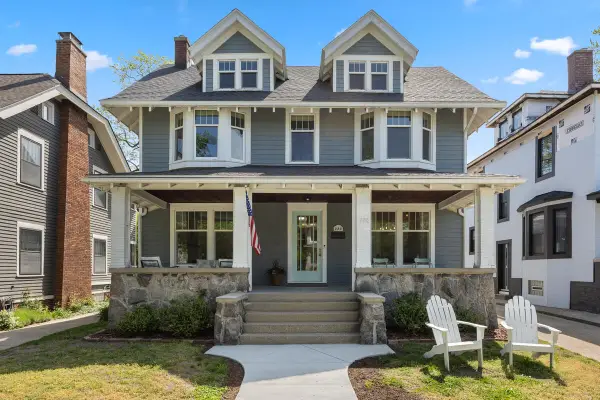 $415,000Active3 beds 2 baths1,449 sq. ft.
220 Hampton Avenue SE, GrandRapids, MI 49506
MLS# 65026024898Listed by: GREENRIDGE REALTY (EGR)
- Open Sat, 10am to 12pmNew
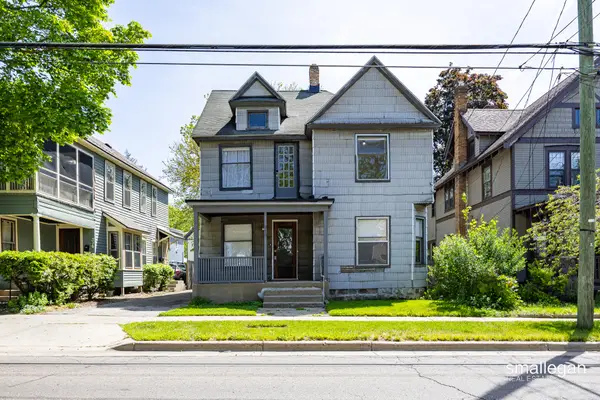 $225,000Active-- beds -- baths1,912 sq. ft.
318 Diamond Avenue SE, GrandRapids, MI 49506
MLS# 65026024806Listed by: SMALLEGAN REAL ESTATE - Open Sun, 11am to 1pmNew
 $374,999Active-- beds -- baths
730 Kellogg Street Se, Grand Rapids, MI 49503
MLS# 26023692Listed by: COLDWELL BANKER SCHMIDT REALTORS - New
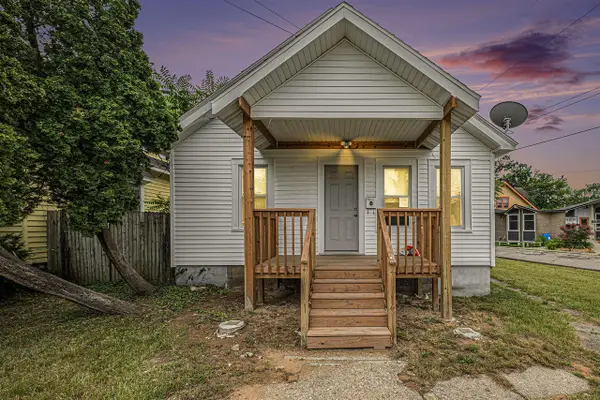 $214,900Active2 beds 1 baths880 sq. ft.
1222 Boston, Grand Rapids, MI 49507
MLS# 70534401Listed by: FIVE STAR REAL ESTATE (ADA)


Protect your home and budget from life's surprises with an Assurant Home Warranty, backed by a partner that supports you through every step of homeownership. Explore Plans.
©2026 Century 21 Real Estate LLC. All rights reserved. CENTURY 21®, the CENTURY 21 Logo and C21® are service marks owned by Century 21 Real Estate LLC. Century 21 Real Estate LLC fully supports the principles of the Fair Housing Act and the Equal Opportunity Act. Each office is independently owned and operated. Listing information is deemed reliable but not guaranteed accurate.