
3886 Pemberton #48, Grand Rapids, MI 49508
Local realty services provided by:CENTURY 21 Realty North
3886 Pemberton #48,Grand Rapids, MI 49508
$384,900
- 3 Beds
- 3 Baths
- 1,352 sq. ft.
- Condominium
- Active
Listed by: kevin yoder
Office: lpt realty
MLS#:70564584
Source:MI_REALSOURCE
Price summary
- Price:$384,900
- Price per sq. ft.:$164.21
- Monthly HOA dues:$355
About this home
A Refined Pondside Condo with Main-Floor Living, Meaningful Updates, and Exceptional Flexibility. Discover an uncommon combination of space, natural beauty, and low-maintenance living within the Southbridge condominium community. Offering 2,344 square feet of freshly painted, move-in-ready living area, three bedrooms, three baths, and an attached two-stall garage, this thoughtfully designed home lives comfortably on the main level while providing exceptional flexibility below. Cathedral ceilings elevate the great room, where expansive windows and an open floor plan create a bright, inviting setting for everyday living and entertaining. The updated kitchen blends timeless style with practical function, featuring granite countertops, new appliances, a tiled backsplash, under-cabinet lighting, generous cabinetry, and a bay-window dining area overlooking the main living space.
Contact an agent
Home facts
- Year built:2005
- Listing ID #:70564584
- Added:13 day(s) ago
- Updated:October 29, 2026 at 10:48 AM
Rooms and interior
- Bedrooms:3
- Total bathrooms:3
- Full bathrooms:3
- Rooms Total:9
- Kitchen Description:Dishwasher, Microwave, Range/Oven, Refrigerator
- Basement Description:Egress/Daylight Windows
- Living area:1,352 sq. ft.
Heating and cooling
- Heating:Forced Air, Natural Gas
Structure and exterior
- Year built:2005
- Building area:1,352 sq. ft.
- Construction Materials:Brick, Vinyl Siding
- Levels:1 Story
Utilities
- Water:Public Water
Finances and disclosures
- Price:$384,900
- Price per sq. ft.:$164.21
- Tax amount:$3,272
Features and amenities
- Appliances:Dishwasher, Dryer, Microwave, Range/Oven, Refrigerator, Washer
- Laundry features:Dryer, Washer
Parking
- Parking description:Attached Garage, Garage Door Opener
- Garage spaces:2
 Provided through IDX via MiRealSource. Courtesy of MiRealSource Shareholder. Copyright MiRealSource. The information published and disseminated by MiRealSource is communicated verbatim, without change by MiRealSource, as filed with MiRealSource by its members. The accuracy of all information, regardless of source, is not guaranteed or warranted. All information should be independently verified. Copyright 2026 MiRealSource. All rights reserved. The information provided hereby constitutes proprietary information of MiRealSource, Inc. and its shareholders, affiliates and licensees and may not be reproduced or transmitted in any form or by any means, electronic or mechanical, including photocopy, recording, scanning or any information storage and retrieval system, without written permission from MiRealSource, Inc.
New listings near 3886 Pemberton #48
- New
 $299,900Active3 beds 1 baths1,529 sq. ft.
1031 Truxton Avenue NE, GrandRapids, MI 49505
MLS# 65026057445Listed by: KELLER WILLIAMS PROFESSIONALS - New
 $119,900Active2 beds 1 baths970 sq. ft.
1560 Forrest Avenue NE, GrandRapids, MI 49505
MLS# 65026057478Listed by: LPT REALTY - Open Sun, 12 to 1:30pmNew
 $299,900Active3 beds 2 baths1,731 sq. ft.
1165 Brownwood Avenue NW, GrandRapids, MI 49504
MLS# 65026057482Listed by: CITY2SHORE GATEWAY GROUP OF BYRON CENTER - New
 $429,000Active4 beds 4 baths1,827 sq. ft.
329 Visser Place SE, GrandRapids, MI 49506
MLS# 65026057485Listed by: RESIDE GRAND RAPIDS - New
 $265,000Active4 beds 3 baths1,288 sq. ft.
1015 Dayton Street SW, GrandRapids, MI 49504
MLS# 65026057502Listed by: EDGEROW PROPERTIES - New
 $375,000Active-- beds -- baths
44 Auburn Avenue SE, GrandRapids, MI 49506
MLS# 65026057511Listed by: FIVE STAR REAL ESTATE (COURTLAND) - New
 $373,000Active3 beds 2 baths2,012 sq. ft.
155 Holmdene Boulevard NE, GrandRapids, MI 49503
MLS# 66026057508Listed by: CHUCK JAQUA, REALTOR - New
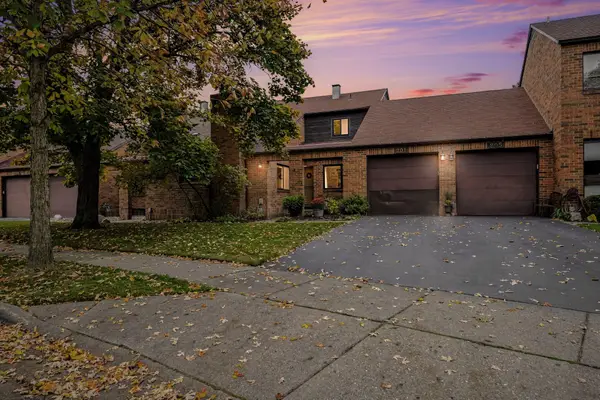 $305,000Active2 beds 2 baths1,301 sq. ft.
201 Heritage Commons Street Se, Grand Rapids, MI 49503
MLS# 26057435Listed by: THE LOCAL ELEMENT - New
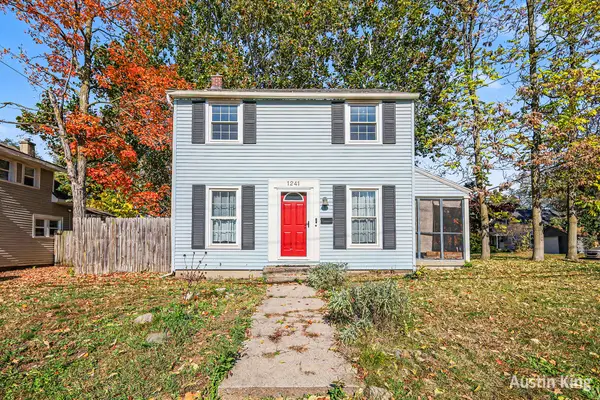 $224,876Active2 beds 1 baths880 sq. ft.
1241 Boston Street Se, Grand Rapids, MI 49507
MLS# 26057438Listed by: BERKSHIRE HATHAWAY HOMESERVICES MICHIGAN REAL ESTATE (MAIN) - New
 $330,000Active-- beds 2 baths
842 Eastern Avenue Se, Grand Rapids, MI 49507
MLS# 26057405Listed by: 616 REALTY LLC


Protect your home and budget from life's surprises with an Assurant Home Warranty, backed by a partner that supports you through every step of homeownership. Explore Plans.
©2026 Century 21 Real Estate LLC. All rights reserved. CENTURY 21®, the CENTURY 21 Logo and C21® are service marks owned by Century 21 Real Estate LLC. Century 21 Real Estate LLC fully supports the principles of the Fair Housing Act and the Equal Opportunity Act. Each office is independently owned and operated. Listing information is deemed reliable but not guaranteed accurate.