
3886 Pemberton Drive SE Unit: 48, Grand Rapids, MI 49508
Local realty services provided by:CENTURY 21 Curran & Oberski
3886 Pemberton Drive SE Unit: 48,Grandrapids, MI 49508
$349,900
- 3 Beds
- 3 Baths
- 2,344 sq. ft.
- Single family
- Active
Listed by: kevin m yoder
Office: lpt realty
MLS#:65026058550
Source:MI_REALCOMP
Price summary
- Price:$349,900
- Price per sq. ft.:$136.25
- Monthly HOA dues:$355
About this home
A Refined Pondside Condo with Main-Floor Living, Meaningful Updates, and Exceptional Flexibility. Discover an uncommon combination of space, natural beauty, and low-maintenance living within the Southbridge condominium community. Offering 2,344 square feet of freshly painted, move-in-ready living area, three bedrooms, three baths, and an attached two-stall garage, this thoughtfully designed home lives comfortably on the main level while providing exceptional flexibility below. Cathedral ceilings elevate the great room, where expansive windows and an open floor plan create a bright, inviting setting for everyday living and entertaining. The updated kitchen blends timeless style with practical function, featuring granite countertops, new appliances, a tiled backsplash, under-cabinet lighting, generous cabinetry, and a bay-window dining area overlooking the main living space.Just beyond the great room, the sunroom creates a peaceful transition between indoors and out. Settle in with morning coffee while overlooking the pond and fountain, or step onto the adjoining deck for fresh air, outdoor dining, and an ever-changing backdrop of water, wildlife, and seasonal color. The main level offers two true bedrooms, including a spacious primary suite with a walk-in closet and private bath. The second bedroom, currently arranged as an office and accented by French doors, provides the freedom to use it as a guest room, den, library, or dedicated workspace. The finished daylight lower level expands the possibilities with a third bedroom, additional bath, large recreation and family room, and a separate office or exercise room. Abundant storage and a dedicated laundry area???complete with a newer Samsung washer and dryer???support guests, hobbies, work, and everyday organization. Meaningful improvements add confidence to the home's exceptional condition. The roof was replaced approximately one year ago, the furnace is approximately seven years old, and the central air-conditioning system was installed in 2018. Combined with fre...
Contact an agent
Home facts
- Year built:2005
- Subdivision & Development:SOUTHBRIDGE CONDOMINIUMS
- Listing ID #:65026058550
- Added:2 day(s) ago
- Updated:November 07, 2026 at 03:56 AM
Rooms and interior
- Bedrooms:3
- Total bathrooms:3
- Full bathrooms:3
- Rooms Total:9
- Flooring:Carpet, Wood
- Kitchen Description:Pantry
- Basement Description:Daylight, Finished, Full
- Living area:2,344 sq. ft.
Heating and cooling
- Cooling:Ceiling Fans, Central Air
- Heating:Forced Air, Natural Gas
Structure and exterior
- Roof:Composition, Shingle
- Year built:2005
- Building area:2,344 sq. ft.
- Architectural Style:Ranch
- Construction Materials:Brick, Vinyl Siding
- Exterior Features:Deck, Porch, Private Entrance
- Foundation Description:Basement
Utilities
- Water:Public
- Sewer:Public Sewer
Finances and disclosures
- Price:$349,900
- Price per sq. ft.:$136.25
- Tax amount:$3,272
Features and amenities
- Appliances:Dishwasher, Dryer, Microwave, Oven, Range, Refrigerator, Washer
- Laundry features:In Unit, Laundry Room, Lower Level
- Amenities:Pantry, Vaulted Ceilings
Parking
- Parking description:Attached, Concrete, Garage Door Opener, Garage Faces Front, Paved
- Garage spaces:2

New listings near 3886 Pemberton Drive SE Unit: 48
- New
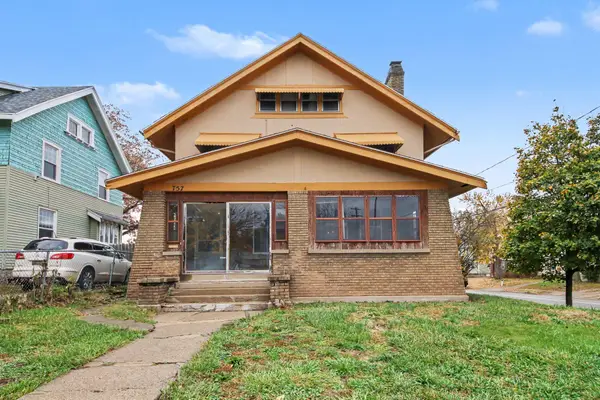 $250,000Active5 beds 2 baths1,999 sq. ft.
757 Prince Street SE, GrandRapids, MI 49507
MLS# 65026059060Listed by: KELLER WILLIAMS GR EAST - New
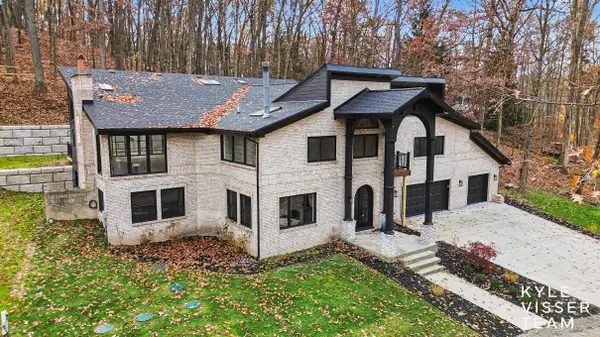 $1,190,000Active4 beds 5 baths5,474 sq. ft.
6590 Mahesh Drive Se, Grand Rapids, MI 49546
MLS# 26059074Listed by: RESIDE GRAND RAPIDS - New
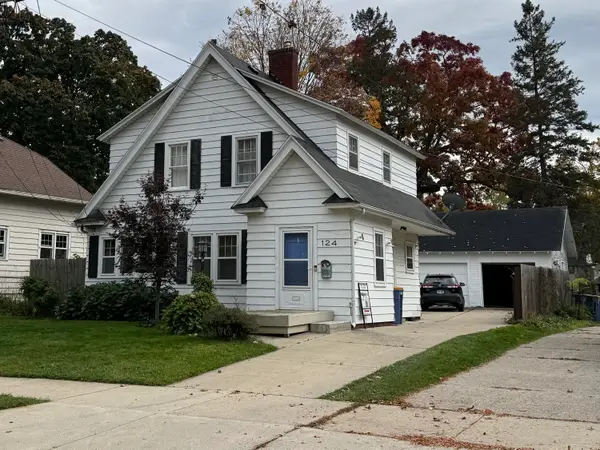 $359,900Active3 beds 1 baths1,384 sq. ft.
124 Montrose Street Ne, Grand Rapids, MI 49505
MLS# 26059018Listed by: MBR REALTY COMPANY - New
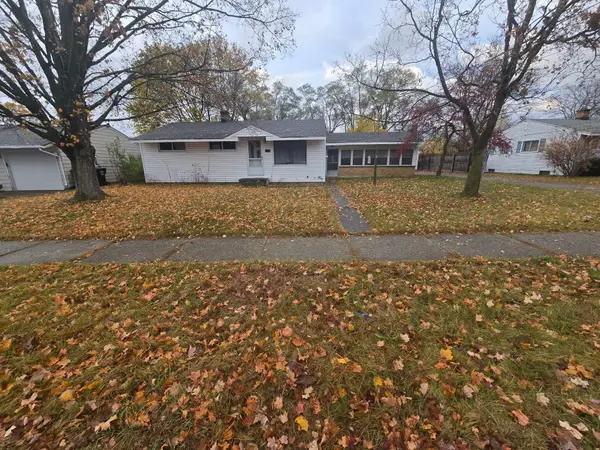 $333,333Active3 beds 1 baths1,212 sq. ft.
1333 Sunnyside Street Ne, Grand Rapids, MI 49525
MLS# 26059025Listed by: 616 REALTY LLC - New
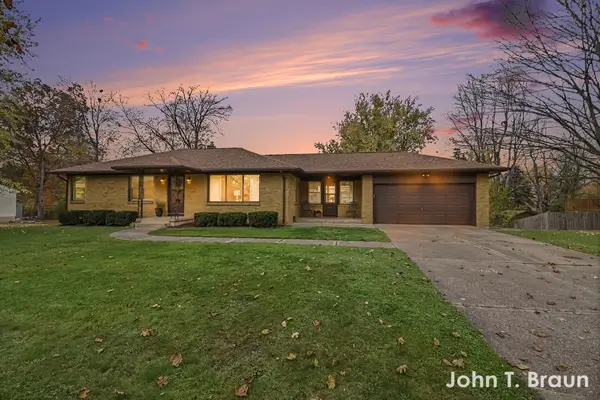 $306,500Active4 beds 2 baths1,540 sq. ft.
1421 Blossom Street Se, Grand Rapids, MI 49508
MLS# 26058970Listed by: GREENRIDGE REALTY (CASCADE) - New
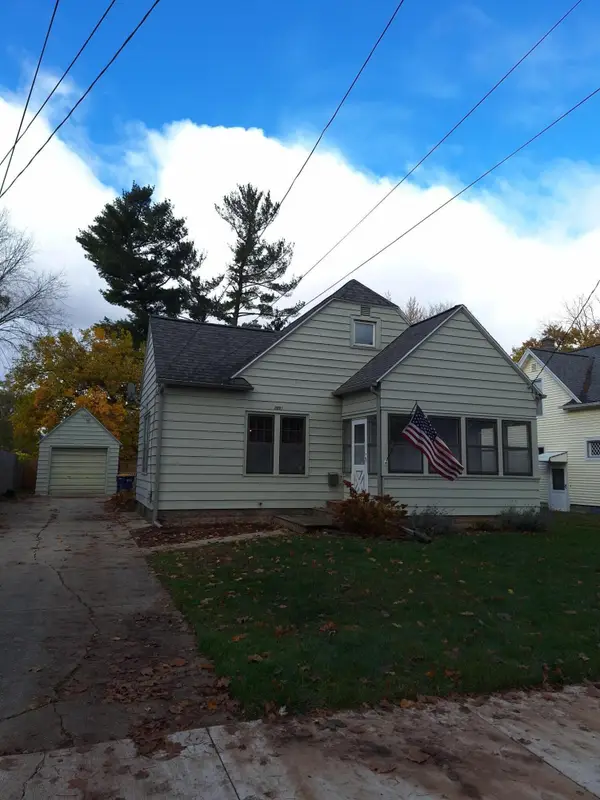 $299,900Active4 beds 2 baths1,250 sq. ft.
2081 NE Lafayette Avenue Ne, Grand Rapids, MI 49505
MLS# 26058973Listed by: GREENRIDGE REALTY (HASTINGS) - New
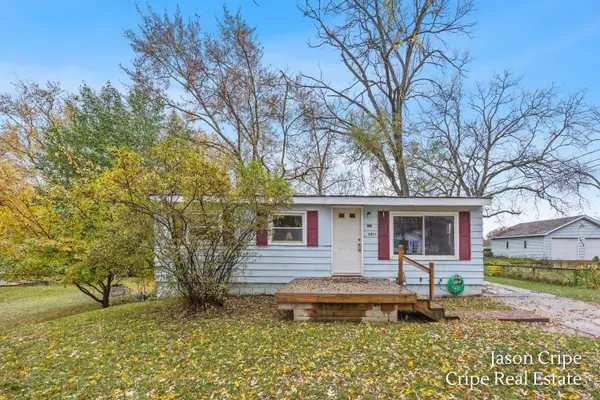 $240,000Active4 beds 1 baths1,255 sq. ft.
3911 Balsam Avenue Ne, Grand Rapids, MI 49525
MLS# 26058949Listed by: COLDWELL BANKER SCHMIDT REALTORS - Open Sun, 1 to 3pmNew
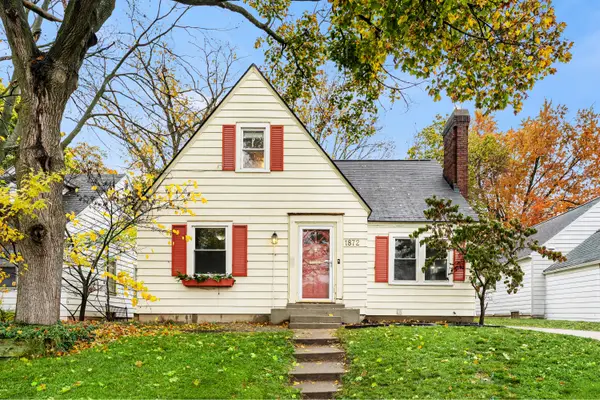 $305,000Active4 beds 1 baths1,537 sq. ft.
1872 Philadelphia Avenue SE, GrandRapids, MI 49507
MLS# 65026058940Listed by: MITTEN REAL ESTATE - New
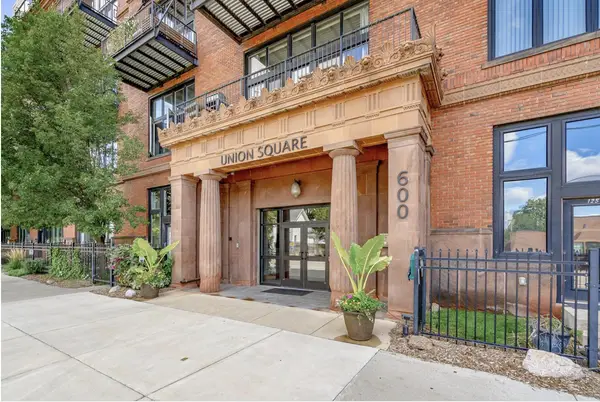 $269,500Active2 beds 1 baths841 sq. ft.
600 Broadway Avenue Nw #217, Grand Rapids, MI 49504
MLS# 26058912Listed by: LIZ RHODA & CO - New
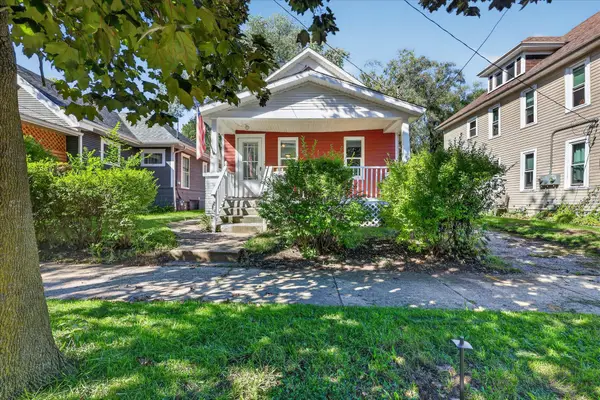 $178,900Active2 beds 1 baths690 sq. ft.
945 Jennette Avenue NW, GrandRapids, MI 49504
MLS# 65026058893Listed by: BELLABAY REALTY LLC


Protect your home and budget from life's surprises with an Assurant Home Warranty, backed by a partner that supports you through every step of homeownership. Explore Plans.
©2026 Century 21 Real Estate LLC. All rights reserved. CENTURY 21®, the CENTURY 21 Logo and C21® are service marks owned by Century 21 Real Estate LLC. Century 21 Real Estate LLC fully supports the principles of the Fair Housing Act and the Equal Opportunity Act. Each office is independently owned and operated. Listing information is deemed reliable but not guaranteed accurate.