
4089 Northgate, Grand Rapids, MI 49525
Local realty services provided by:CENTURY 21 Northland
Listed by: laura ensley
Office: ensley real estate
MLS#:70551652
Source:MI_REALSOURCE
Price summary
- Price:$310,000
- Price per sq. ft.:$305.12
About this home
Located in the highly sought-after Northview School District, this beautifully updated three-bedroom home is truly move-in ready! Thoughtful improvements throughout include a refreshed kitchen, a completely remodeled bathroom, updated flooring, lighting, paint, doors, and trim. The basement offers additional finished living space, while the sunroom and deck provide the perfect place to relax or entertain. Outside, enjoy the fenced yard, patio sitting area, attractive landscaping, and inviting fire-pit space. With its stylish updates, comfortable layout, and desirable location, this is one you won't want to miss!
Contact an agent
Home facts
- Year built:1956
- Listing ID #:70551652
- Added:19 day(s) ago
- Updated:August 31, 2026 at 09:34 PM
Rooms and interior
- Bedrooms:3
- Total bathrooms:1
- Full bathrooms:1
- Rooms Total:7
- Kitchen Description:Dishwasher, Microwave, Range/Oven, Refrigerator
- Living area:1,016 sq. ft.
Heating and cooling
- Heating:Forced Air, Natural Gas
Structure and exterior
- Year built:1956
- Building area:1,016 sq. ft.
- Lot area:0.25 Acres
- Construction Materials:Vinyl Siding
- Foundation Description:Basement
- Levels:1 Story
Utilities
- Water:Public Water
Finances and disclosures
- Price:$310,000
- Price per sq. ft.:$305.12
- Tax amount:$3,258
Features and amenities
- Appliances:Dishwasher, Dryer, Microwave, Range/Oven, Refrigerator, Washer
- Laundry features:Dryer, Washer
Parking
- Parking description:Attached Garage
- Garage spaces:1
 Provided through IDX via MiRealSource. Courtesy of MiRealSource Shareholder. Copyright MiRealSource. The information published and disseminated by MiRealSource is communicated verbatim, without change by MiRealSource, as filed with MiRealSource by its members. The accuracy of all information, regardless of source, is not guaranteed or warranted. All information should be independently verified. Copyright 2026 MiRealSource. All rights reserved. The information provided hereby constitutes proprietary information of MiRealSource, Inc. and its shareholders, affiliates and licensees and may not be reproduced or transmitted in any form or by any means, electronic or mechanical, including photocopy, recording, scanning or any information storage and retrieval system, without written permission from MiRealSource, Inc. MI_REALSOURCE Member Broker: Brad Platt
New listings near 4089 Northgate
- New
 $415,000Active3 beds 2 baths2,000 sq. ft.
1214 Oakleigh, Grand Rapids, MI 49504
MLS# 70555776Listed by: GREENRIDGE REALTY HOLLAND - New
 $324,900Active3 beds 3 baths1,542 sq. ft.
6018 Port View, Grand Rapids, MI 49512
MLS# 70555757Listed by: GREENRIDGE REALTY (CASCADE) - New
 $232,000Active-- beds -- baths
425 Adams, Grand Rapids, MI 49507
MLS# 70555813Listed by: TALL TREE REALTY AND PROPERTY MANAGEMENT LLC - New
 $295,000Active3 beds 2 baths1,568 sq. ft.
1800 Boston, Grand Rapids, MI 49506
MLS# 70555818Listed by: 616 REALTY LLC - New
 $345,000Active3 beds 2 baths2,084 sq. ft.
303 Regent Street Se, Grand Rapids, MI 49548
MLS# 26046122Listed by: FIVE STAR REAL ESTATE (WALKER) - New
 $254,000Active3 beds 1 baths1,166 sq. ft.
2232 Hoyle Avenue Nw, Grand Rapids, MI 49544
MLS# 26046131Listed by: COLDWELL BANKER WOODLAND SCHMIDT ART OFFICE - New
 $415,000Active3 beds 2 baths2,204 sq. ft.
1214 Oakleigh Avenue Nw, Grand Rapids, MI 49504
MLS# 26046120Listed by: GREENRIDGE REALTY HOLLAND - New
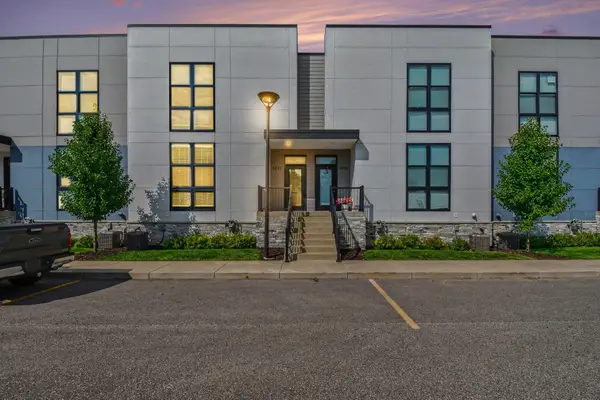 $324,900Active3 beds 3 baths1,524 sq. ft.
6011 Port View Drive Se, Grand Rapids, MI 49512
MLS# 26046097Listed by: GREENRIDGE REALTY (CASCADE) - New
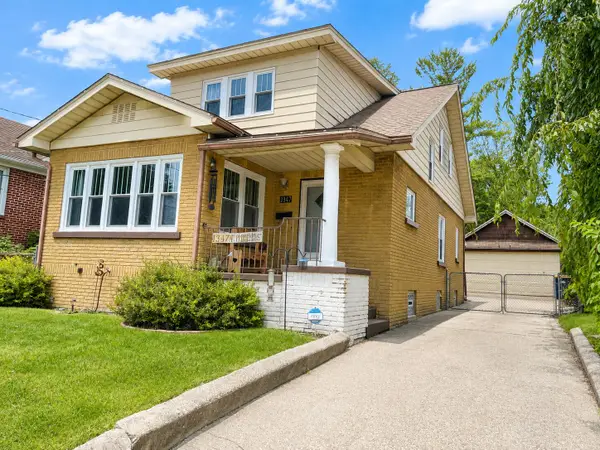 $299,900Active4 beds 2 baths1,767 sq. ft.
1347 NW Powers Avenue, Grand Rapids, MI 49504
MLS# 26046078Listed by: CHILDRESS ASSOCIATES REALTY - New
 $259,900Active2 beds 1 baths724 sq. ft.
934 Diamond, Grand Rapids, MI 49503
MLS# 70555682Listed by: GREEN REAL ESTATE


Protect your home and budget from life's surprises with an Assurant Home Warranty, backed by a partner that supports you through every step of homeownership. Explore Plans.
©2026 Century 21 Real Estate LLC. All rights reserved. CENTURY 21®, the CENTURY 21 Logo and C21® are service marks owned by Century 21 Real Estate LLC. Century 21 Real Estate LLC fully supports the principles of the Fair Housing Act and the Equal Opportunity Act. Each office is independently owned and operated. Listing information is deemed reliable but not guaranteed accurate.