
430 Knapp, Grand Rapids, MI 49505
Local realty services provided by:CENTURY 21 Northland
430 Knapp,Grand Rapids, MI 49505
$160,000
- 3 Beds
- 1 Baths
- 1,308 sq. ft.
- Single family
- Active
Listed by: scott fader
Office: joseph walter realty llc.
MLS#:50215369
Source:MI_REALSOURCE
Price summary
- Price:$160,000
- Price per sq. ft.:$122.32
About this home
This value-add property is priced well below market and offers exceptional upside for investors, flippers, or buy-and-hold landlords. With a conservative estimated ARV of approximately $370,000, there's significant potential for the right buyer. The home features a functional layout, a full basement, and a detached garage, all on a conveniently located lot close to downtown Grand Rapids, major highways, shopping, restaurants, and parks. Whether you're planning a full renovation or looking to build long-term equity, this property offers a strong foundation for your next project.
Contact an agent
Home facts
- Year built:1926
- Listing ID #:50215369
- Added:1 day(s) ago
- Updated:July 19, 2026 at 02:30 AM
Rooms and interior
- Bedrooms:3
- Total bathrooms:1
- Full bathrooms:1
- Dining Description:On First Level
- Kitchen Description:On First Level
- Bedroom Description:Bedroom 1 on First Level, Bedroom 2 on First Level, Bedroom 3 on First Level
- Living area:1,308 sq. ft.
Heating and cooling
- Cooling:Central A/C
- Heating:Baseboard, Electric
Structure and exterior
- Year built:1926
- Building area:1,308 sq. ft.
- Lot area:0.11 Acres
- Architectural Style:Traditional
- Construction Materials:Brick
- Foundation Description:Basement
- Levels:1 Story
Utilities
- Water:Public Water
- Sewer:Public Sanitary
Finances and disclosures
- Price:$160,000
- Price per sq. ft.:$122.32
- Tax amount:$1,587
Parking
- Parking description:Detached Garage
- Garage spaces:1
 Provided through IDX via MiRealSource. Courtesy of MiRealSource Shareholder. Copyright MiRealSource. The information published and disseminated by MiRealSource is communicated verbatim, without change by MiRealSource, as filed with MiRealSource by its members. The accuracy of all information, regardless of source, is not guaranteed or warranted. All information should be independently verified. Copyright 2026 MiRealSource. All rights reserved. The information provided hereby constitutes proprietary information of MiRealSource, Inc. and its shareholders, affiliates and licensees and may not be reproduced or transmitted in any form or by any means, electronic or mechanical, including photocopy, recording, scanning or any information storage and retrieval system, without written permission from MiRealSource, Inc. MI_REALSOURCE Member Broker: Brad Platt
New listings near 430 Knapp
- Open Sat, 12 to 1:30pmNew
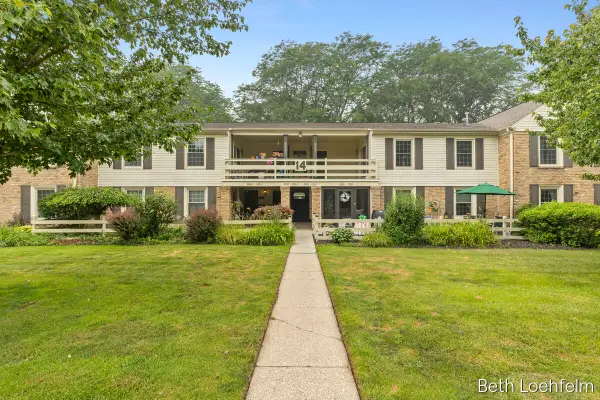 $264,900Active2 beds 2 baths1,047 sq. ft.
2551 Abbington Drive SE Building: 14, GrandRapids, MI 49506
MLS# 65026037056Listed by: COLDWELL BANKER SCHMIDT REALTORS - Open Sat, 12 to 1:30pmNew
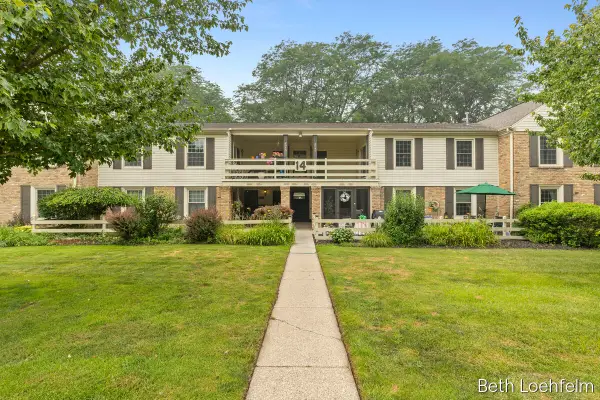 $264,900Active2 beds 2 baths1,047 sq. ft.
2551 Abbington Drive Se, Grand Rapids, MI 49506
MLS# 26037056Listed by: COLDWELL BANKER SCHMIDT REALTORS - New
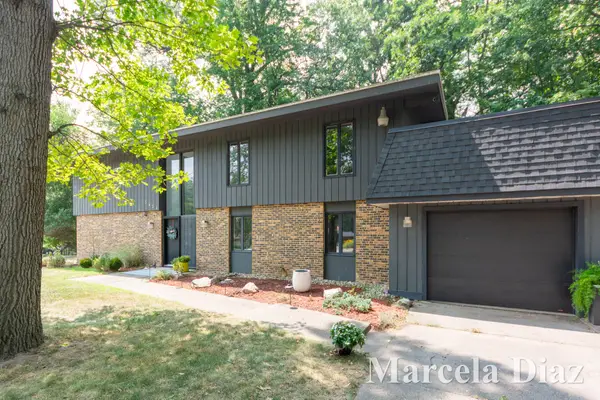 $490,000Active5 beds 3 baths2,828 sq. ft.
3431 Tricklewood Drive Se, Grand Rapids, MI 49546
MLS# 26037048Listed by: RE/MAX SUNQUEST REALTY - New
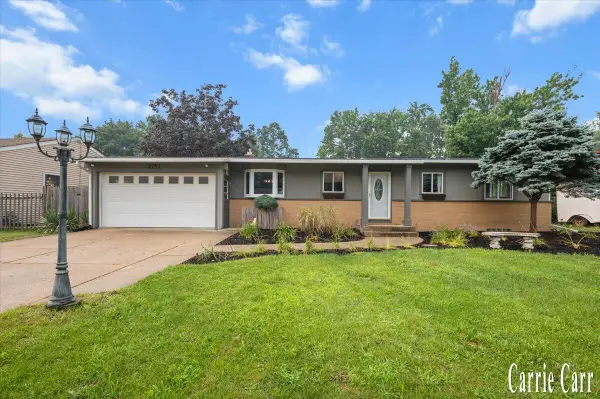 $369,900Active4 beds 2 baths1,276 sq. ft.
2751 Northville, Grand Rapids, MI 49525
MLS# 70546635Listed by: CARR HOMES LLC - New
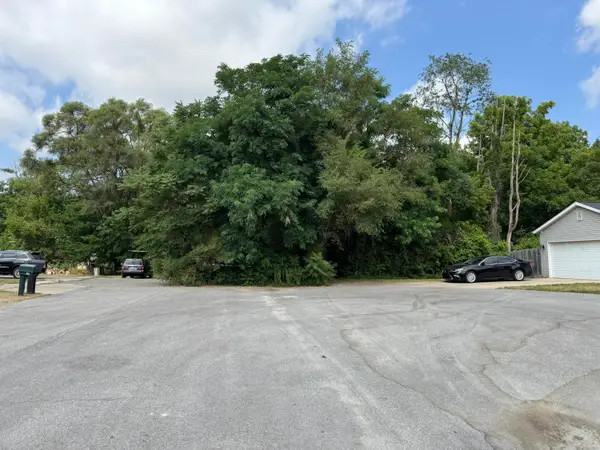 $299,900Active1.82 Acres
5708 Division S, Grand Rapids, MI 49548
MLS# 26037018Listed by: CASCADE PROPERTIES RLTY LLC - New
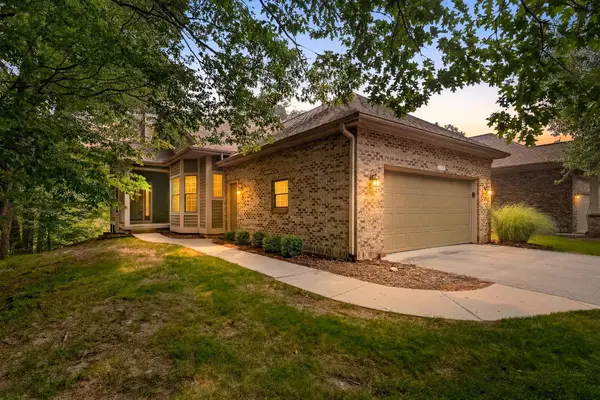 $550,000Active2 beds 3 baths2,698 sq. ft.
1718 Big Timber Court Ne, Grand Rapids, MI 49505
MLS# 26037021Listed by: CHUCK JAQUA, REALTOR - Open Sun, 2 to 4pmNew
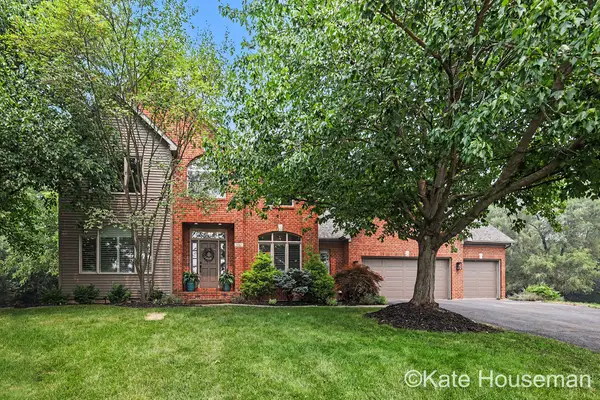 $750,000Active5 beds 4 baths3,535 sq. ft.
1941 Jennydale Court Se, Grand Rapids, MI 49546
MLS# 26037002Listed by: COLDWELL BANKER SCHMIDT REALTORS - New
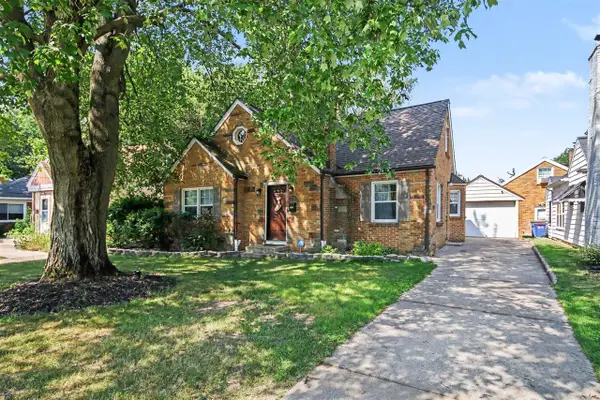 $365,000Active3 beds 2 baths1,340 sq. ft.
2515 Eastern, Grand Rapids, MI 49507
MLS# 70546584Listed by: GREENRIDGE REALTY (KENTWOOD) - Open Sun, 12 to 2pmNew
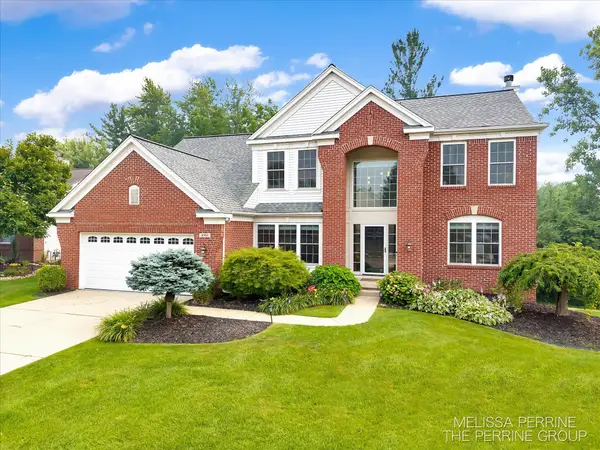 $825,000Active5 beds 4 baths3,348 sq. ft.
4500 Toulouse Drive Se, Grand Rapids, MI 49546
MLS# 26036910Listed by: BELLABAY REALTY (NORTH)


Protect your home and budget from life's surprises with an Assurant Home Warranty, backed by a partner that supports you through every step of homeownership. Explore Plans.
©2026 Century 21 Real Estate LLC. All rights reserved. CENTURY 21®, the CENTURY 21 Logo and C21® are service marks owned by Century 21 Real Estate LLC. Century 21 Real Estate LLC fully supports the principles of the Fair Housing Act and the Equal Opportunity Act. Each office is independently owned and operated. Listing information is deemed reliable but not guaranteed accurate.