
4531 Coneflower Court Se, Grand Rapids, MI 49512
Local realty services provided by:CENTURY 21 Riverpointe
Listed by: john ferlaak
Office: bosgraaf properties of michigan llc.
MLS#:26000326
Source:MI_MICHRIC
Price summary
- Price:$427,680
- Price per sq. ft.:$254.72
About this home
New Construction | Silverton Floor Plan in Wildflower Estates
The Silverton by Bosgraaf Homes is a thoughtfully designed new-construction home in Wildflower Estates, Kentwood, just minutes from Kentwood Schools, Gerald R. Ford Airport, and the Woodland Mall shopping area.
The open-concept main level is perfect for modern living, featuring a gourmet kitchen with granite countertops, a large center island, walk-in pantry, 5-burner gas range, GE stainless steel appliances, and a vented hood—ideal for cooking or entertaining. The bright living room includes tall windows that fill the space with natural light and a cozy electric fireplace.
Upstairs, the spacious owner's suite features a private bath, complemented by two additional bedrooms and a full bath for family or guests.
Additional highlights include professional landscaping with underground sprinkling and modern finishes throughout.
Contact an agent
Home facts
- Year built:2026
- Subdivision & Development:Wildflower Estates
- Listing ID #:26000326
- Added:254 day(s) ago
- Updated:September 17, 2026 at 08:19 AM
Rooms and interior
- Bedrooms:3
- Total bathrooms:3
- Full bathrooms:2
- Half bathrooms:1
- Rooms Total:12
- Kitchen Description:Dishwasher, Disposal, Microwave, Range, Refrigerator
- Basement:Yes
- Living area:1,679 sq. ft.
Heating and cooling
- Heating:Forced Air
- Central air:Yes
Structure and exterior
- Year built:2026
- Building area:1,679 sq. ft.
- Lot area:0.32 Acres
- Construction Materials:Vinyl Siding
Utilities
- Water:Public
Finances and disclosures
- Price:$427,680
- Price per sq. ft.:$254.72
Parking
- Garage:Yes
- Garage spaces:2
New listings near 4531 Coneflower Court Se
- New
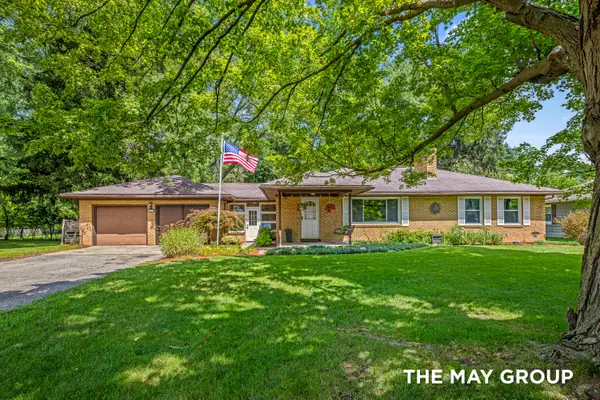 $359,900Active4 beds 2 baths1,345 sq. ft.
1515 Lancashire Drive Se, Grand Rapids, MI 49508
MLS# 26049458Listed by: RE/MAX OF GRAND RAPIDS (FH) - New
 $589,900Active2 beds 2 baths1,495 sq. ft.
335 Bridge Street Nw #2201, Grand Rapids, MI 49504
MLS# 26049455Listed by: 616 REALTY LLC - New
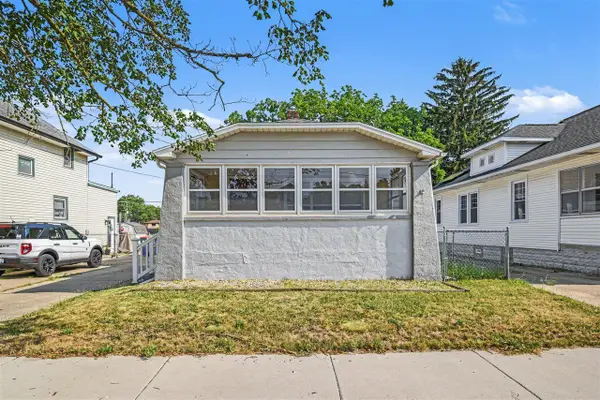 $263,999Active2 beds 1 baths1,065 sq. ft.
735 Eleanor, Grand Rapids, MI 49505
MLS# 70559099Listed by: BELLABAY REALTY (NORTH)
- New
 $254,900Active3 beds 1 baths924 sq. ft.
307 Ridgewood, Grand Rapids, MI 49548
MLS# 70559073Listed by: FIVE STAR REAL ESTATE (EASTOWN) - New
 $260,000Active-- beds -- baths
1420 Hamilton, Grand Rapids, MI 49504
MLS# 70559079Listed by: BELLABAY REALTY LLC - New
 $299,500Active3 beds 2 baths1,608 sq. ft.
3439 Kalamazoo Avenue Se, Grand Rapids, MI 49508
MLS# 26049426Listed by: HOMES 28 - New
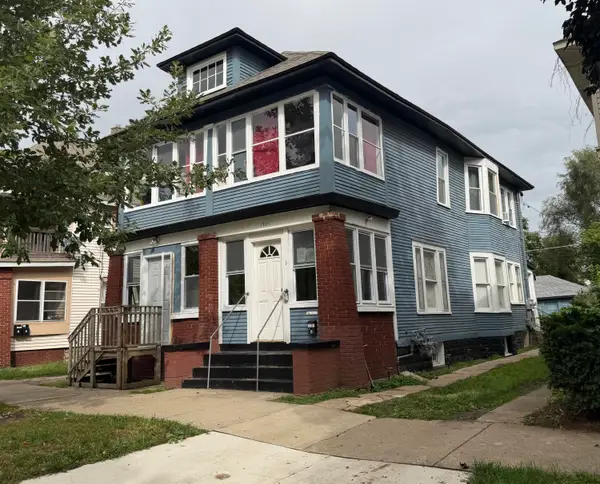 $260,000Active-- beds 2 baths
1420 Hamilton Avenue Nw #2, Grand Rapids, MI 49504
MLS# 26049428Listed by: BELLABAY REALTY LLC - Open Sat, 11am to 1pmNew
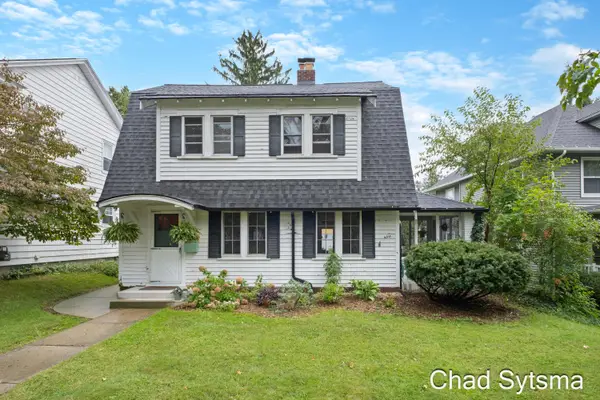 $337,000Active3 beds 2 baths1,228 sq. ft.
324 Ball Park Boulevard Nw, Grand Rapids, MI 49504
MLS# 26049435Listed by: CROWN REAL ESTATE PARTNERS INC - New
 $265,000Active3 beds 2 baths1,628 sq. ft.
150 National, Grand Rapids, MI 49504
MLS# 70559003Listed by: THE LOCAL ELEMENT - New
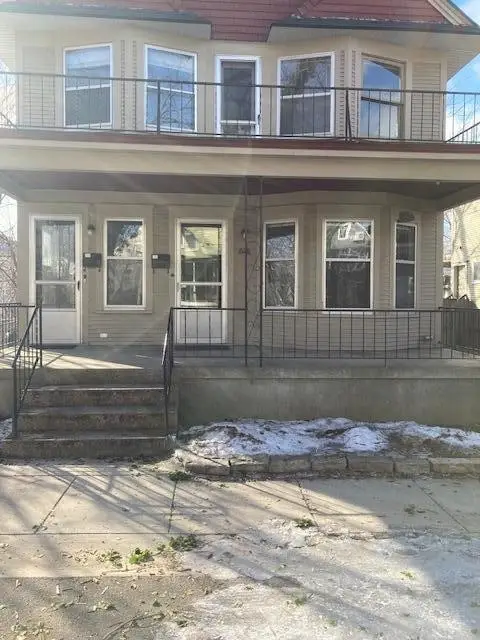 $384,900Active-- beds -- baths
622 Stanley, Grand Rapids, MI 49503
MLS# 70559014Listed by: FIVE STAR REAL ESTATE (ADA)


Protect your home and budget from life's surprises with an Assurant Home Warranty, backed by a partner that supports you through every step of homeownership. Explore Plans.
©2026 Century 21 Real Estate LLC. All rights reserved. CENTURY 21®, the CENTURY 21 Logo and C21® are service marks owned by Century 21 Real Estate LLC. Century 21 Real Estate LLC fully supports the principles of the Fair Housing Act and the Equal Opportunity Act. Each office is independently owned and operated. Listing information is deemed reliable but not guaranteed accurate.